Sold under reservation
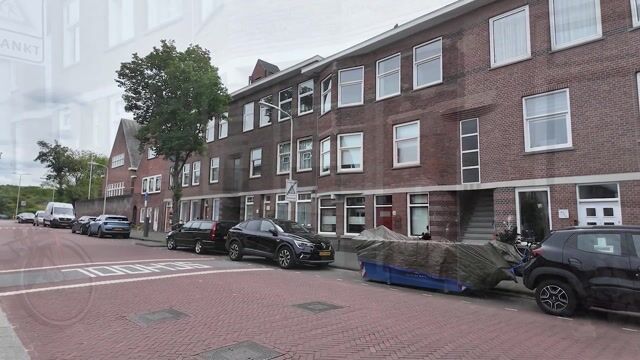
Tesselsestraat 222583 JK Den HaagDuindorp
€ 550,000 k.k.

- 93 m²living area
- 2bedrooms
- Aenergy label
Description
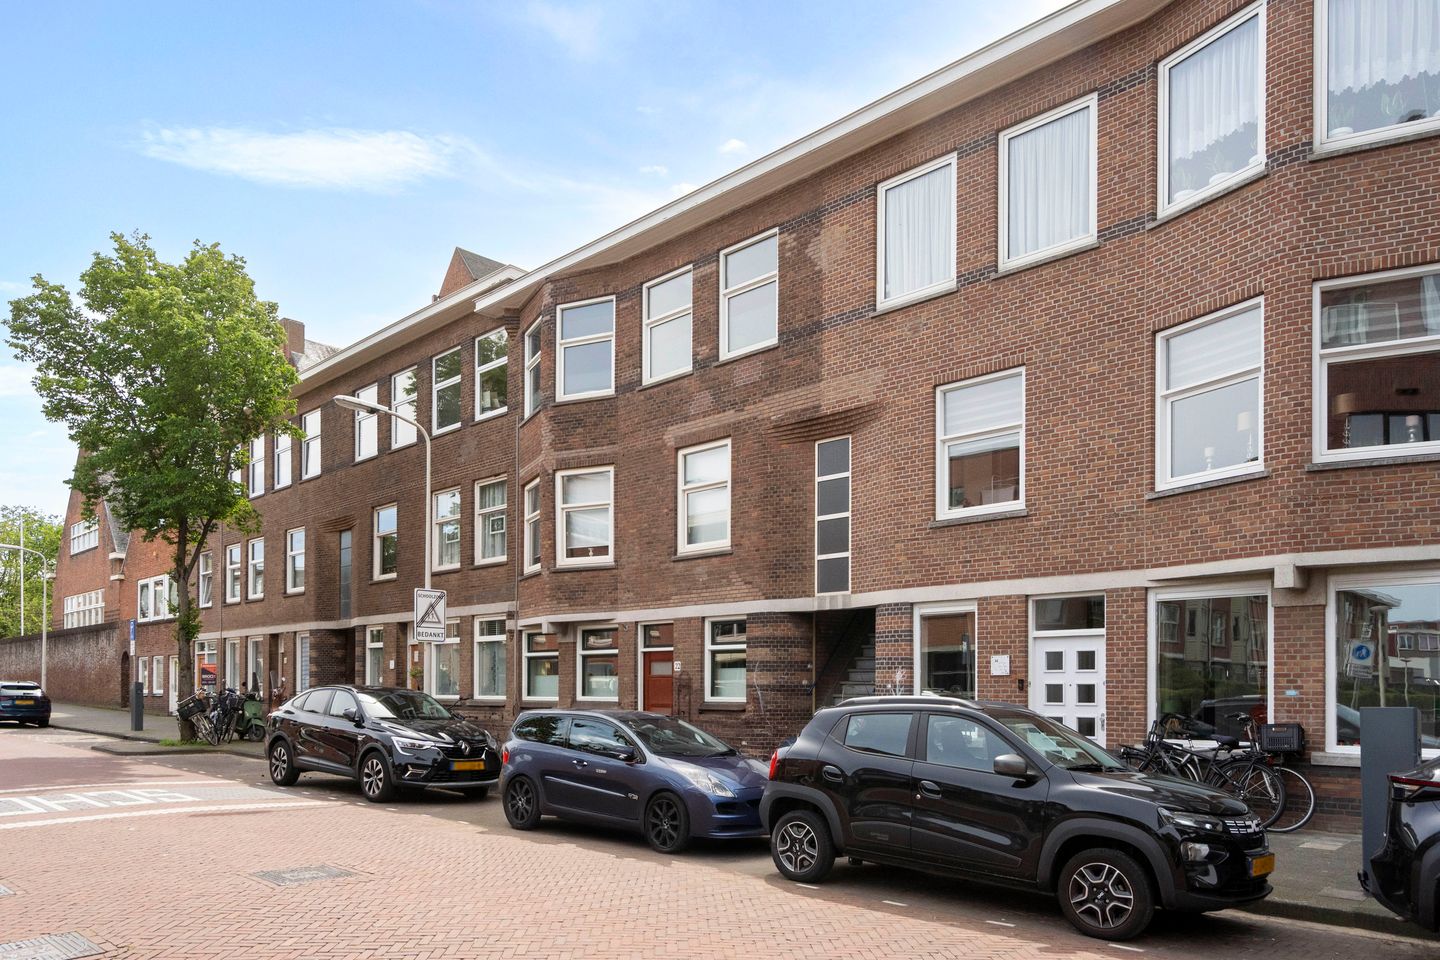
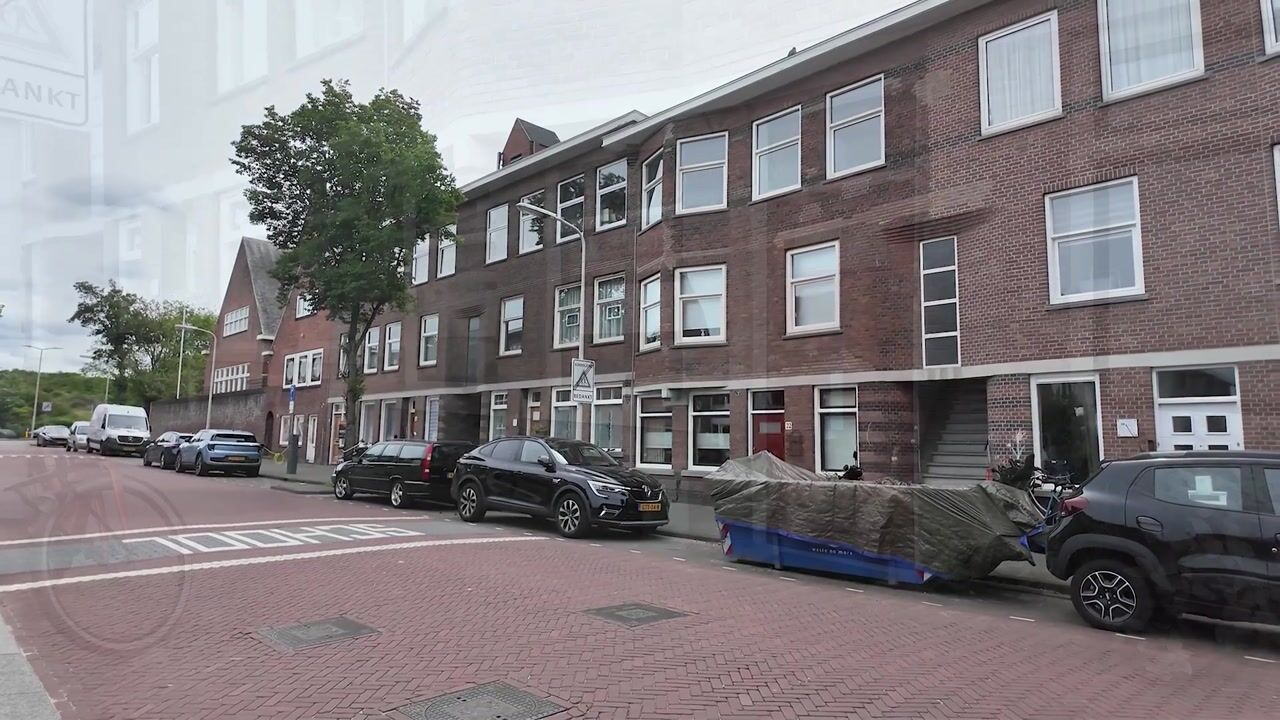
Tesselsestraat 22 – Living between dunes, beach, and city
Looking to live in one of the most sought-after locations in The Hague? This is it.
This beautifully renovated ground-floor apartment on the Tesselsestraat is located in the heart of authentic Duindorp. Within walking distance of the sea, the beach, and the green Westduinpark, yet with everything close at hand. The home combines the charm of a 1930s building with a fully renovated, modern finish. With 93 m² of living space, a sunny south-facing back garden, and energy label A, this is a unique opportunity.
Layout
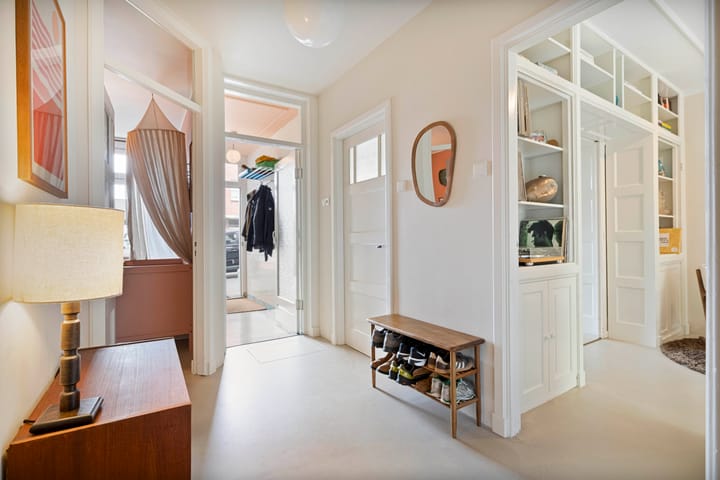
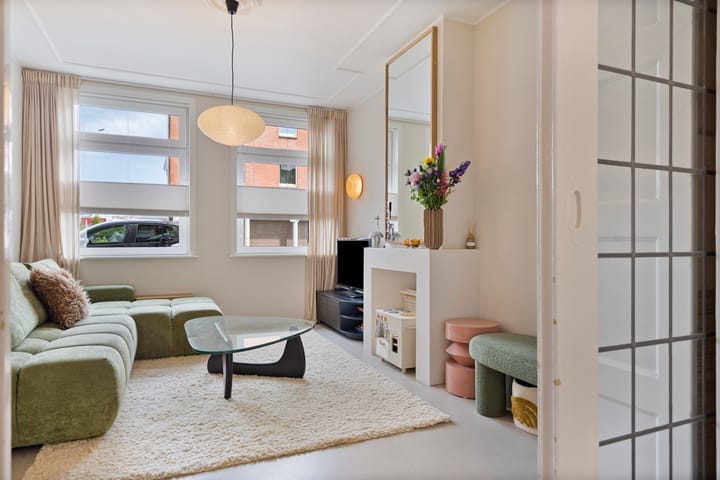
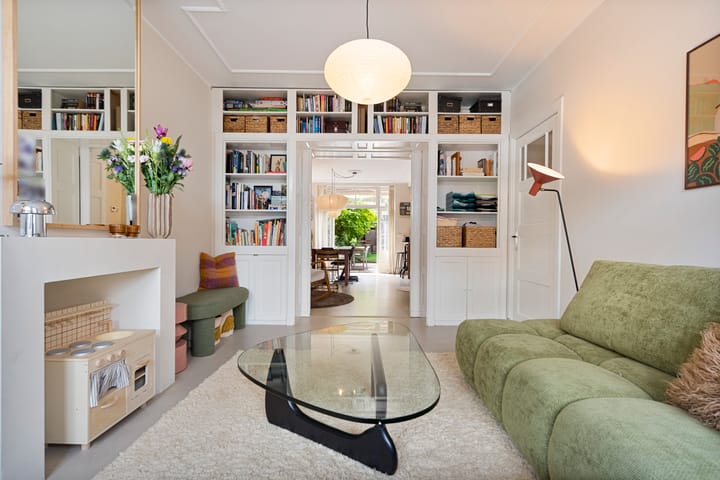
You are welcomed into the home via the entrance hall. The hall offers a tidy and practical reception area with a combined utility and walk-in storage room, and provides access to the rest of the home. The bright living room, featuring a wood-burning insert fireplace, connects to the dining room through charming wooden ensuite doors. A classic detail that gives the space character.
The dining room flows seamlessly into the fully renovated kitchen, equipped for a true cooking enthusiast with an induction hob with built-in downdraft extractor, a Quooker tap, combi oven, dishwasher, fridge-freezer, and wine fridge.
From the kitchen, you have direct access to the well-maintained, south-facing back garden, complete with a canopy, spacious storage shed, and outdoor kitchen. Perfect for outdoor dining and relaxing. The garden is also fitted with an infiltration unit for rainwater drainage.
The spacious master bedroom at the rear of the home has French doors opening onto the main garden. On summer mornings, simply open the doors and enjoy the sunshine. The second bedroom is located at the front of the home.
The renovated bathroom features a bathtub, walk-in shower, and large sink. There is also a modern, separate toilet. The entire home is fitted with underfloor heating.
Special features
-Living area: 93 m² + 4 m² storage
-Energy label A
-Year built: 1927
-Intergas CW4 Combi boiler (2020)
-Active homeowners' association (VvE) — contribution €108.22 per month
-Ground lease (erfpacht) fully paid off (municipal leasehold)
-6 solar panels (installed 2022)
-HR++ glazing
-South-facing garden
-High-end canopy with outdoor kitchen and storage
-Renovated modern bathroom and toilet
-Renovated modern kitchen
-Full underfloor heating throughout the home
Neighbourhood
Duindorp is one of the most beloved and authentic neighbourhoods in The Hague, surrounded by dunes on three sides. The Westduinpark and the Bosjes van Poot. Protected nature reserves with dunes and walking trails are right around the corner. The lively Scheveningen harbour, with its great restaurants, is within cycling distance.
The Tesselseplein. The neighbourhood's central square, within walking distance of the home features a large supermarket (Hoogvliet), various specialty shops, a GP practice, and childcare facilities. Primary schools are just a few minutes' walk away. In short, everything within easy reach.
In terms of accessibility, you're well situated. Bus line 22 stops right at the Tesselseplein, and tram 12 runs from the end of the street. Both get you to the centre of The Hague or Den Haag HS station within about fifteen minutes. By car, the motorway is also reachable within roughly fifteen minutes.
In short: move-in ready, sustainable, and located in one of the most beautiful spots in The Hague. Come take a look!
Advertisement
Features
Transfer of ownership
- Listed since
- Acceptance
- Available in consultation
- Asking price
- € 550,000 kosten koper
- Asking price per m²
- € 5,914
- Status
- Sold under reservation
- VVE (Owners Association) contribution
- € 108.22 per month
Construction
- Type apartment
- Residential property with shared street entrance (apartment)
- Building type
- Resale property
- Year of construction
- 1927
- Specific
- Partly furnished with carpets and curtains
- Type of roof
- Flat roof
Surface areas and volume
- Areas
- Living area
- 93 m²
- External storage space
- 4 m²
- Volume in cubic meters
- 353 m³
Layout
- Number of rooms
- 4 rooms (2 bedrooms)
- Number of bath rooms
- 1 bathroom and 1 separate toilet
- Bathroom facilities
- Walk-in shower, bath, and washstand
- Number of stories
- 1 story
- Facilities
- Passive ventilation system and solar panels
- Located at
- 1st floor
Energy
- Energy label
- A
- Heating
- CH boiler and complete floor heating
- Hot water
- CH boiler
- CH boiler
- Intergas CW4 Combi cv-ketel (gas-fired combination boiler from 2020, in ownership)
Cadastral data
- 'S-GRAVENHAGE AO 2858
- Cadastral map
- Ownership situation
- Municipal long-term lease
- Fees
- Bought off for eternity
Exterior space
- Location
- Alongside a quiet road and in residential district
- Garden
- Back garden
- Back garden
- 87 m² (12.71 metre deep and 7.80 metre wide)
- Garden location
- Located at the south
Storage space
- Shed / storage
- Detached wooden storage
- Facilities
- Electricity
VVE (Owners Association) checklist
- Registration with KvK
- Yes
- Annual meeting
- Yes
- Periodic contribution
- Yes (€ 108.22 per month)
- Reserve fund present
- Yes
- Maintenance plan
- Yes
- Building insurance
- Yes
Popularity
3,358x
Viewed
83x
Saved
6-7-2026
On Funda
Neighborhood

Duindorp
Den Haag- Residents
- 5,750
- Family with children
- 34%
- Avg. asking price / m²
- € 4,690
Discover the neighborhood
Curious about the housing supply, residents and local real estate agents?

Don’t want to forget this home?
Save it as a favorite. You’ll easily find it back and get notified when something changes.
