New
Teunisbloemplein 842555 AB Den HaagBohemen en Meer en Bos
€ 375,000 k.k.

- 69 m²living area
- 3bedrooms
- Cenergy label
Description
Teunisbloemplein 84, The Hague
Move-in ready and beautifully modernized 4-room apartment with three bedrooms, a southwest-facing balcony, and an excellent location close to the beach and dunes!
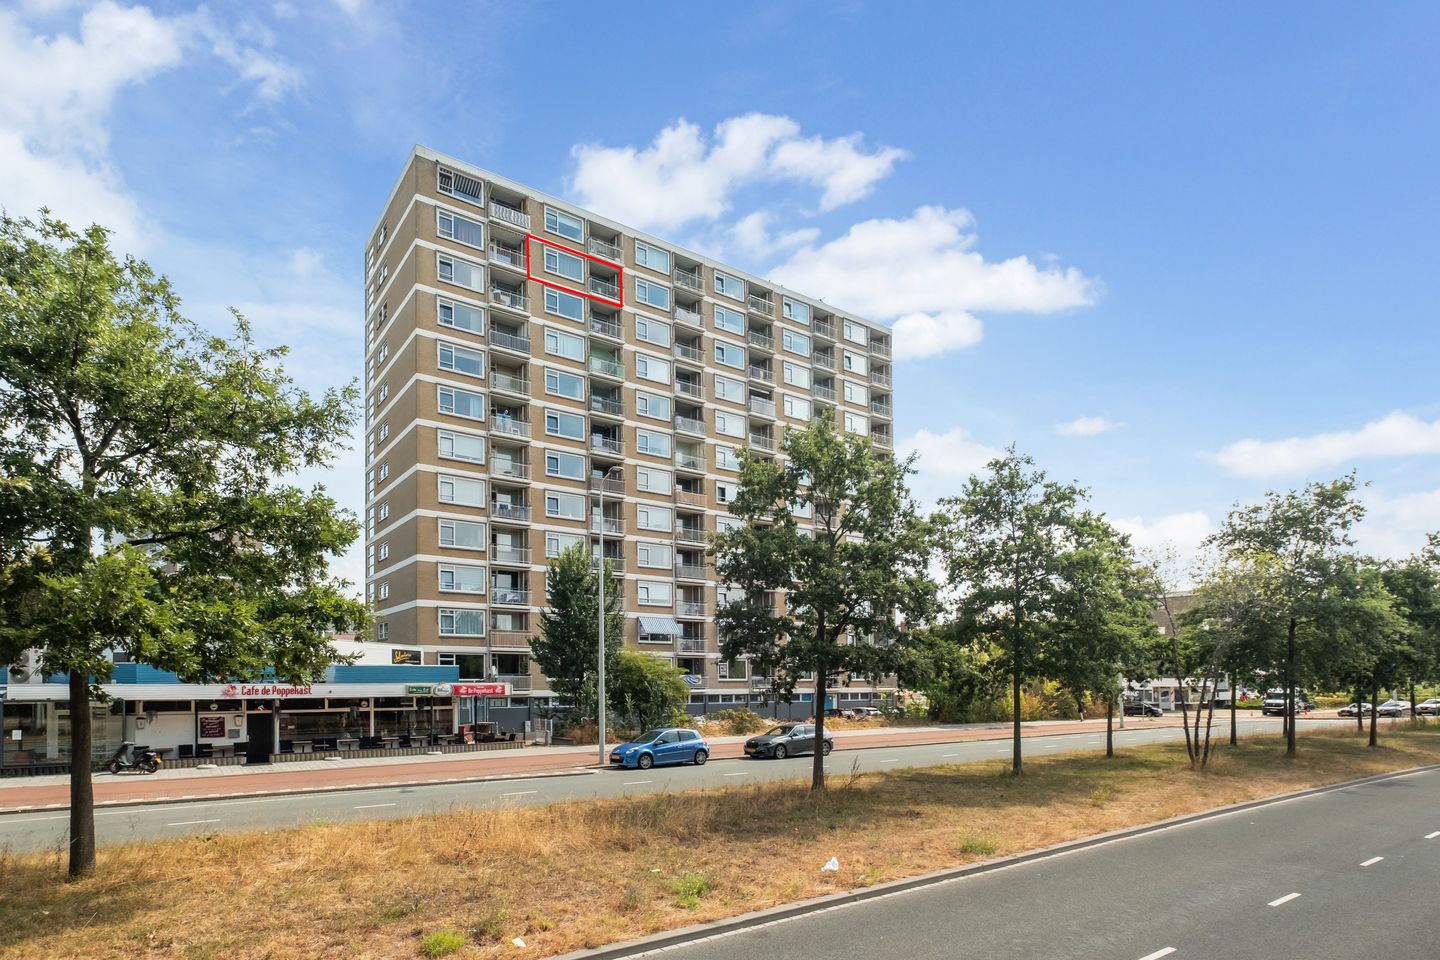
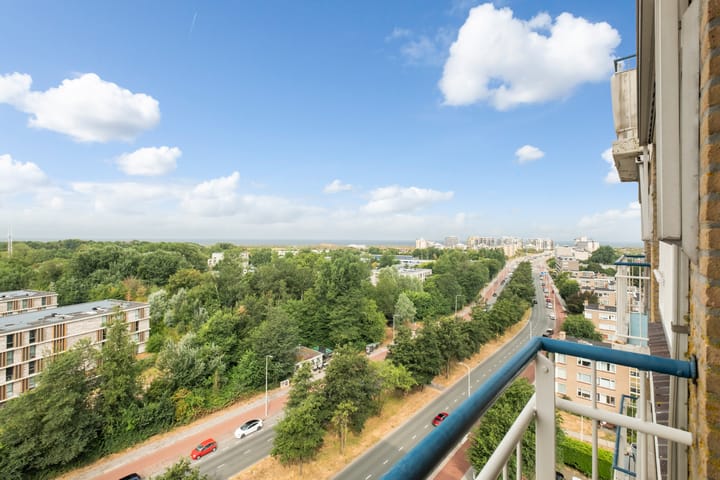
Are you looking for an apartment where you can move in immediately without any renovation work? Then Teunisbloemplein 84 is exactly what you are looking for. This stylish and move-in ready apartment offers approximately 69 m² of living space, three bedrooms, a sunny southwest-facing balcony with sea-view, and a private storage unit. The property has been fully modernized and provides comfortable living just a short distance from Kijkduin beach.
The apartment is accessed through a secure central entrance with an intercom system and mailboxes. The central hallway provides access to all main rooms of the property.
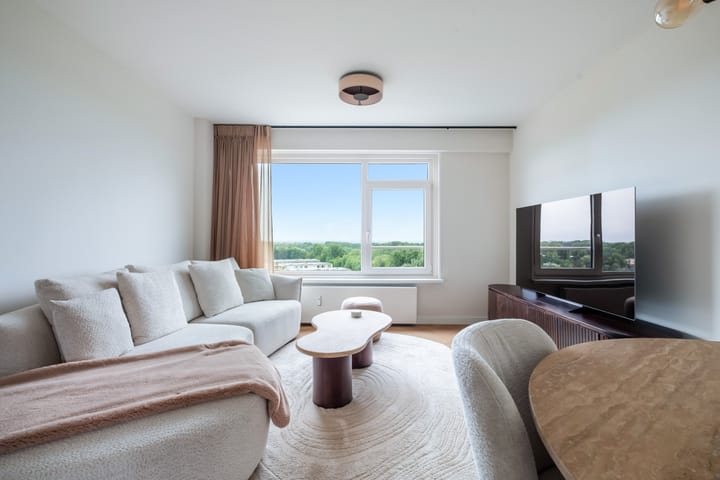
The bright living room is located at the rear of the apartment and benefits from large windows that allow plenty of natural light to enter. There is ample space for both a comfortable seating area and a spacious dining area. The modern finish and practical layout create a contemporary and inviting atmosphere. Adjacent to the living room is a convenient internal storage room, perfect for additional storage.
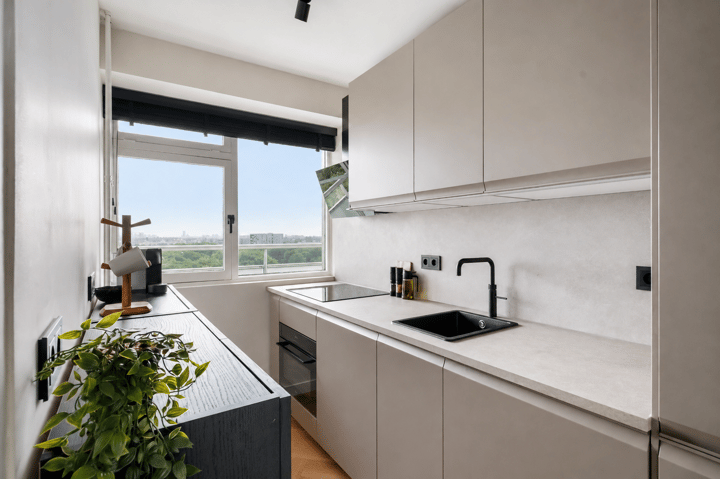
The modern kitchen is stylishly designed and complements the contemporary character of the apartment. It is fitted with various newly built-in appliances, a quooker and offers ample work and storage space, ensuring maximum comfort and convenience.
The apartment features three well-proportioned bedrooms. The spacious main bedroom is located at the rear of the property and provides direct access to the balcony of approximately 4.2 m². Thanks to its southwest orientation, the balcony enjoys excellent sun exposure during the afternoon and evening, making it the ideal place to relax. The other two bedrooms are perfectly suited as children's rooms, guest rooms, a home office, or hobby rooms.
The bathroom is equipped with a shower and washbasin. In addition, the apartment benefits from a separate toilet, adding extra convenience for everyday living.
On the ground floor, there is a private storage unit of approximately 3.5 m², ideal for bicycles and additional belongings.
Location
The location is particularly attractive. Kijkduin beach, the dunes, and the recently redeveloped Nieuw Kijkduin shopping and leisure area are all within easy reach. Here you will find a variety of shops, restaurants, cafés, and daily amenities. Park Meer en Bos and Ockenburgh Estate are also nearby. Excellent public transport connections and convenient access to major roads ensure that The Hague city centre, the Westland area, and surrounding cities can be reached with ease.
Features
Living area approximately 69 m²
Built in 1966
Energy label C: gas-free home
Fully renovated in 2026
Floor with 10db sound insulation
Three bedrooms
Active and financially healthy Homeowners' Association (VvE)
Monthly VvE contribution of €340, including an advance payment for heating costs
Hot water supplied via a privately owned electric 80L boiler
Situated on perpetual leasehold land, annual ground lease payment (canon) of €969,52 (excluding € 17 management costs), leasehold reissue secured through a notarial obligatory agreement dated 1 March 2023
Public parking is available without a permit, as well as parking on private grounds
Asbestos and age clauses apply
Transfer in consultation
No rights can be derived from this property description.
Advertisement
Features
Transfer of ownership
- Listed since
- Acceptance
- Available in consultation
- Asking price
- € 375,000 kosten koper
- Asking price per m²
- € 5,435
- Status
- Available
- VVE (Owners Association) contribution
- € 340.00 per month
Construction
- Type apartment
- Galleried apartment (apartment)
- Building type
- Resale property
- Year of construction
- 1966
- Type of roof
- Flat roof covered with asphalt roofing
Surface areas and volume
- Areas
- Living area
- 69 m²
- Exterior space attached to the building
- 5 m²
- External storage space
- 4 m²
- Volume in cubic meters
- 217 m³
Layout
- Number of rooms
- 4 rooms (3 bedrooms)
- Number of bath rooms
- 1 bathroom and 1 separate toilet
- Bathroom facilities
- Shower and sink
- Number of stories
- 1 story
- Facilities
- Mechanical ventilation and passive ventilation system
- Located at
- 11th floor
Energy
- Energy label
- C
- Insulation
- Mostly double glazed
- Heating
- Communal central heating
- Hot water
- Electrical boiler
Cadastral data
- LOOSDUINEN H 65
- Cadastral map
- Ownership situation
- Long-term lease
- Fees
- € 969.52 per year with option to purchase
Exterior space
- Location
- On the edge of a forest, alongside a quiet road, in wooded surroundings, in residential district and sea view
- Balcony/roof terrace
- Balcony present
Parking
- Type of parking facilities
- Parking on gated property, parking on private property and public parking
VVE (Owners Association) checklist
- Registration with KvK
- Yes
- Annual meeting
- Yes
- Periodic contribution
- Yes (€ 340.00 per month)
- Reserve fund present
- Yes
- Maintenance plan
- Yes
- Building insurance
- Yes
Popularity
0x
Viewed
0x
Saved
20-8-2026
On Funda
Neighborhood
Bohemen en Meer en Bos
Den Haag- Residents
- 4,560
- Family with children
- 18%
- Avg. asking price / m²
- € 4,421
Discover the neighborhood
Curious about the housing supply, residents and local real estate agents?

Don’t want to forget this home?
Save it as a favorite. You’ll easily find it back and get notified when something changes.
