New
Thomsonlaan 2082565 JK Den HaagBloemenbuurt-Oost
€ 925,000 k.k.

- 192 m²living area
- 4bedrooms
- Aenergy label
Eye-catcherLoft living op z'n best: 192 m² aan ruimte, licht en luxe
Description
Loft Living at Its Finest: 192 m² of Space, Light and Luxury
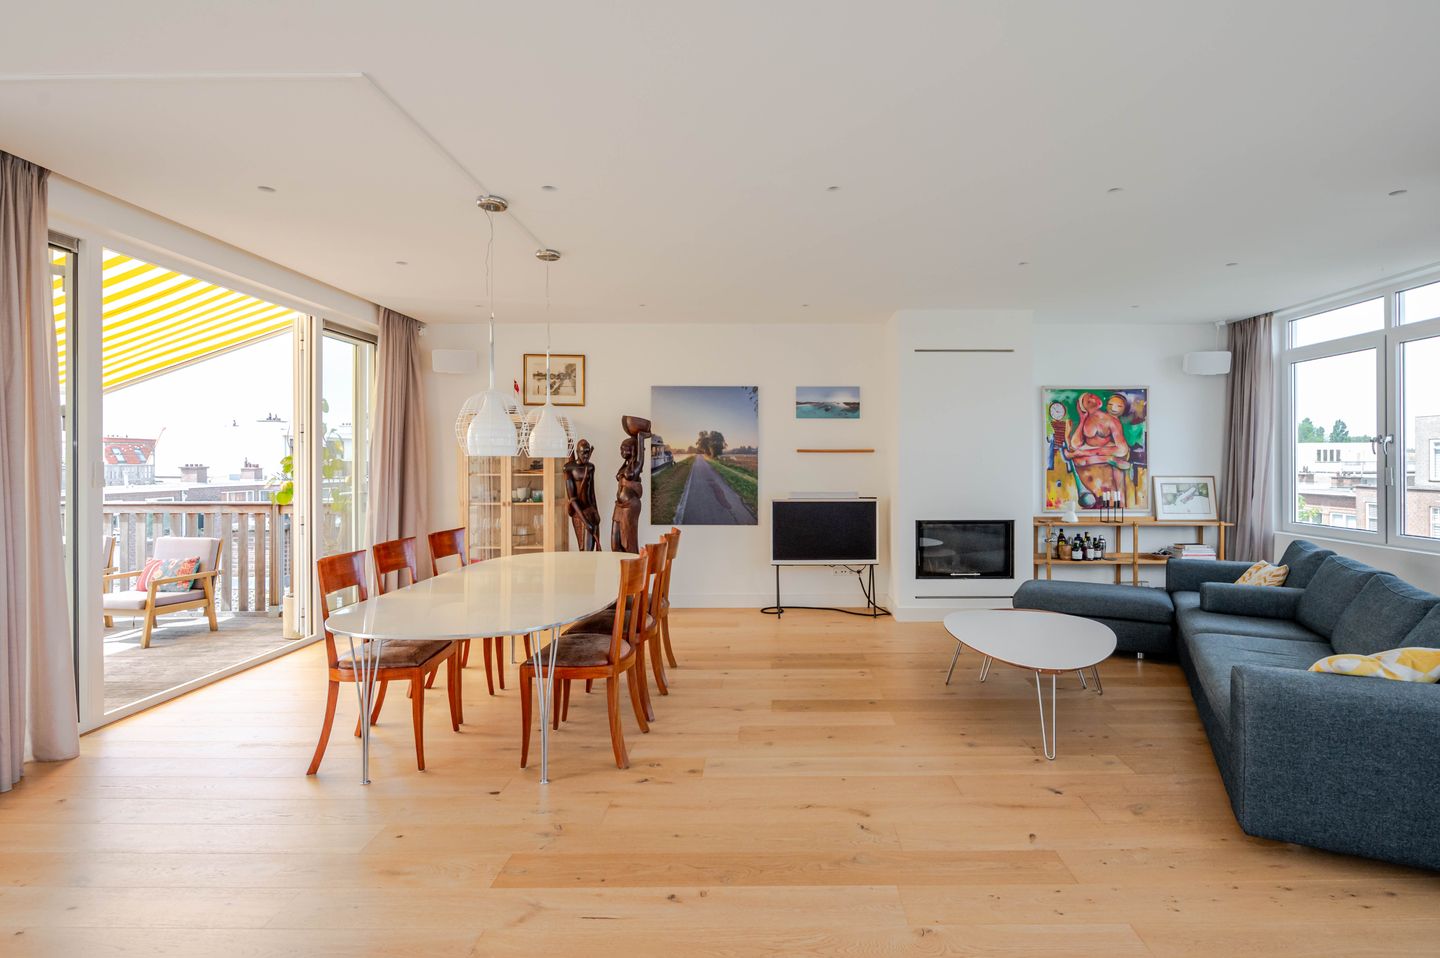
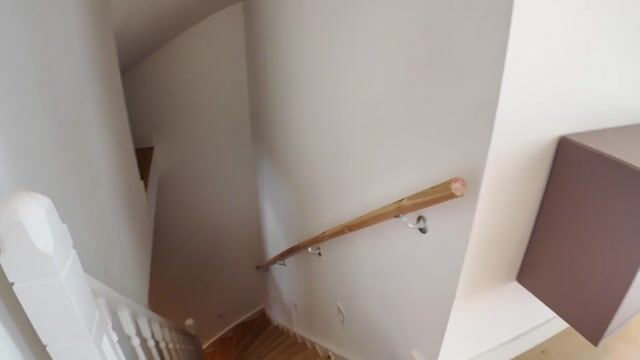
This exceptional loft-style duplex apartment seamlessly combines the charm of a character property with the comfort, quality and finish of a modern newly built home. Thanks to the stylish roof extension, an impressive 192 m² of living space has been created, spread across two spacious floors.
The upper floor forms the true heart of the home: a spectacular open-plan living area with soaring ceilings, a luxurious open kitchen, an inviting fireplace and large French doors opening onto the sunny southeast-facing roof terrace. A wonderful space where cooking, dining, relaxing and entertaining blend effortlessly.
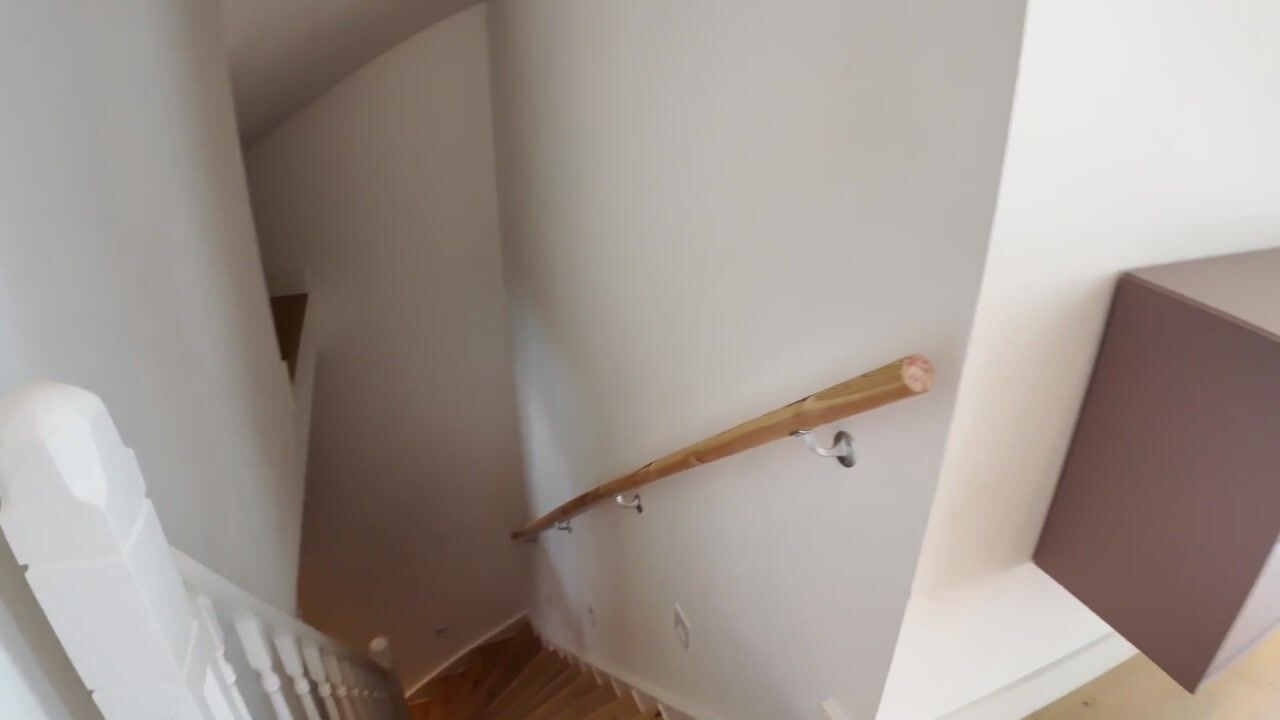
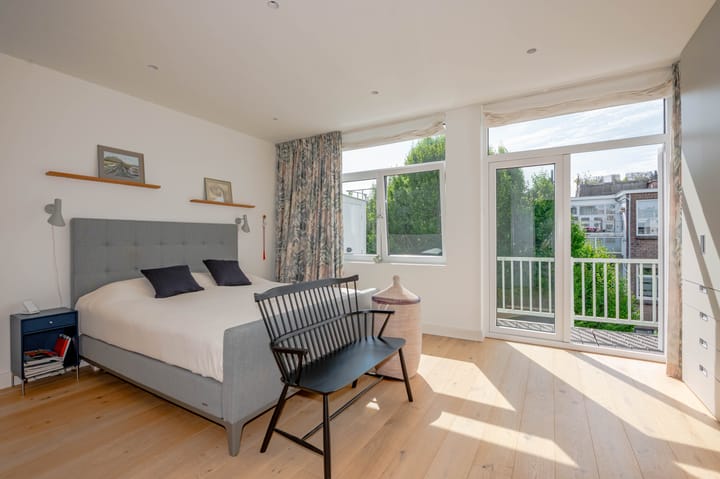
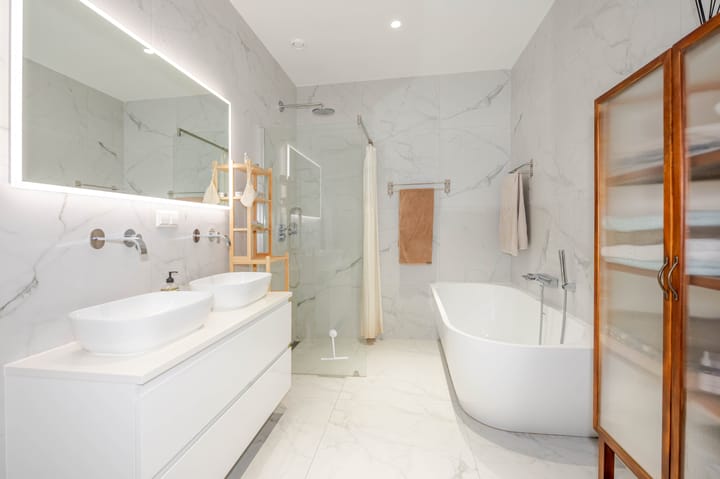
The lower floor offers four exceptionally spacious bedrooms and two luxurious bathrooms, making this home ideal for families, those working from home or anyone who simply appreciates generous living space.
Every aspect of comfort has been carefully considered. The entire property benefits from underfloor heating, a smart home automation system controlling, among other things, lighting, curtains and temperature, as well as high-quality insulation resulting in an Energy Label A. In addition, the property is equipped with eight solar panels.
Ideally situated just a short stroll from the vibrant shops, cafés and restaurants of Fahrenheitstraat and Weimarstraat, with the popular Frederik Hendriklaan and Reinkenstraat also nearby. The beach, dunes and excellent public transport connections are all within easy reach.
For dimensions, please refer to the floor plans.
Features:
- Stunning loft-style living with an impressive open-plan living floor
- 192 m² of living space
- Four spacious bedrooms
- Two luxurious bathrooms
- Generous open kitchen with high-end built-in appliances

- Sunny southeast-facing roof terrace of approximately 33 m²
- Underfloor heating throughout
- Smart home automation throughout the property
- Eight solar panels
- Energy Label A
- Roof extension completed in 2021
- Perpetual ground lease fully bought off
- Cycling distance to the beach, sea and The Hague city centre
- ARE Makelaars' standard sales conditions and materials clause apply
Living on Thomsonlaan means enjoying one of the finest locations in the highly sought-after Bomenbuurt district. Here you experience the best of both worlds: the lively atmosphere of charming shopping streets, cafés, restaurants and specialty shops just around the corner, combined with the tranquillity of wide, tree-lined avenues and the close proximity of the beach, sea and dunes. Several primary, secondary and international schools, sports facilities and excellent public transport connections are all nearby, while The Hague city centre can easily be reached by bicycle or tram.
Interested in this property?
We highly recommend engaging your own NVM purchasing agent. Your NVM buying agent will represent your interests throughout the purchasing process and can save you valuable time, money and unnecessary concerns.
Advertisement
Features
Transfer of ownership
- Listed since
- Acceptance
- Available in consultation
- Asking price
- € 925,000 kosten koper
- Asking price per m²
- € 4,818
- Status
- Available
Construction
- Type apartment
- Upstairs apartment (double upstairs apartment)
- Building type
- Resale property
- Year of construction
- 1921
- Type of roof
- Flat roof covered with asphalt roofing
Surface areas and volume
- Areas
- Living area
- 192 m²
- Other space inside the building
- 1 m²
- Exterior space attached to the building
- 38 m²
- Volume in cubic meters
- 672 m³
Layout
- Number of rooms
- 5 rooms (4 bedrooms)
- Number of bath rooms
- 1 bathroom and 1 separate toilet
- Bathroom facilities
- Shower, double sink, and washstand
- Number of stories
- 2 stories
- Located at
- 3rd floor
Energy
- Energy label
- A
- Insulation
- Roof insulation, double glazing, energy efficient window, insulated walls and floor insulation
- Hot water
- CH boiler
Cadastral data
- 'S-GRAVENHAGE AN 4965
- Cadastral map
- Ownership situation
- Municipal long-term lease
- Fees
- Bought off for eternity
Exterior space
- Location
- In residential district
- Garden
- Sun terrace
- Sun terrace
- 33 m² (4.75 metre deep and 8.35 metre wide)
- Garden location
- Located at the southeast
- Balcony/roof terrace
- Roof terrace present
Parking
- Type of parking facilities
- Paid parking, public parking and resident's parking permits
VVE (Owners Association) checklist
- Registration with KvK
- Yes
- Annual meeting
- Yes
- Periodic contribution
- Yes
- Reserve fund present
- Yes
- Maintenance plan
- No
- Building insurance
- Yes
Popularity
876x
Viewed
25x
Saved
10-7-2026
On Funda
Neighborhood

Bloemenbuurt-Oost
Den Haag- Residents
- 6,485
- Family with children
- 29%
- Avg. asking price / m²
- € 4,531
Discover the neighborhood
Curious about the housing supply, residents and local real estate agents?

Don’t want to forget this home?
Save it as a favorite. You’ll easily find it back and get notified when something changes.
