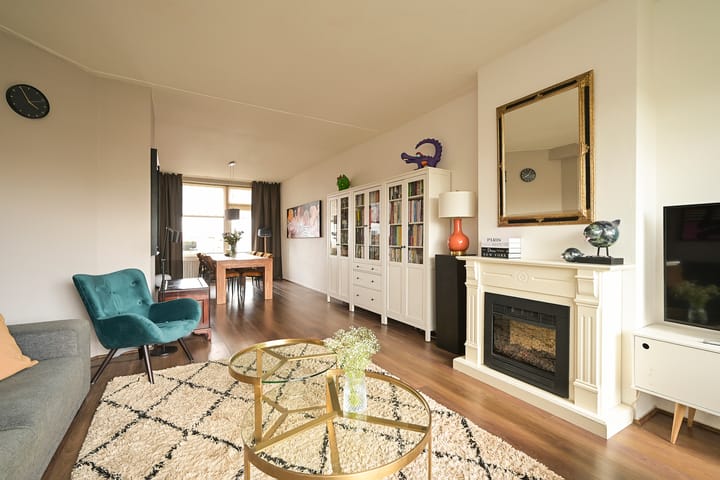
Thorbeckelaan 5772564 CE Den HaagVruchtenbuurt
€ 375,000 k.k.

- 101 m²living area
- 2bedrooms
- Fenergy label
Description
THORBECKELAAN 577, 2574 CE DEN HAAG

Ruim en sfeervol dubbel bovenhuis in de geliefde Vruchtenbuurt.
In de populaire en levendige Vruchtenbuurt gelegen royaal dubbel bovenhuis op de 3e en 4e verdieping met een woonoppervlakte verdeeld over twee volwaardige woonlagen. Deze karaktervolle woning beschikt over een lichte en ruime woon-/eetkamer, twee goed bemeten slaapkamers, diverse bergruimtes, een nette keuken en badkamer een balkon.
De woning combineert ruimte, licht en een praktische indeling met een uitstekende ligging nabij winkels, openbaar vervoer, strand en diverse uitvalswegen. Een ideale woning voor gezinnen, thuiswerkers of stellen die op zoek zijn naar comfortabel wonen in een van de meest geliefde wijken van Den Haag.
Ligging:
De woning is gelegen aan de brede en groene Thorbeckelaan in de gewilde Vruchtenbuurt. In de directe omgeving bevinden zich diverse winkels aan onder andere het Savornin Lohmanplein, de Vlierboomstraat en Appelstraat. Openbaar vervoer (tram en bus) is op loopafstand aanwezig en biedt een snelle verbinding naar het centrum van Den Haag, station Den Haag Centraal en Hollands Spoor.
Daarnaast liggen het strand, de duinen en recreatiegebieden van Kijkduin en Scheveningen op korte fietsafstand. Scholen, sportverenigingen en diverse horecagelegenheden bevinden zich eveneens in de directe omgeving.
Indeling:
Entree
Portiek met trap naar de 3e verdieping.
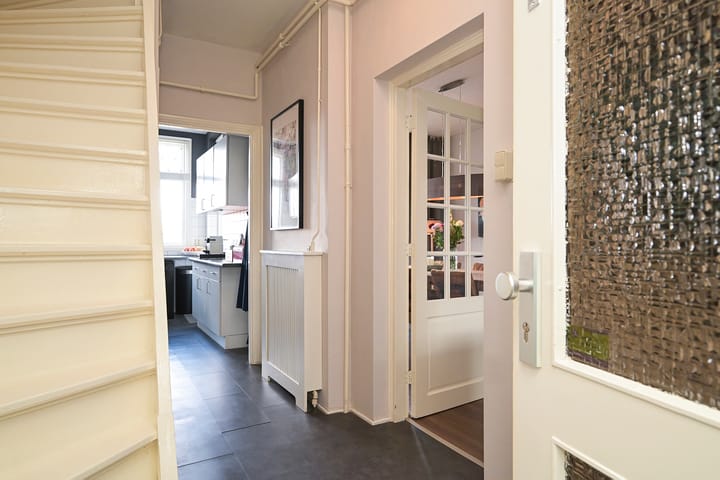
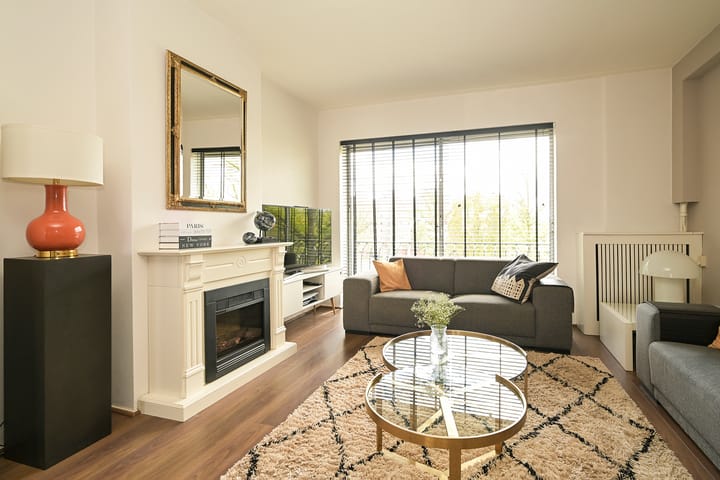
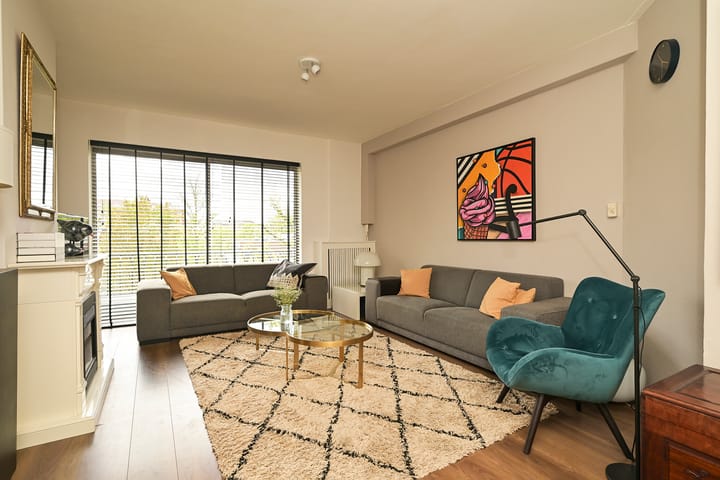
Entree woning met hal, royale en bijzonder lichte woon-/eetkamer over vrijwel de gehele lengte van de woning. Door de grote raampartijen aan zowel de voor- als achterzijde geniet de woon/eetkamer van veel natuurlijke lichtinval gedurende de dag. Aan achterzijde toegang tot een balkon op de ochtendzon.
De nette keuken aan de achterzijde is praktisch ingericht en voorzien van diverse apparatuur en voldoende werk- en bergruimte. Vanuit de keuken is eveneens het balkon bereikbaar. Op deze verdieping bevindt zich tevens een separaat toilet.
4e verdieping:
Overloop met toegang tot alle vertrekken. Aan de voorzijde bevindt zich een ruime slaapkamer met praktische kastruimte. De royale hoofdslaapkamer aan de achterzijde biedt eveneens veel lichtinval en diverse indelingsmogelijkheden.
De badkamer is voorzien van een douche, wastafel en toilet. Daarnaast beschikt deze verdieping over meerdere vaste kasten/bergruimtes, ideaal voor opslag, wasmachineopstelling of garderobe.
Kenmerken:
- Gelegen in de populaire Vruchtenbuurt
- Dubbel bovenhuis op de 3e en 4e verdieping
- Royale woon-/eetkamer met veel lichtinval
- Twee ruime slaapkamers
- Nette keuken en badkamer
- Veel bergruimte en vaste kasten
- VVE bijdrage € 150,- per maand, financieel jaaroverzicht beschikbaar rond de € 20.000 in het reserve fonds.
- Nabij winkels, openbaar vervoer, scholen en strand
- Centrale ligging ten opzichte van uitvalswegen
- Erfpacht, de grondwaarde is € 19.800,00 en huidig geldende canonpercentage is 3,3%. De canon bedraagt per halfjaar achteraf € 326,70 + € 17,00 beheerkosten. De eerstvolgende canonherziening vindt plaats op 1-1-2031.
Kortom:
Een verrassend ruim en licht dubbel bovenhuis met een fijne indeling en een uitstekende ligging in de geliefde Vruchtenbuurt.
De verkoopinformatie is met grote zorgvuldigheid samengesteld doch voor de juistheid van de inhoud kunnen wij niet instaan en er kunnen derhalve geen rechten aan worden ontleend. De inhoud is puur informatief en mag niet worden beschouwd als een aanbod. Daar waar gesproken wordt over de inhoud, oppervlakten of afmetingen moeten deze worden beschouwd als indicatief en als circa maten. U dient als koper zelf onderzoek te verrichten naar zaken die voor u van belang zijn. Wij raden u in dat verband aan uw eigen NVM-aankoopmakelaar in te schakelen.
-------------------------------------------------------------------------------------------------------------------------------------------------
Spacious and Charming maisonette in the lovely Vruchtenbuurt Area
Located in the popular and vibrant Vruchtenbuurt district, this generously sized duplex apartment occupies the 3rd and 4th floors and offers a spacious living area spread across two full residential levels. This characterful home features a bright and expansive living/dining room, two well-proportioned bedrooms, ample storage space, a well-maintained kitchen and bathroom, and a pleasant balcony.
The property perfectly combines space, natural light, and a practical layout with an excellent location close to shops, public transport, the beach, and major roads. An ideal home for families, remote workers, or couples seeking comfortable living in one of The Hague’s most desirable neighbourhoods.
Location:
The apartment is situated on the wide and green Thorbeckelaan, in the highly desirable Vruchtenbuurt area. A variety of shops and daily amenities can be found nearby at Savornin Lohmanplein, Vlierboomstraat, and Appelstraat. Public transport connections, including tram and bus stops, are within walking distance and provide quick access to The Hague city centre, Den Haag Central Station, and Hollands Spoor Station.
In addition, the beach, dunes, and recreational areas of Kijkduin and Scheveningen are only a short bike ride away. Schools, sports facilities, and various restaurants and cafés are also located in the immediate vicinity.
Layout:
Shared entrance with staircase leading to the 3rd floor:
Apartment entrance with hallway leading to the exceptionally bright and spacious living/dining room extending almost the full length of the property. Large windows at both the front and rear allow for an abundance of natural daylight throughout the day. At the rear, access is provided to a balcony enjoying the morning sun.
The neat kitchen at the rear is practically designed and equipped with various appliances as well as ample workspace and storage capacity. The balcony can also be accessed directly from the kitchen. This floor further includes a separate toilet.
4th Floor:
Landing with access to all rooms. At the front is a spacious bedroom with practical built-in wardrobe space. The generous master bedroom at the rear also benefits from plenty of natural light and offers various layout possibilities.
The bathroom is fitted with a shower, washbasin, and toilet. In addition, this floor offers several built-in cupboards and storage areas, ideal for storage, laundry facilities, or wardrobe use.
Noteworthy features:
- Located in the highly popular Vruchtenbuurt area
- Spacious and bright living/dining room
- Two generously sized bedrooms
- Well-maintained kitchen and bathroom
- Ample storage space and built-in cupboardsHomeowners’ association contribution: €150 per month, Financial annual overview available; approximately €20,000 in reserve funds
- Conveniently located near shops, public transport, schools, and the beach
- Excellent access to major roads and highways
- Leasehold property: land value €19,800; current ground lease rate 3.3%. Current ground rent amounts to €326.70 per half year in arrears plus €17 administration costs. Next ground lease revision scheduled for 01-01-2031
A surprisingly spacious and bright duplex apartment with an excellent layout and a fantastic location in the beloved Vruchtenbuurt area.
The sales information has been compiled with great care, but we cannot guarantee the correctness of the content, and therefore no rights can be derived from it. The content is purely informative and may not be considered an offer. Where the content, surfaces or dimensions are mentioned, these must be considered as indicative and approximate dimensions. As a buyer, you must conduct your own research into matters that are important to you. In this regard, we advise you to engage your own NVM purchasing agent.
Advertisement
Features
Transfer of ownership
- Listed since
- Acceptance
- Available in consultation
- Asking price
- € 375,000 kosten koper
- Asking price per m²
- € 3,713
- Status
- Available
- VVE (Owners Association) contribution
- € 150.00 per month
Construction
- Type apartment
- Maisonnette (double upstairs apartment)
- Building type
- Resale property
- Construction period
- 1945-1959
- Type of roof
- Combination roof covered with asphalt roofing and roof tiles
Surface areas and volume
- Areas
- Living area
- 101 m²
- Exterior space attached to the building
- 4 m²
- External storage space
- 10 m²
- Volume in cubic meters
- 348 m³
Layout
- Number of rooms
- 4 rooms (2 bedrooms)
- Number of bath rooms
- 1 bathroom and 1 separate toilet
- Bathroom facilities
- Shower, toilet, sink, and washstand
- Number of stories
- 2 stories
- Located at
- 3rd floor
Energy
- Energy label
- F
- Insulation
- Partly double glazed
- Heating
- CH boiler
- Hot water
- CH boiler
- CH boiler
- Nefit (gas-fired combination boiler from 2004, in ownership)
Cadastral data
- DEN HAAG I 6480
- Cadastral map
- Ownership situation
- Municipal ownership encumbered with long-term leaset
Exterior space
- Location
- In residential district and unobstructed view
- Balcony/roof terrace
- Balcony present
Parking
- Type of parking facilities
- Paid parking and public parking
VVE (Owners Association) checklist
- Registration with KvK
- Yes
- Annual meeting
- Yes
- Periodic contribution
- Yes (€ 150.00 per month)
- Reserve fund present
- Yes
- Maintenance plan
- No
- Building insurance
- Yes
Popularity
1,645x
Viewed
42x
Saved
2-7-2026
On Funda
Neighborhood
Vruchtenbuurt
Den Haag- Residents
- 7,320
- Family with children
- 38%
- Avg. asking price / m²
- € 4,692
Discover the neighborhood
Curious about the housing supply, residents and local real estate agents?

Don’t want to forget this home?
Save it as a favorite. You’ll easily find it back and get notified when something changes.
