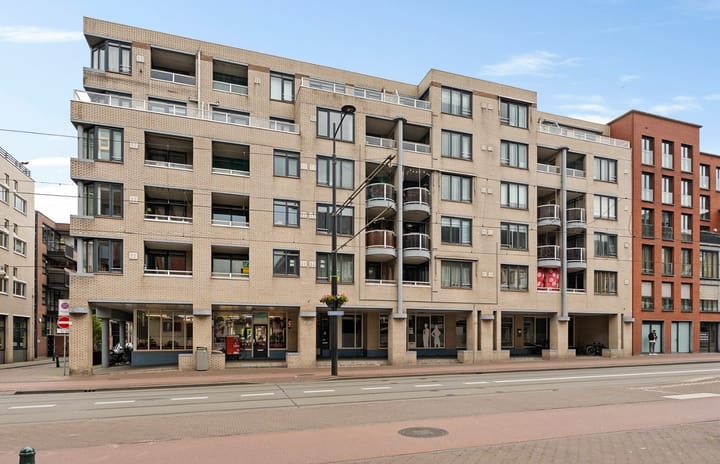
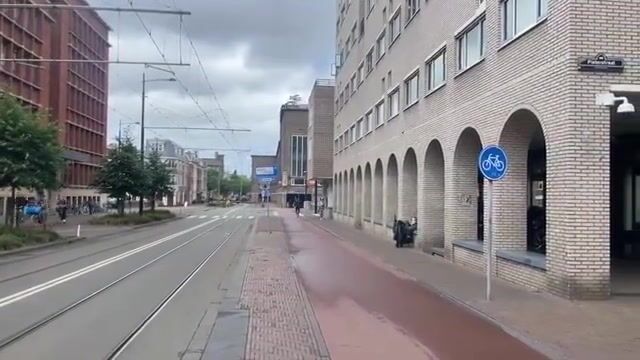
Torenstraat 1692513 BR Den HaagKortenbos
€ 350,000 k.k.

- 69 m²living area
- 2bedrooms
- Benergy label
Eye-catcherEnergiezuinig 3-kamer appartement met 2 slaapkam. en weids uitzicht!
Description
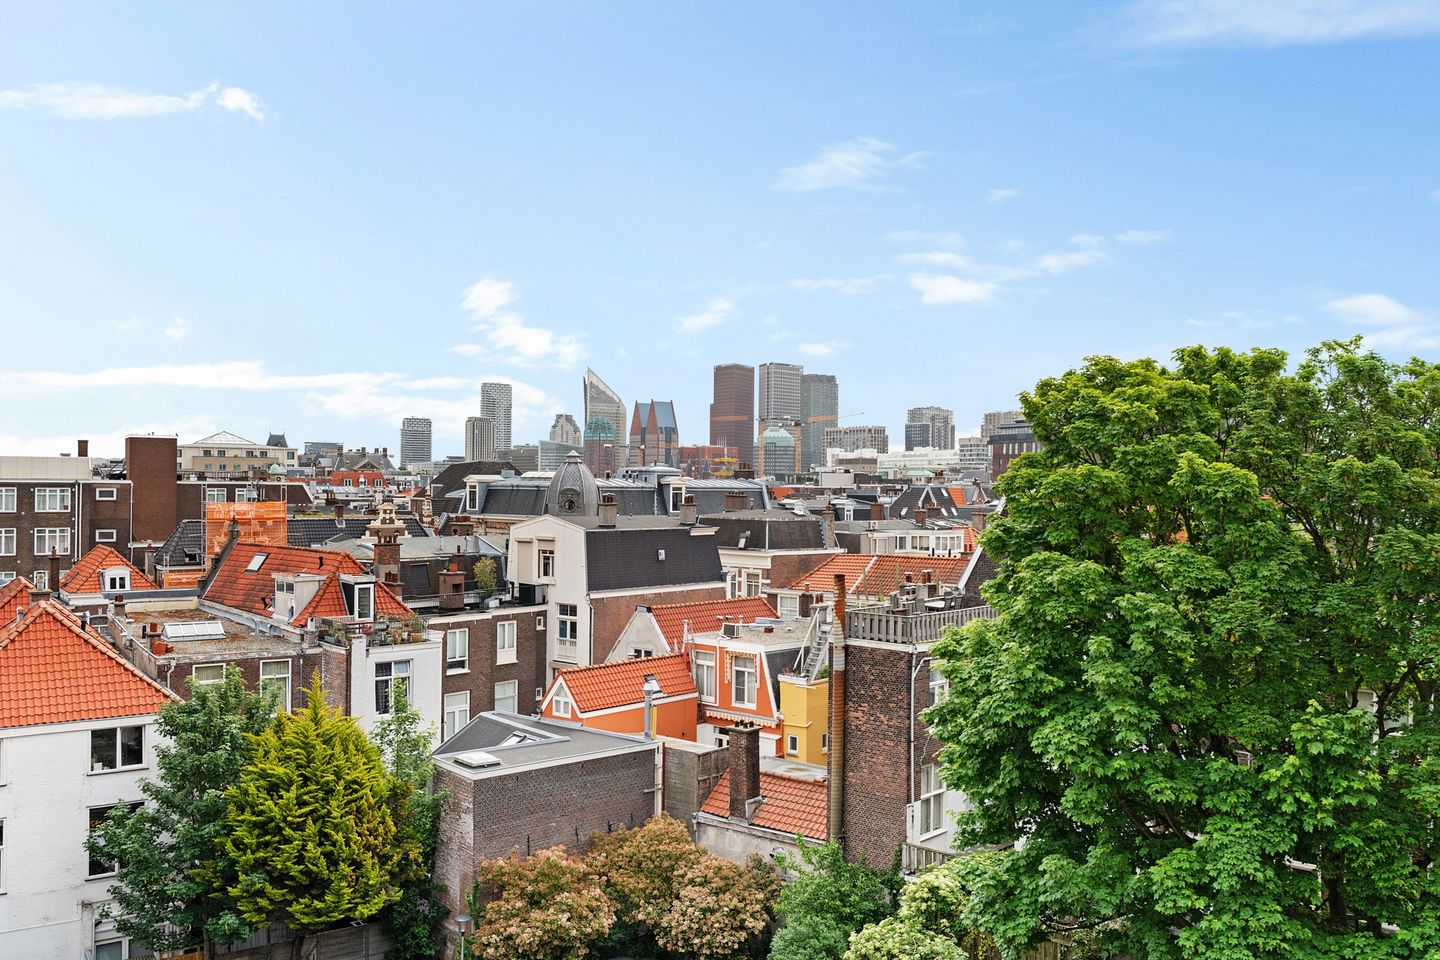
VERY BRIGHT 3-ROOM TOP-FLOOR APARTMENT IN A UNIQUE LOCATION IN THE HEART OF THE HAGUE CITY CENTRE, FEATURING TWO BEDROOMS, A SPACIOUS KITCHEN WITH BUILT-IN APPLIANCES AND A BALCONY WITH PANORAMIC CITY VIEWS!
TWO BEDROOMS AND STUNNING CITY VIEWS
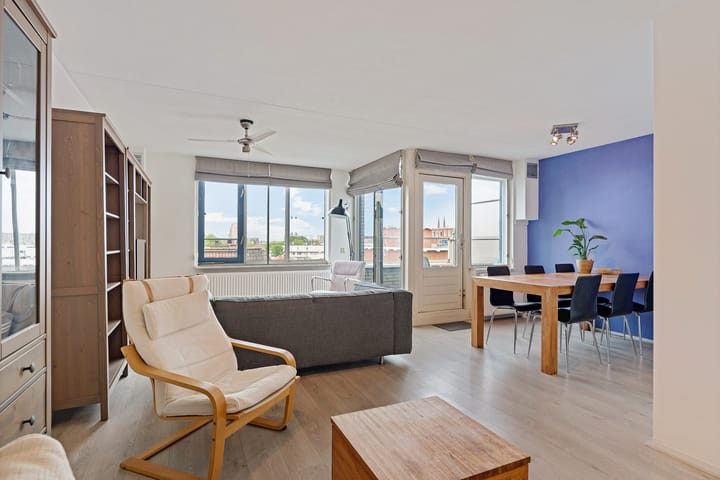
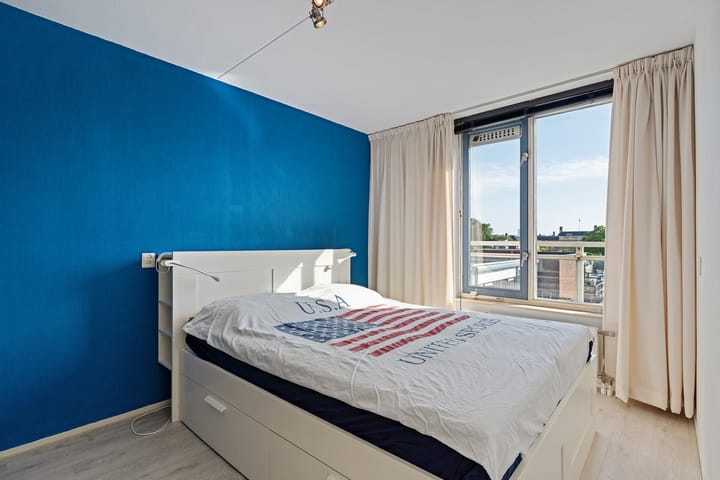
The apartment features two bedrooms at the front, both offering beautiful views over The Hague skyline. At the rear, you will find the spacious living/dining room with direct access to the sunny southwest-facing balcony, where you can fully enjoy the panoramic city views during the summer months.
The semi-open kitchen seamlessly connects to the living area and adjoins a practical separate utility/storage space with the central heating boiler, refrigerator and washing machine setup. This area also offers plenty of additional storage space for kitchenware and household items.
LIVING IN A LOCATION WHERE THE CITY IS ALWAYS CLOSE BY
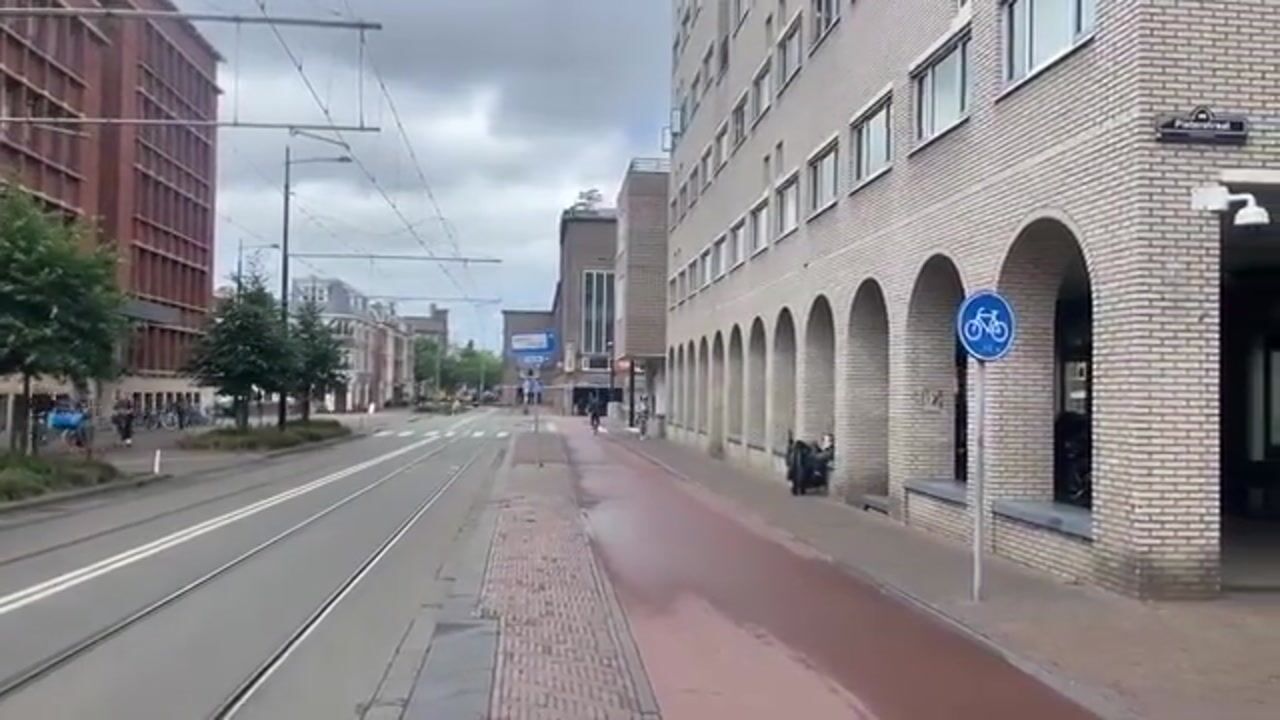
At Torenstraat 169, you will live right in the heart of The Hague, with the vibrant city centre literally around the corner. Within just a few minutes, you can walk to a wide range of shops, cosy cafés and various restaurants. During summer, you can easily grab an ice cream at one of the city’s most famous ice cream parlours, while in winter you can enjoy the charming lights and warm atmosphere of the city centre.
Public transport is also within walking distance, allowing easy access throughout the city. From a relaxing beach day in Scheveningen to a quick connection to other parts of The Hague, this apartment offers a central and lively location with all amenities within easy reach all year round.
SCHEDULE A VIEWING AND BE SURPRISED
Are you ready to receive the keys to this apartment? Contact us today and schedule a viewing. Your new home is waiting for you!
Particulars:
• Built in 1988;
• Freehold property;
• Located within a protected national heritage cityscape area;
• Living area approx. 68.7 m²;
• Energy label currently being prepared;
• Southwest-facing balcony with panoramic views over The Hague;
• Private storage room in the basement of approx. 6.08 m²;
• Wooden window frames with double glazing (partly fitted with secondary glazing);
• Electrical installation: 5 groups + 1 residual-current circuit breaker;
• Central heating boiler: Remeha, built in 2024;
• Active Homeowners’ Association (VvE): apartment share 80/4700th, monthly contribution €129.42, reserve fund balance as of 31-12-2025: €5,212.62;
Storage room share: 1/4700th in the VvE;
• Parking: paid parking from Monday through Thursday between 09:00 and 24:00, Friday from 09:00 until Saturday 02:00, Saturday from 09:00 until Sunday 02:00, and Sunday from 13:00 until 24:00. Parking permit available subject to municipal regulations;
• Located within walking distance of various restaurants, shops and public transport facilities.
Terms of Sale:
• Bids will be submitted through divamakelaars.nl/eerlijkbieden;
• This property is offered with an attractive minimum bid price;
• Short-term completion possible;
• Buyer may choose the notary, provided the notary is located in The Hague;
• Non-occupancy clause applies;
• Due to the age and condition of the property, an age clause will be included in the purchase agreement.
Interested in this property, but still need to sell your own home? Contact our office for a free valuation. We will immediately schedule an appointment with one of our real estate agents, giving you quick insight into your possibilities.
CAN I AFFORD THIS PROPERTY?
As an additional service, we are happy to provide you with a FREE and NON-BINDING mortgage calculation through one of our independent mortgage advisors. We work with short waiting times, meaning appointments can often be scheduled the very same day. If desired, we can also assist you with the entire mortgage application process.
We have compiled this information with great care, as you may expect from us. However, in exceptional cases, information may prove to be incomplete. Therefore, as the selling agent, we do not accept liability for the accuracy and/or completeness of the information provided. No rights can therefore be derived from the stated information. This information is intended to invite you to schedule a viewing and submit an offer subject to the seller’s approval and award.
Measurement Instruction Clause
The Measurement Instruction is based on the BBMI guidelines. The purpose of this instruction is to apply a more uniform method of measuring to provide an indication of the usable floor area. Differences in measurement outcomes cannot be fully excluded due to interpretation differences, rounding or limitations during the measuring process.
Advertisement
Features
Transfer of ownership
- Original asking price
- € 375,000 kosten koper
- Listed since
- Acceptance
- Available in consultation
- Asking price
- € 350,000 kosten koper
- Asking price per m²
- € 5,072
- Status
- Available
- VVE (Owners Association) contribution
- € 129.42 per month
Construction
- Type apartment
- Upstairs apartment (apartment)
- Building type
- Resale property
- Year of construction
- 1988
- Specific
- Protected townscape or village view (permit needed for alterations) and partly furnished with carpets and curtains
- Type of roof
- Flat roof covered with asphalt roofing
- Quality marks
- Energie Prestatie Advies
- Accessibility
- Accessible for people with a disability and accessible for the elderly
Surface areas and volume
- Areas
- Living area
- 69 m²
- Exterior space attached to the building
- 4 m²
- External storage space
- 7 m²
- Volume in cubic meters
- 213 m³
Layout
- Number of rooms
- 3 rooms (2 bedrooms)
- Number of bath rooms
- 1 bathroom and 1 separate toilet
- Bathroom facilities
- Shower, sink, and washstand
- Number of stories
- 1 story
- Facilities
- Elevator, mechanical ventilation, passive ventilation system, and TV via cable
- Located at
- 5th floor
Energy
- Energy label
- B
- Insulation
- Partly double glazed and secondary glazing
- Heating
- CH boiler
- Hot water
- CH boiler
- CH boiler
- Remeha (gas-fired combination boiler from 2024, in ownership)
Cadastral data
- 'S-GRAVENHAGE C 6200
- Cadastral map
- Ownership situation
- Full ownership
Exterior space
- Location
- In centre and unobstructed view
Storage space
- Shed / storage
- Built-in
- Facilities
- Electricity
Parking
- Type of parking facilities
- Paid parking, public parking and resident's parking permits
VVE (Owners Association) checklist
- Registration with KvK
- Yes
- Annual meeting
- Yes
- Periodic contribution
- Yes (€ 129.42 per month)
- Reserve fund present
- Yes
- Maintenance plan
- Yes
- Building insurance
- Yes
Popularity
4,648x
Viewed
98x
Saved
27-5-2026
On Funda
Neighborhood

Kortenbos
Den Haag- Residents
- 7,850
- Family with children
- 17%
- Avg. asking price / m²
- € 5,197
Discover the neighborhood
Curious about the housing supply, residents and local real estate agents?

Don’t want to forget this home?
Save it as a favorite. You’ll easily find it back and get notified when something changes.
