
Sales history
- Listed since
- June 8, 2026
- Date of sale
- June 26, 2026
- Term
- 2 weeks
Description

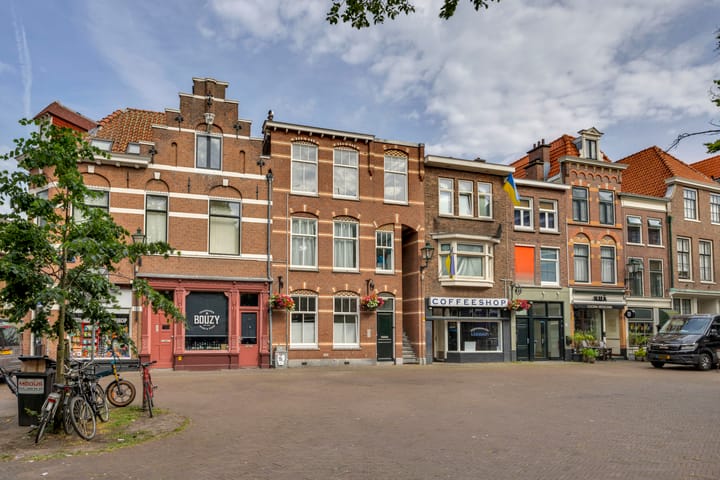
Torenstraat 83 – Living in a prime location in The Hague City Centre with an iconic view of the Grote Kerk

Living in one of the most sought-after locations in the historic heart of The Hague? This stylish and characterful top-floor apartment combines atmosphere, comfort, and a breathtaking view over a lively square with terraces and the majestic Grote Kerk. A unique opportunity for those seeking city living with allure.
Location:
Situated in the bustling centre of The Hague, you find yourself amidst everything that makes the city so attractive: high-end shops, culture, restaurants, and cozy hospitality venues are literally at your doorstep. Public transport facilities are excellent; tram and bus stops are within walking distance, and you can reach The Hague Central Station in just two stops. This ensures optimal accessibility to both the city and the rest of the Netherlands.
Layout & experience:
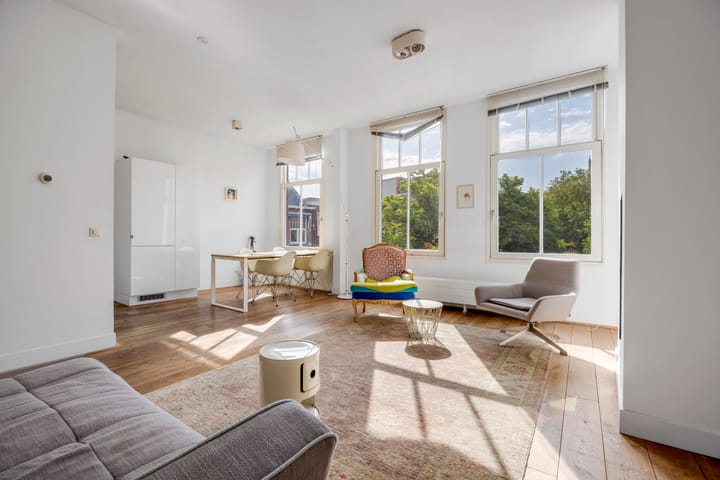
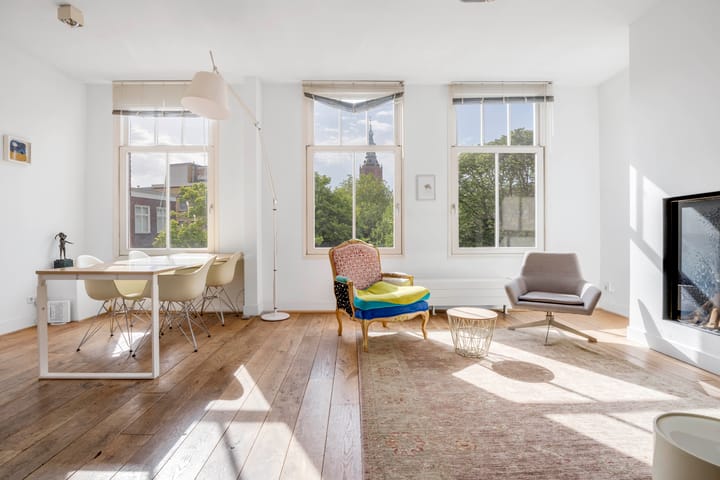
Via the neat porch, you reach the top floor via an internal staircase, where tranquility and privacy meet the vibrant city life outside. The spacious L-shaped living room forms the heart of the home and is elegantly furnished with a modern open kitchen and a sleekly designed gas fireplace that creates a warm, luxurious ambiance. The large windows at the front are truly an eye-catcher: here you enjoy a beautiful, unobstructed view every day over the lively square, the terraces, and the iconic Grote Kerk — a dynamic backdrop that offers something new at every moment of the day.
The living room features a carefully compartmentalized bedroom, ensuring the space is utilized optimally without compromising on style and comfort.
At the rear is a second room, ideal as a home office, guest room, or practical storage. The setup for the central heating boiler and the washing machine are also located here. Through French doors, you reach the balcony of approx. 5 m² facing northwest — a delightful place to relax in peace and enjoy the afternoon and evening sun.
In summary:
A stylish and bright apartment with a refined layout, an atmospheric appearance, and a truly phenomenal location. Ideal for the urban bon vivant who wants to combine comfort, character, and accessibility with an iconic view.
Key features at a glance:
Located on freehold land on the edge of The Hague city center
Year of construction 1916
65 m² living area
5 m² balcony facing northwest
Located on the top floor (apartment with internal staircase to the 2nd floor)
Bright L-shaped living room with open kitchen
Modern gas fireplace as an atmospheric focal point
Cleverly compartmentalized bedroom
Multifunctional second room (workspace/storage)
Roof renewed in 2023
Energy label E
Excellent accessibility
Active Owners' Association, monthly contribution is € 100.00 (starting 1st of July 2026)
The Owners' Association has established agreements regarding maintenance.
Experience it for yourself — this is high-end living in the heart of The Hague. Terms of Sale:
Sales conditions:
Completion date by mutual agreement
Choice of notary is up to the buyer
NVM Purchase Agreement Model 2023
Asbestos, materials, and age clauses apply, as well as the non-occupancy clause
Terms of Sale and privacy statement of our office apply
The rules regarding purchase protection of the Municipality of The Hague apply to this property
Is this apartment exactly what you are looking for? Then please contact us for further information and to schedule a viewing appointment. We would be happy to show you around this beautiful apartment.
The Measurement Instruction is based on NEN2580. The Measurement Instruction is intended to apply a more uniform method of measurement to provide an indication of the usable floor area. The Measurement Instruction does not completely rule out differences in measurement results, for example due to differences in interpretation, rounding, or limitations in carrying out the measurement.
Interested in this house? Engage your own NVM purchasing agent immediately. Your NVM buying agent looks out for your interests and saves you time, money, and worries.
Advertisement
Features
Transfer of ownership
- Last asking price
- € 349,500 kosten koper
- Asking price per m²
- € 5,377
- Status
- Sold
- VVE (Owners Association) contribution
- € 100.00 per month
Construction
- Type apartment
- Upstairs apartment (apartment)
- Building type
- Resale property
- Year of construction
- 1916
- Specific
- Protected townscape or village view (permit needed for alterations)
Surface areas and volume
- Areas
- Living area
- 65 m²
- Exterior space attached to the building
- 5 m²
- Volume in cubic meters
- 269 m³
Layout
- Number of rooms
- 2 rooms (1 bedroom)
- Number of bath rooms
- 1 bathroom
- Bathroom facilities
- Walk-in shower, toilet, and washstand
- Number of stories
- 1 story
- Located at
- 3rd floor
Energy
- Energy label
- E
- Insulation
- Double glazing and insulated walls
- Heating
- CH boiler
- Hot water
- CH boiler
- CH boiler
- Remeha Tzerra ( combination boiler from 2013, in ownership)
Cadastral data
- 'S-GRAVENHAGE C 6049
- Cadastral map
- Ownership situation
- Full ownership
Exterior space
- Location
- In centre and unobstructed view
- Balcony/roof terrace
- Balcony present
VVE (Owners Association) checklist
- Registration with KvK
- Yes
- Annual meeting
- No
- Periodic contribution
- Yes (€ 100.00 per month)
- Reserve fund present
- Yes
- Maintenance plan
- No
- Building insurance
- Yes
Popularity
1,943x
Viewed
44x
Saved
8-6-2026
On Funda
Neighborhood

Kortenbos
Den Haag- Residents
- 7,850
- Family with children
- 17%
- Avg. asking price / m²
- € 5,188
Discover the neighborhood
Curious about the housing supply, residents and local real estate agents?

Don’t want to forget this home?
Save it as a favorite. You’ll easily find it back and get notified when something changes.
