New
Toussaintkade 232513 CK Den HaagZeeheldenkwartier
€ 1,475,000 k.k.

- 198 m²living area
- 3bedrooms
- Cenergy label
Eye-catcherKaraktervol wonen aan een van de mooiste grachten van Den Haag
Description
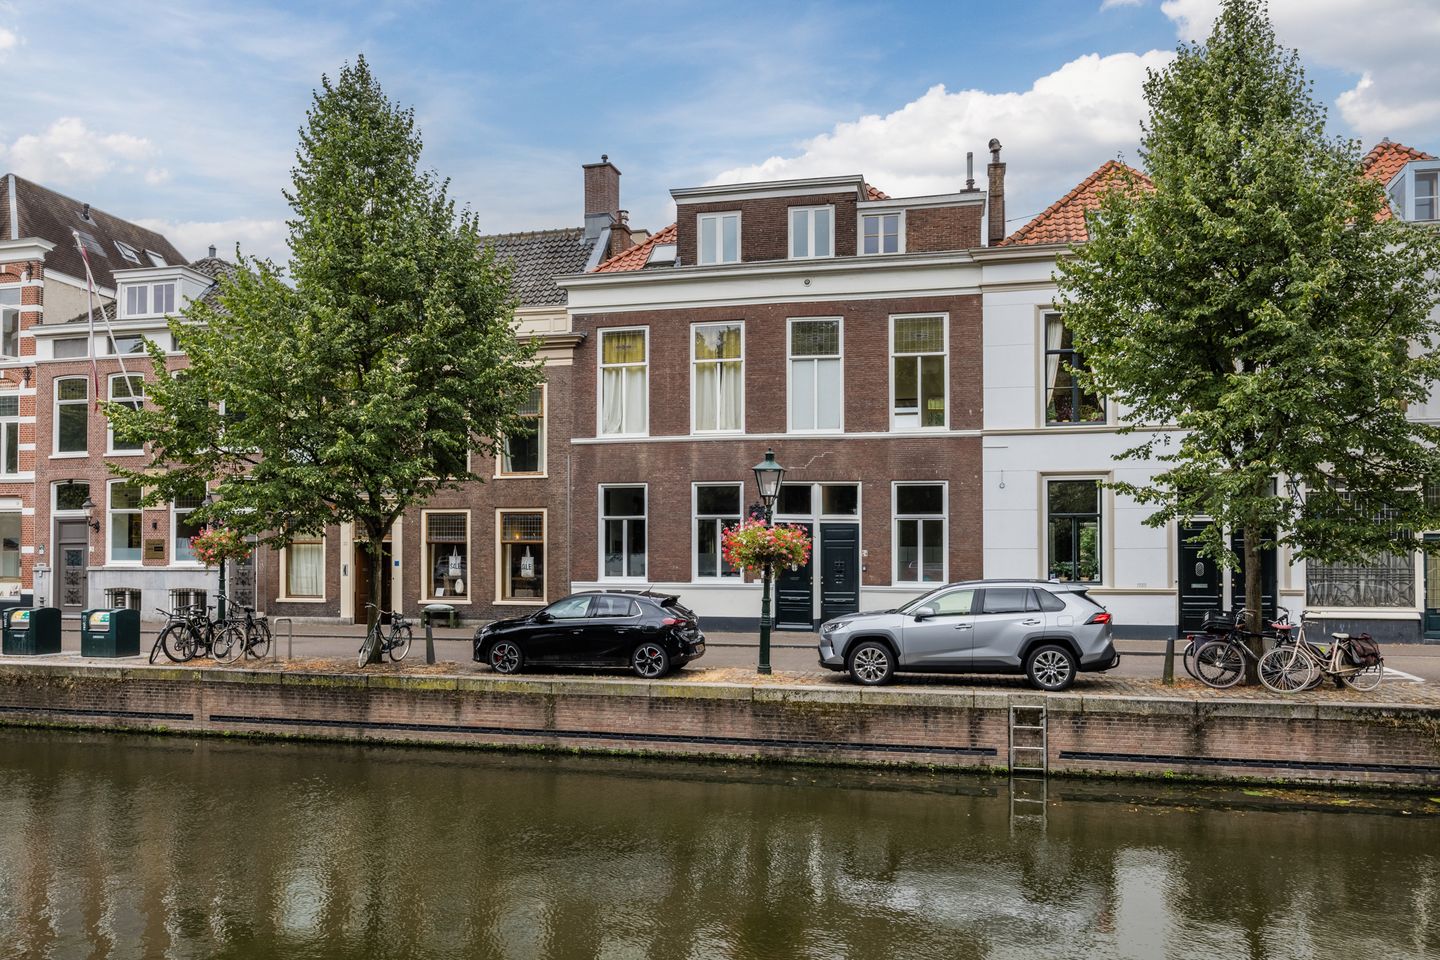
LIVE AND ENJOY in this unique, charming and largely renovated townhouse with garden house (approx. 198 m² in total), situated along one of the most beautiful canals in The Hague! This characterful property, dating from 1862 and built in the late Neoclassical style, is situated on the prestigious Toussaintkade, offering unobstructed views across the canal towards the Palace Gardens. The property was extensively renovated in 2023, beautifully combining authentic period features with contemporary comfort. The spacious ground floor, largely featuring an impressive ceiling height of approximately 3.33 metres, comprises a living room en suite, two bedrooms, a luxurious bathroom, conservatory and bespoke open-plan kitchen. The beautifully landscaped city garden with several terraces and the fully insulated garden house complete the property. The upper floor also offers an almost self-contained living area with a living room, kitchen, bathroom and bedroom. The historic character of the property goes hand in hand with modern-day comfort, including energy label C and 10 solar panels.
The unique character and exceptional atmosphere of this property are difficult to capture in words and really need to be experienced in person.
Location:
Truly magnificent location on the prestigious Toussaintkade, in one of the most beautiful and characterful parts of The Hague. The property is situated directly on the edge of the historic city centre and enjoys wonderful unobstructed views across the canal and the greenery of the Palace Gardens.
This is a rare combination of tranquillity, greenery and water, while the vibrant city centre is literally just around the corner. Noordeinde with the Royal Palace, the charming Denneweg, Prinsestraat and the historic city centre are all within a few minutes’ walk. The immediate area offers an extensive selection of restaurants, cafés, terraces, speciality shops, stores and cultural amenities. The attractive streets of the Zeeheldenkwartier are also close by.
For greenery and relaxation, the Palace Gardens are virtually across the road, while the Scheveningen Woods, dunes and beach are also easily accessible by bicycle. Accessibility is excellent, with several tram and bus connections within walking distance and The Hague Central Station only a few minutes away by bicycle. Nearby arterial roads also provide convenient connections to the regional and national road network.
An exceptional residential location where the grandeur of historic The Hague, the greenery of the Palace Gardens and the vibrant city centre come together in a truly unique way.
Layout:
Ground floor:
Entrance to the property. Charming vestibule with original marble flooring and glazed draught door leading to the L-shaped hallway, also featuring the original marble flooring. The hallway includes a cloakroom recess and a modern toilet with wall-mounted WC and washbasin. From the hallway there is also access to the characterful cellar (approx. 20 m²) with vaulted ceiling.
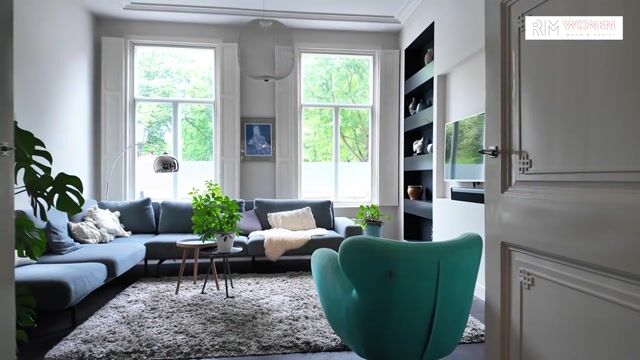
The ground floor is characterised by an impressive ceiling height of largely approximately 3.33 metres. Combined with the large windows and numerous original features, this gives the property an exceptionally spacious and stately appearance.
At the front is the first bedroom, featuring a built-in cupboard with connections for a washing machine and dryer, as well as the original wooden internal window shutters. The second bedroom is situated at the rear and provides access to the luxurious bathroom. This stylish bathroom features a spacious walk-in shower with hand and rain shower, freestanding bathtub, washbasin with vanity unit, underfloor heating, designer radiator and mechanical ventilation.
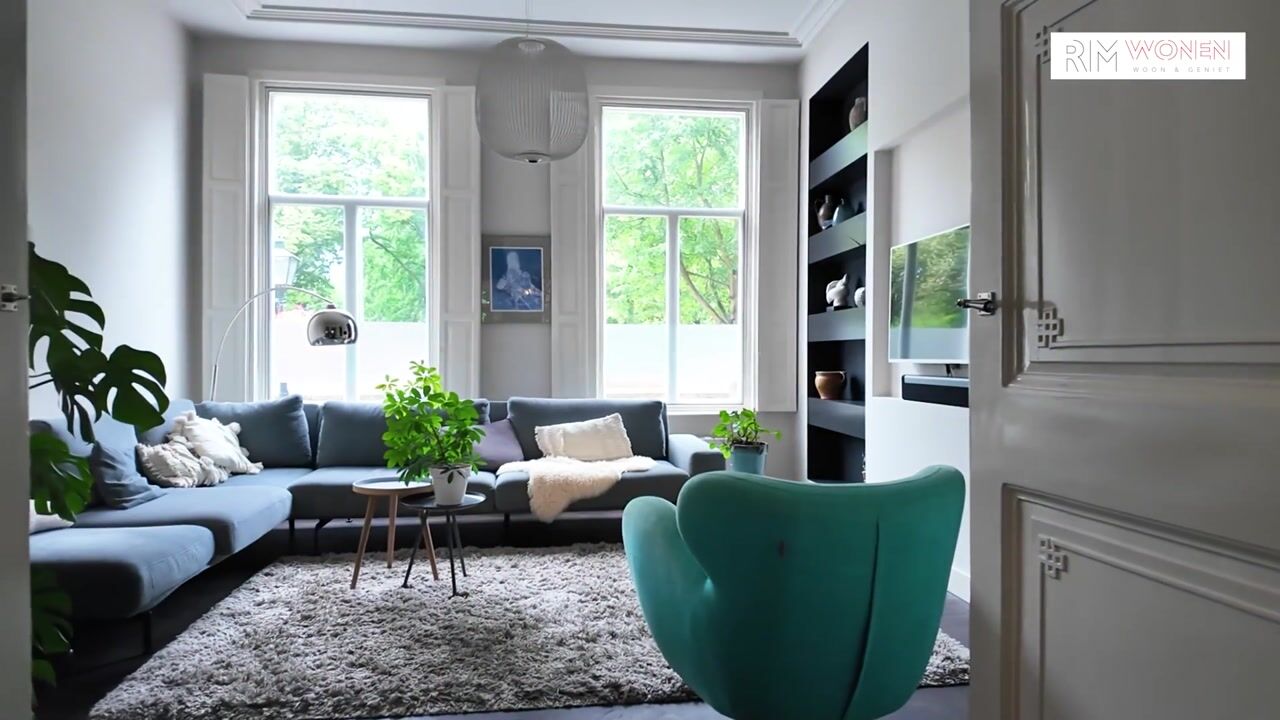
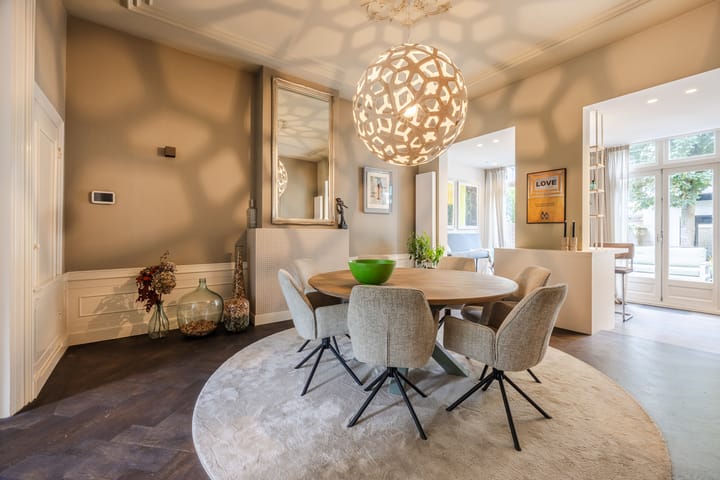
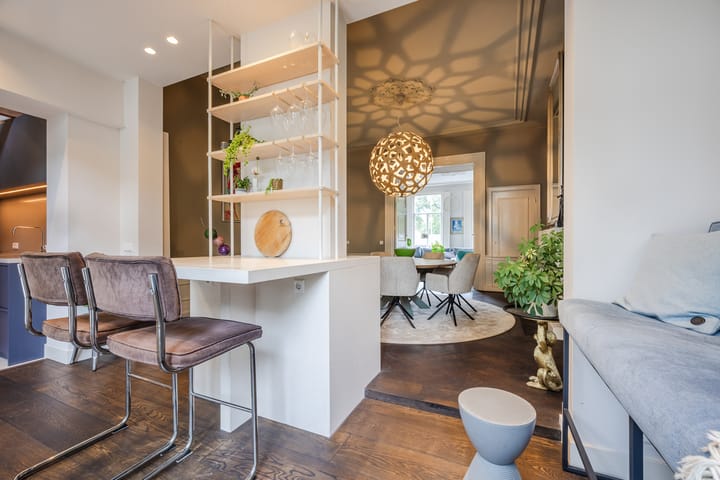
One of the highlights of the property is the exceptionally charming living room en suite. The front and rear rooms are separated by the original double doors and feature two built-in cupboards. The front room retains its beautiful original ornamental ceiling and wooden internal shutters. A bespoke wall unit forms an attractive addition to these historic details. The rear room still features its original wall panelling and flows into the conservatory, where an inviting breakfast bar with natural stone worktop creates an attractive connection between the living room, kitchen and garden.
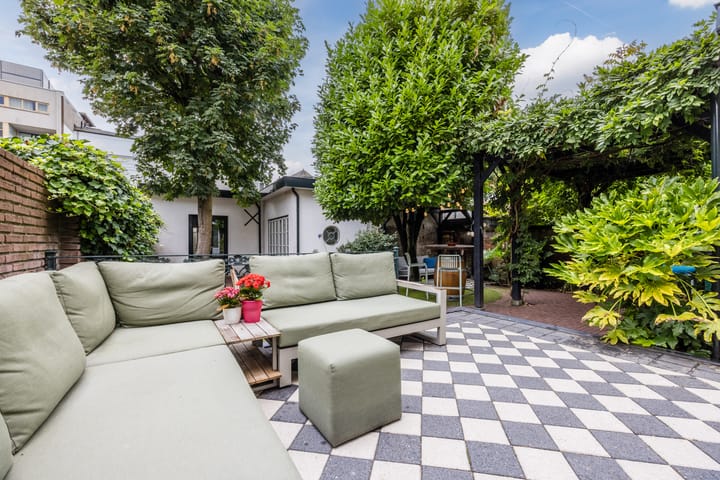
Double French doors from the conservatory open onto the beautifully landscaped and generous city garden of approximately 150 m², facing southwest. With several terraces and attractive seating areas, the garden offers both sunny and sheltered spots throughout the day: a wonderful green oasis in the heart of the city.
The spacious open-plan kitchen is a particularly striking space, enhanced by its open roof construction with exposed beams. The bespoke kitchen provides extensive worktop and storage space and is fitted with a comprehensive range of built-in appliances, including a dishwasher, range cooker with six gas burners and large oven, and extractor hood. A wine climate cabinet, combination oven, refrigerator and freezer are integrated into the rear wall.
There is also a separate coffee station with an additional sink, Quooker and ample cupboard space. On the garden side, the kitchen features opening windows directly overlooking the outdoor bar beneath the wisteria. A particularly charming feature that naturally connects indoor and outdoor living and creates a wonderful spot for morning coffee, drinks or simply enjoying the garden.
Garden house:
At the rear of the garden is a spacious garden house of approximately 28 m². This versatile space is suitable for a wide variety of purposes, such as a home office, studio, guest room or lounge/chill room. The garden house was fully insulated in 2023 and is fitted with double glazing and central heating. Connections for hot and cold water, drainage and gas are also available.
Behind the garden house is an additional strip of land which can, among other things, be used for extra storage.
Second floor:
A door from the kitchen provides access to the staircase leading to the second floor. Here you will find a surprisingly bright and charming apartment-style living space, making this floor ideal for, for example, children living or studying at home, guests, or as a more independent living/work area.
This floor has a living room at the rear overlooking the garden. A dormer window at the side provides additional natural light. The open-plan kitchen is fitted with a refrigerator, freezer, dishwasher and electric hob. The bathroom features a walk-in shower, wall-mounted WC and washbasin. A separate cupboard houses the central heating boiler, which serves this floor exclusively.
The bedroom is situated at the front and enjoys beautiful views across the Palace Gardens. The layout of this floor also offers the possibility of creating two bedrooms relatively easily.
Renovation:
The property was extensively renovated and modernised in 2023, with the ground floor in particular being redesigned under the supervision of an interior designer. Great care was taken to combine contemporary comfort with the original architectural features of the house.
The marble floors, ornamental ceilings, wooden internal shutters, wall panelling and other characterful elements have been preserved wherever possible and form a beautiful contrast with the high-quality contemporary finishes.
Parking space:
The parking space is situated at the rear of the property in a small-scale underground parking garage and is equipped with an electric vehicle charging point. Access to the parking garage, which is secured by an electrically operated gate, is via Bilderdijkstraat.
This parking space is available for purchase separately for €50,000, costs payable by the purchaser.
Particulars:
- Year of construction: 1862
- Freehold property
- Municipal monument
- Situated within the nationally protected cityscape of The Hague city centre
- Usable residential floor area on the ground and second floors: approx. 170 m²; garden house approx. 28 m²; garden approx. 150 m², measured in accordance with the NEN 2580 measurement guidelines
- Active Owners’ Association (VvE), monthly contribution €150; registered with the Chamber of Commerce; reserve fund, long-term maintenance plan (MJOP) and building insurance in place
- Tiled roof completely renewed in 2025; window frames at the front and rear painted in 2025
- Energy label C
- Wooden window frames throughout. The front is fitted partly with double glazing and partly with secondary glazing; the rear and the garden house have wooden window frames with high-efficiency glazing
- The tiled roof was replaced and insulated in 2025
- Heating and hot water are provided by two combination boilers: one serving the ground floor and garden house, both of which can be controlled separately, installed in 2025; and one serving the second floor, dating from approximately 2011
- The conservatory, kitchen and ground-floor bathroom are fitted with underfloor heating
- 10 solar panels installed on the garden house
- The property is in good to excellent condition, both internally and externally
- The property was extensively renovated and modernised in 2023, with the ground floor in particular redesigned under the supervision of an interior designer
- The property has the zoning designation “Mixed Use – 1” (Gemengd-1), meaning that in addition to residential use, other activities are permitted, including retail and service-related activities
- The parking space in the underground parking garage of the former library building to the rear, equipped with an electric vehicle charging point, is available for purchase separately for €50,000, costs payable by the purchaser
- Standard NVM purchase agreement applies
- The purchase agreement will include asbestos, age and measurement instruction clauses
- Transfer date by mutual agreement
Interested in this property? We recommend engaging your own NVM purchasing agent. Your NVM purchasing agent will represent your interests and can save you time, money and concerns. Contact details for fellow NVM purchasing agents in the Haaglanden region can be found on Funda.
This information has been compiled by our office with the utmost care. However, no liability is accepted for any incompleteness, inaccuracies or otherwise, nor for the consequences thereof. All stated dimensions and surface areas are indicative.
Advertisement
Features
Transfer of ownership
- Listed since
- Acceptance
- Available in consultation
- Asking price
- € 1,475,000 kosten koper
- Asking price per m²
- € 7,449
- Status
- Available
- VVE (Owners Association) contribution
- € 150.00 per month
Construction
- Type apartment
- Ground-floor + upstairs apartment (apartment)
- Building type
- Resale property
- Year of construction
- 1862
- Specific
- Protected townscape or village view (permit needed for alterations) and monumental building
- Type of roof
- Hip roof covered with roof tiles
Surface areas and volume
- Areas
- Living area
- 198 m²
- Other space inside the building
- 20 m²
- External storage space
- 15 m²
- Volume in cubic meters
- 810 m³
Layout
- Number of rooms
- 8 rooms (3 bedrooms)
- Number of bath rooms
- 2 bathrooms and 1 separate toilet
- Bathroom facilities
- Walk-in shower, bath, 2 toilets, underfloor heating, 2 sinks, washstand, and shower
- Number of stories
- 2 stories and a basement
- Facilities
- Mechanical ventilation, passive ventilation system, and solar panels
- Located at
- Ground floor
Energy
- Energy label
- C
- Insulation
- Roof insulation, partly double glazed, energy efficient window, insulated walls and secondary glazing
- Heating
- CH boiler and partial floor heating
- Hot water
- CH boiler
- CH boiler
- Intergas CV ketel (gas-fired combination boiler from 2023, in ownership)
Cadastral data
- 'S-GRAVENHAGE O 8129
- Cadastral map
- Ownership situation
- Full ownership
- 'S-GRAVENHAGE O 8396
- Cadastral map
- Ownership situation
- Full ownership
Exterior space
- Location
- Along waterway, alongside waterfront, in centre and in residential district
- Garden
- Back garden
- Back garden
- 151 m² (18.52 metre deep and 8.87 metre wide)
- Garden location
- Located at the southwest
Garage
- Type of garage
- Parking place
Parking
- Type of parking facilities
- Paid parking, public parking and resident's parking permits
VVE (Owners Association) checklist
- Registration with KvK
- Yes
- Annual meeting
- Yes
- Periodic contribution
- Yes (€ 150.00 per month)
- Reserve fund present
- Yes
- Maintenance plan
- Yes
- Building insurance
- Yes
Popularity
0x
Viewed
0x
Saved
27-8-2026
On Funda
Neighborhood

Zeeheldenkwartier
Den Haag- Residents
- 12,915
- Family with children
- 18%
- Avg. asking price / m²
- € 5,741
Discover the neighborhood
Curious about the housing supply, residents and local real estate agents?

Don’t want to forget this home?
Save it as a favorite. You’ll easily find it back and get notified when something changes.
