Toussaintkade 71-B2513 CL Den HaagZeeheldenkwartier
€ 550,000 k.k.

- 79 m²living area
- 2bedrooms
- Aenergy label
Description
Toussaintkade 71 B || Stijlvol gerenoveerd appartement aan het water met balkon en vrij uitzicht
*English below*
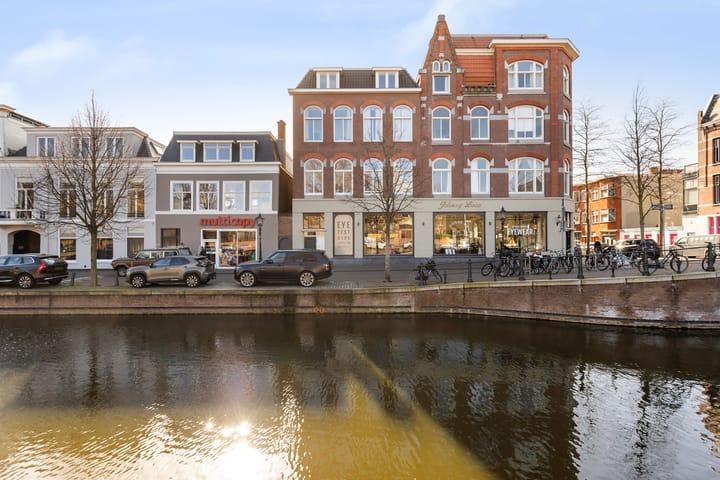
Wonen aan het water met een vrij uitzicht en veel licht. Aan de karakteristieke Toussaintkade in Den Haag bevindt zich dit sfeervolle appartement van 79 m2. De woning is gelegen op de derde verdieping van een charmant pand uit 1900 en is in 2019 volledig verbouwd, waarbij modern wooncomfort en een stijlvolle afwerking centraal staan.
RONDLEIDING
Derde verdieping
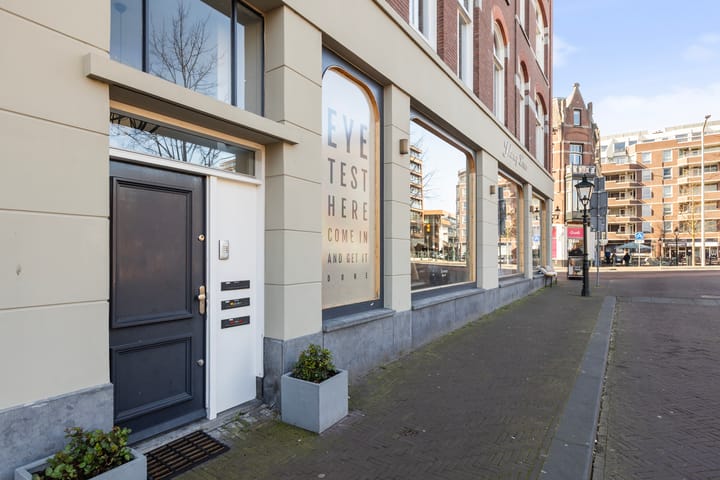
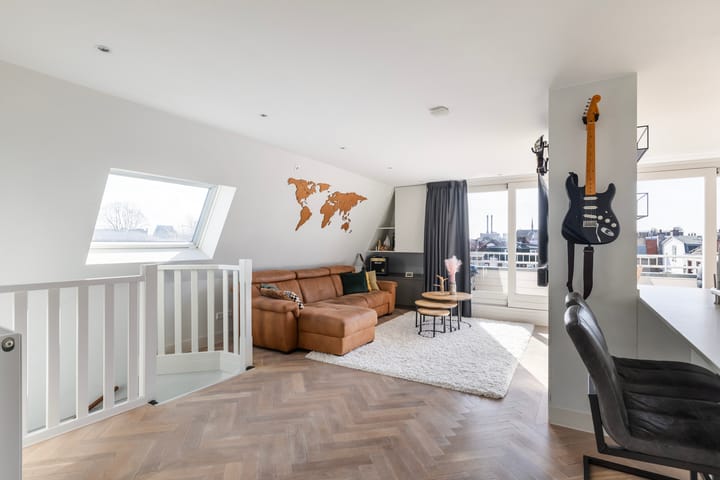
Via het trappenhuis bereik je de woning. De trap komt direct uit in de woonkamer, wat zorgt voor een open en ruimtelijk gevoel bij binnenkomst. Door de ligging geniet je hier van veel privacy en een prettige lichtinval.
Woonkamer & keuken
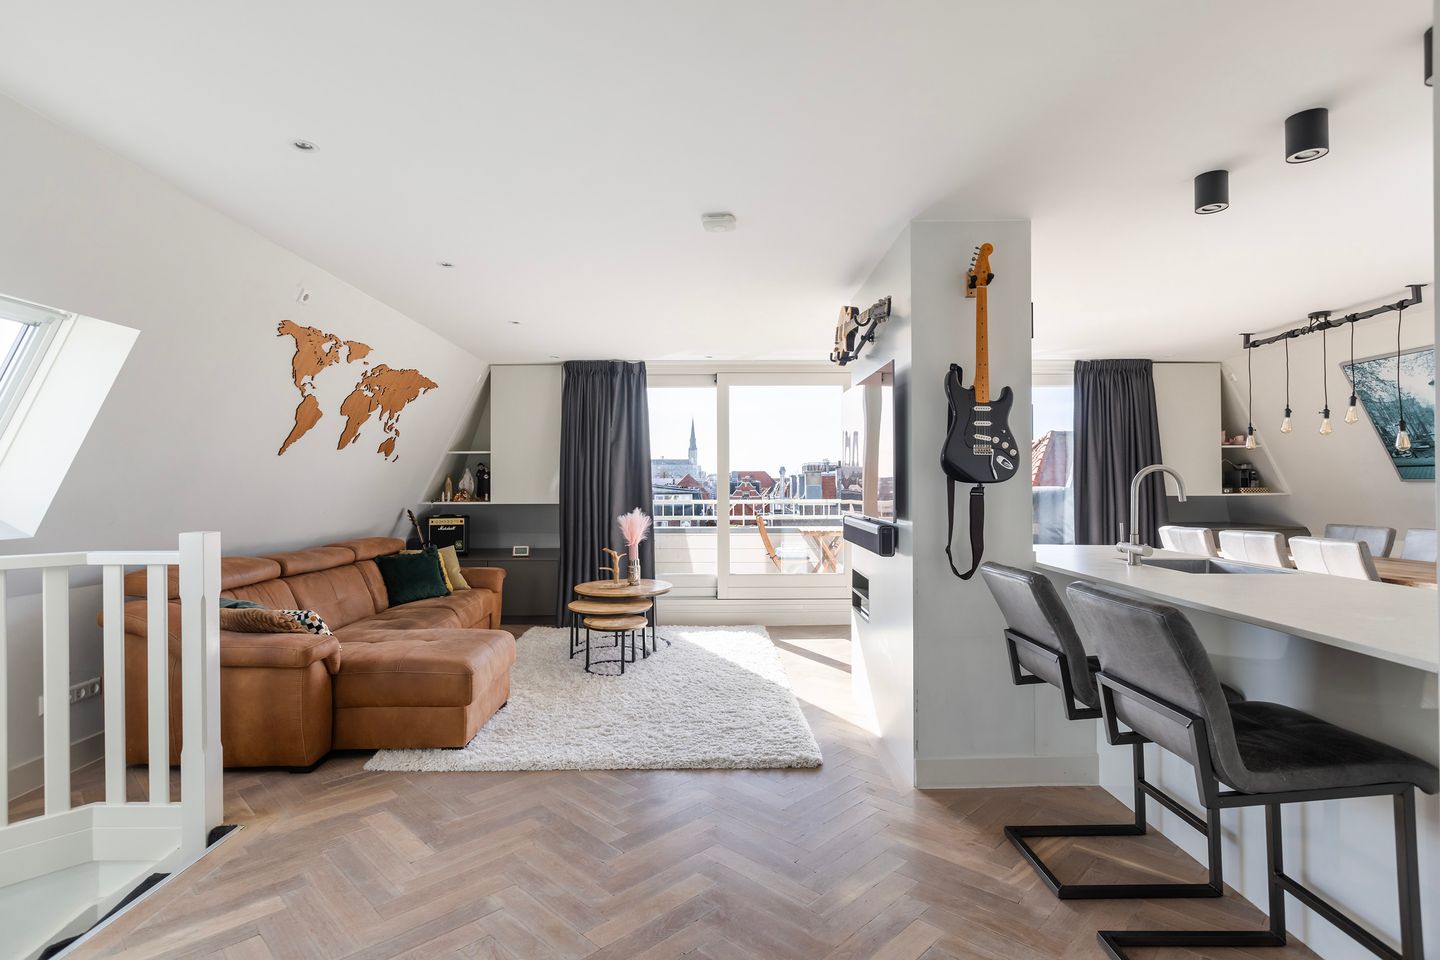
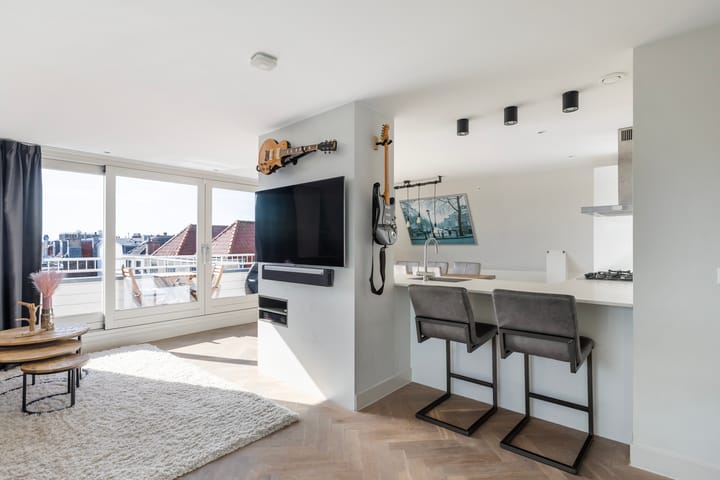
De woonkamer strekt zich uit over de leefruimte van de woning en wordt gekenmerkt door de grote raampartijen en de directe toegang tot het balkon. Het daglicht valt hier rijkelijk naar binnen en zorgt voor een lichte en aangename leefruimte. Er is volop ruimte voor een comfortabele zithoek en een eettafel.
De open keuken sluit naadloos aan op de woonkamer en is uitgevoerd in een strakke, lichte opstelling met barfunctie. De keuken is voorzien van diverse inbouwapparatuur en biedt voldoende opbergruimte. Het bar gedeelte vormt een natuurlijke verbinding tussen koken en wonen en maakt het een fijne plek om aan te schuiven tijdens het koken of gezellig te borrelen.
Slaapkamers
Aan de rechterzijde van de woning bevinden zich twee goed bemeten slaapkamers. Beide kamers beschikken over een prettige lichtinval en uitzicht over de stad. De hoofdslaapkamer biedt ruimte voor een tweepersoonsbed en kastruimte. De tweede slaapkamer is ideaal als kinder-, werk- of logeerkamer.
Badkamer & toilet
De stijlvolle badkamer is modern en verzorgd afgewerkt en voorzien van een ligbad, een ruime inloopdouche en een dubbele wastafel met opbouwkommen. De combinatie van materialen en kleuren zorgt voor een rustige en luxe uitstraling. Daarnaast beschikt de woning over een separaat toilet.
Balkon
Het balkon vormt een verlengstuk van de woonkamer en biedt een fijne plek om buiten te zitten en te genieten van het uitzicht.
OMGEVING
De Toussaintkade is een geliefde locatie in Den Haag, direct aan het water en op korte afstand van het centrum. In de directe omgeving vind je diverse winkels, supermarkten, koffietentjes en restaurants.
De binnenstad en het openbaar vervoer zijn goed bereikbaar, net als uitvalswegen richting andere steden. Daarnaast zijn er diverse parken en groenvoorzieningen in de buurt.
Een fijne combinatie van centraal wonen met rust, licht en uitzicht.
BIJZONDERHEDEN
• Woonoppervlakte ca. 79 m2
• Gelegen op de derde verdieping
• Gelegen aan het water
• Bouwjaar 1900
• Volledig verbouwd in 2019
• 2 slaapkamers
• Balkon 5 m2 met vrij uitzicht
• Externe bergruimte 3 m2
• Energielabel A
• Oplevering in overleg
DRVM Makelaars.
Wij zijn de makelaar van de verkoper.
Wij adviseren je om bij aankoop je eigen makelaar mee te nemen.
Aan deze aanbiedingstekst kunnen geen rechten worden ontleend.
---------------------------------------
*English*
Toussaintkade 71 B | Stylishly renovated apartment by the water with balcony and unobstructed views
Living by the water with open views and plenty of natural light. Located on the characteristic Toussaintkade in The Hague, this charming apartment of approx. 79 m2 offers a perfect blend of comfort and style. Situated on the third floor of a characterful building dating from 1900, the property was fully renovated in 2019 with a focus on modern living and high-quality finishes.
TOUR
Third floor
The apartment is accessed via the staircase. The stairs lead directly into the living room, creating an open and spacious feel upon entering. Thanks to its position, the apartment benefits from privacy and a pleasant amount of natural light.
Living room & kitchen
The living room forms the heart of the home and is characterized by large windows and direct access to the balcony. Natural light floods the space, creating a bright and inviting living area. There is ample room for a comfortable seating area and a dining table.
The open kitchen seamlessly connects to the living area and features a sleek, light-colored design with a bar setup. It is equipped with various built-in appliances and offers plenty of storage space. The bar area creates a natural connection between cooking and living, making it a great spot to sit, socialize, or enjoy a drink while cooking.
Bedrooms
On the right side of the apartment are two well-sized bedrooms, both benefiting from pleasant natural light and views over the city. The main bedroom offers space for a double bed and wardrobes. The second bedroom is ideal as a child’s room, home office, or guest room.
Bathroom & toilet
The stylish bathroom is modern and well-finished, featuring a bathtub, a spacious walk-in shower, and a double washbasin with countertop sinks. The combination of materials and colors creates a calm and luxurious atmosphere.
Additionally, the apartment has a separate toilet.
Balcony
The balcony extends the living space and provides a pleasant spot to sit outside and enjoy the view.
SURROUNDINGS
Toussaintkade is a popular location in The Hague, situated directly by the water and within close proximity to the city center. The immediate area offers a variety of shops, supermarkets, cafés, and restaurants.
The city center, public transport, and main roads are all easily accessible. In addition, several parks and green areas are nearby, perfect for relaxation.
A great combination of central living with peace, light, and open views.
DETAILS
• Living area approx. 79 m2
• Located on the third floor
• Situated by the water
• Built in 1900
• Fully renovated in 2019
• 2 bedrooms
• Balcony approx. 5 m2 with unobstructed views
• External storage approx. 3 m2
• Energy label A
• Delivery in consultation
DRVM Makelaars
We represent the seller.
We advise you to bring your own real estate agent when purchasing.
No rights can be derived from this property description.
Advertisement
Features
Transfer of ownership
- Original asking price
- € 595,000 kosten koper
- Listed since
- Acceptance
- Available in consultation
- Asking price
- € 550,000 kosten koper
- Asking price per m²
- € 6,962
- Status
- Available
- VVE (Owners Association) contribution
- € 115.00 per month
Construction
- Type apartment
- Upstairs apartment (apartment)
- Building type
- Resale property
- Year of construction
- 1900
- Specific
- Partly furnished with carpets and curtains
Surface areas and volume
- Areas
- Living area
- 79 m²
- Exterior space attached to the building
- 5 m²
- External storage space
- 3 m²
- Volume in cubic meters
- 240 m³
Layout
- Number of rooms
- 3 rooms (2 bedrooms)
- Number of bath rooms
- 1 bathroom and 1 separate toilet
- Bathroom facilities
- Double sink, walk-in shower, and sit-in bath
- Number of stories
- 1 story
- Facilities
- Mechanical ventilation
- Located at
- 3rd floor
Energy
- Energy label
- A
- Insulation
- Roof insulation and energy efficient window
- Heating
- CH boiler
- CH boiler
- Gas-fired combination boiler, in ownership
Cadastral data
- 'S-GRAVENHAGE O 8610
- Cadastral map
- Ownership situation
- Full ownership
- 'S-GRAVENHAGE O 8610
- Cadastral map
- Ownership situation
- Full ownership
Exterior space
- Location
- Alongside waterfront and in centre
- Balcony/roof terrace
- Balcony present
Parking
- Type of parking facilities
- Resident's parking permits
VVE (Owners Association) checklist
- Registration with KvK
- Yes
- Annual meeting
- Yes
- Periodic contribution
- Yes (€ 115.00 per month)
- Reserve fund present
- Yes
- Maintenance plan
- Yes
- Building insurance
- Yes
Popularity
4,936x
Viewed
119x
Saved
2-4-2026
On Funda
Neighborhood

Zeeheldenkwartier
Den Haag- Residents
- 12,915
- Family with children
- 18%
- Avg. asking price / m²
- € 5,704
Discover the neighborhood
Curious about the housing supply, residents and local real estate agents?

Don’t want to forget this home?
Save it as a favorite. You’ll easily find it back and get notified when something changes.
