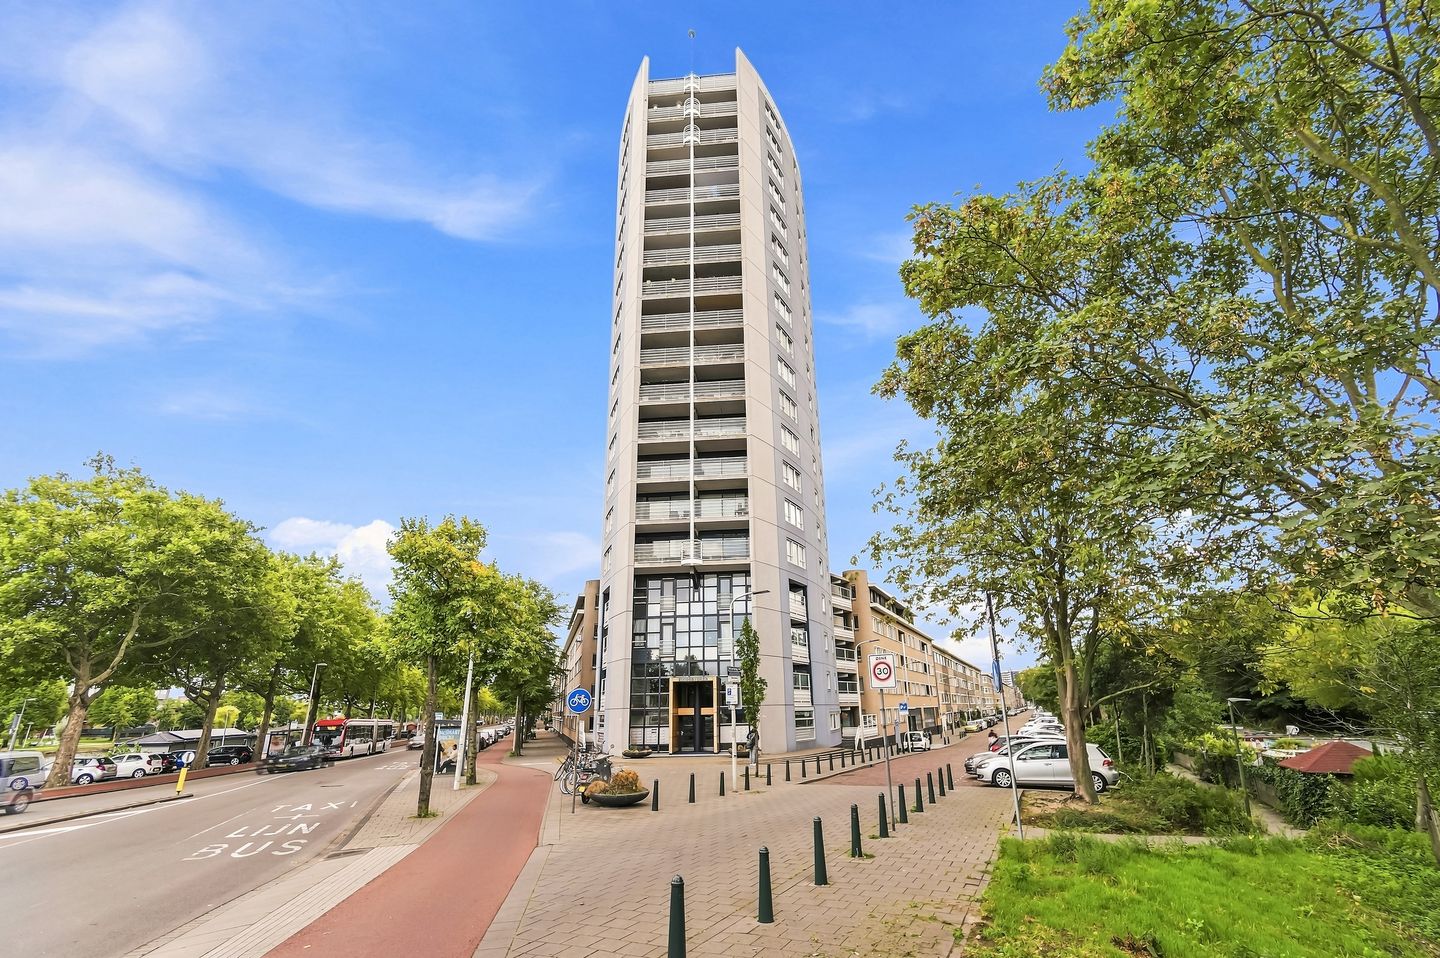
Troelstrakade 31-A2531 AA Den HaagMoerwijk-Noord
€ 325,000 k.k.

- 75 m²living area
- 1bedroom
- Cenergy label
Description
Move-in ready living with views of the greenery of Zuiderpark
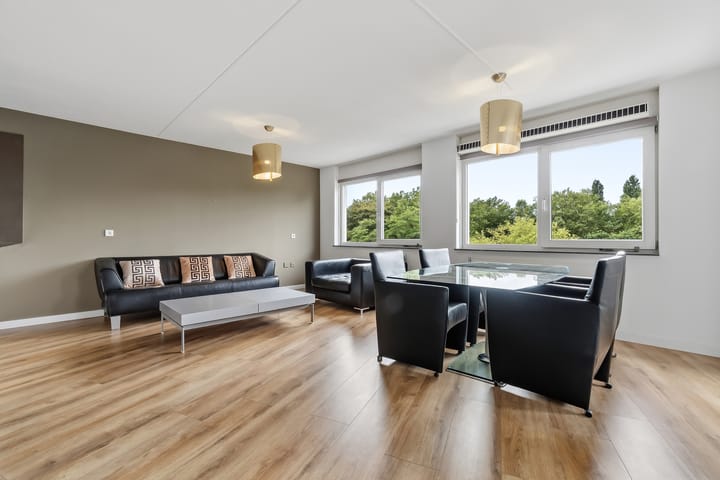
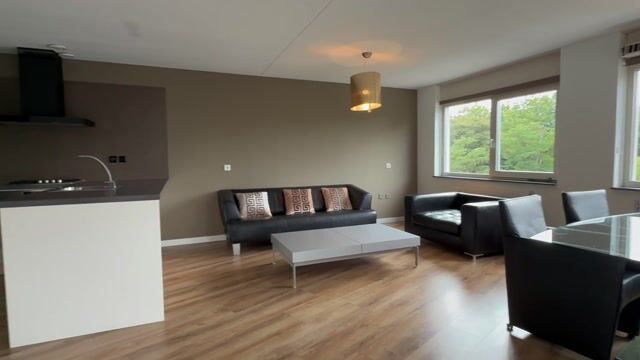
Located in an attractive setting on Troelstrakade, this spacious, bright and well-maintained apartment in the Zuidertoren offers beautiful views of the greenery of Zuiderpark. The property is well presented, ready to move into and is offered including the existing furnishings. Ideal for those looking to move without any hassle: simply pack your suitcases and move in! In addition, the apartment features a generous terrace, a private parking space in the secured parking garage and two spacious storage rooms.
Location
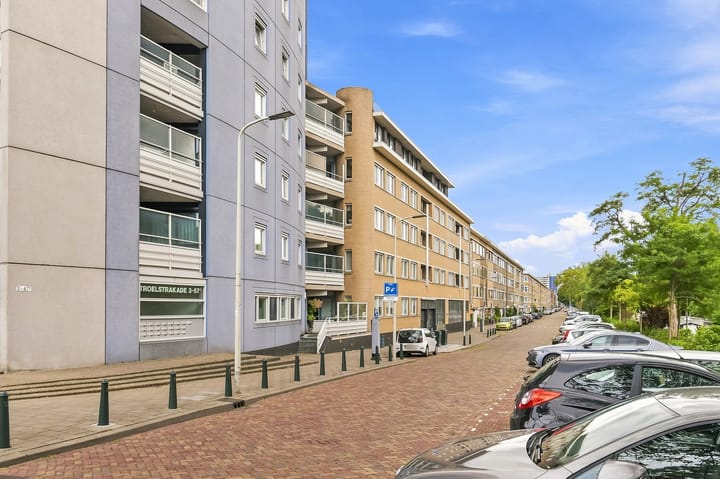
The location on Troelstrakade combines greenery and tranquillity with the city's amenities close at hand. Zuiderpark is right on your doorstep and offers plenty of opportunities for walking, running, cycling or simply relaxing.
The immediate surroundings offer a variety of shops, supermarkets, restaurants, schools and sports facilities. Public transport is also easily accessible. The centre of The Hague, Hollands Spoor railway station and The Hague Central Station can all be reached easily. By car, there are convenient connections to Rotterdam, Amsterdam and Utrecht.
Layout
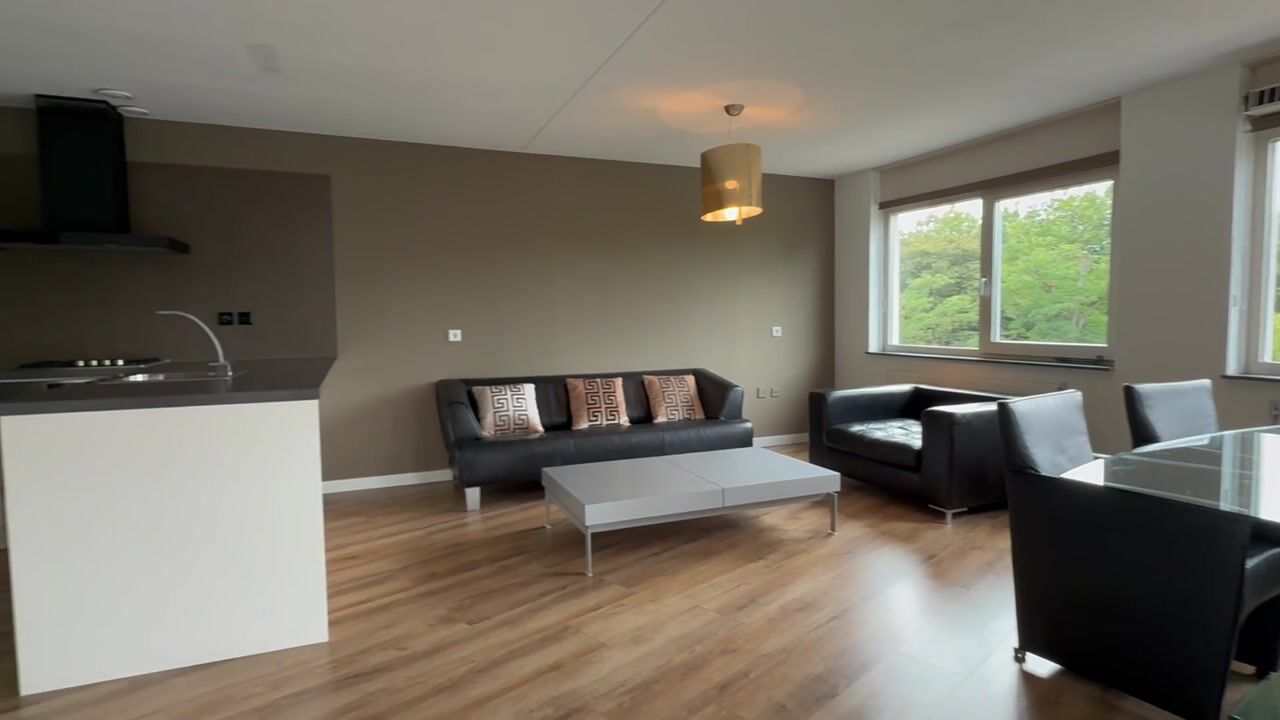
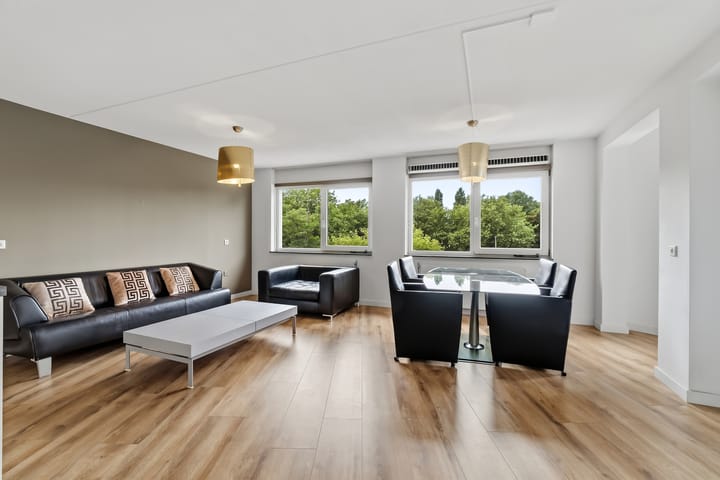
Through the secure entrance on the ground floor, you reach the central hall with the lift and staircase leading to the third floor. The entrance to the apartment provides access to all rooms via the hallway. The spacious and bright living room forms the heart of the home. Thanks to the many windows, the room benefits from plenty of natural daylight and offers ample space for both a comfortable seating area and a full-sized dining area. From the living room, you have views over the greenery of Zuiderpark.
The living room is directly connected to the sleek, modern kitchen, which features a generous worktop and the necessary built-in appliances. Adjacent to the kitchen is the spacious terrace, offering ample room for both a seating and dining area. A wonderful place to sit outside and enjoy the view. Behind the kitchen is the practical utility room, offering additional storage space, a washing machine connection and a spacious fridge-freezer combination. The central heating boiler and mechanical ventilation system are also located here. The generously sized bedroom offers plenty of room not only for a double bed, but also for several large wardrobes and, if desired, a desk. On the other side of the hallway is the spacious and stylishly finished bathroom, equipped with a bathtub with shower, double washbasin with two countertop bowls, wall-mounted toilet, large mirror and designer radiator.
Opposite the apartment is a generously sized private storage room. In addition, the apartment has a second spacious storage room in the basement. The private parking space is located in the secured parking garage, allowing the car to be parked safely and protected from the elements.
Features
- Private parking space included in the asking price
- Well maintained and ready to move into
- Existing furnishings included
- Two spacious storage rooms
- Leasehold perpetually bought out
- Energy label C
- Active owners' association (VvE) with a 97/11955 share
- Monthly VvE contribution of €194.00
- Completion by mutual agreement, with the possibility of a short completion period
- The NVM purchase agreement will include the age and materials clauses as well as the non-owner-occupancy clause
- DOEN NVM Makelaars' terms and conditions of sale apply
Advertisement
Features
Transfer of ownership
- Listed since
- Acceptance
- Available in consultation
- Asking price
- € 325,000 kosten koper
- Asking price per m²
- € 4,333
- Status
- Available
- VVE (Owners Association) contribution
- € 194.00 per month
Construction
- Type apartment
- Upstairs apartment (apartment)
- Building type
- Resale property
- Year of construction
- 2001
Surface areas and volume
- Areas
- Living area
- 75 m²
- Exterior space attached to the building
- 6 m²
- External storage space
- 10 m²
- Volume in cubic meters
- 231 m³
Layout
- Number of rooms
- 2 rooms (1 bedroom)
- Number of bath rooms
- 1 bathroom
- Bathroom facilities
- Shower, double sink, bath, toilet, and washstand
- Number of stories
- 1 story
- Facilities
- Elevator and mechanical ventilation
- Located at
- 4th floor
Energy
- Energy label
- C
- Heating
- CH boiler
- Hot water
- CH boiler
- CH boiler
- Remeha (gas-fired combination boiler from 2018, in ownership)
Cadastral data
- 'S-GRAVENHAGE AC 3295
- Cadastral map
- Ownership situation
- Ownership encumbered with long-term leaset
- Fees
- Bought off for eternity
Exterior space
- Balcony/roof terrace
- Balcony present
VVE (Owners Association) checklist
- Registration with KvK
- Yes
- Annual meeting
- Yes
- Periodic contribution
- Yes (€ 194.00 per month)
- Reserve fund present
- Yes
- Maintenance plan
- Yes
- Building insurance
- Yes
Popularity
0x
Viewed
0x
Saved
4-9-2026
On Funda
Neighborhood
Moerwijk-Noord
Den Haag- Residents
- 7,070
- Family with children
- 29%
- Avg. asking price / m²
- € 3,752
Discover the neighborhood
Curious about the housing supply, residents and local real estate agents?

Don’t want to forget this home?
Save it as a favorite. You’ll easily find it back and get notified when something changes.
