Trompstraat 3062518 BR Den HaagZeeheldenkwartier
€ 739,000 k.k.

- 126 m²living area
- 3bedrooms
- Cenergy label
Description
Trompstraat 306 – Stijlvol wonen op topniveau in het Zeeheldenkwartier
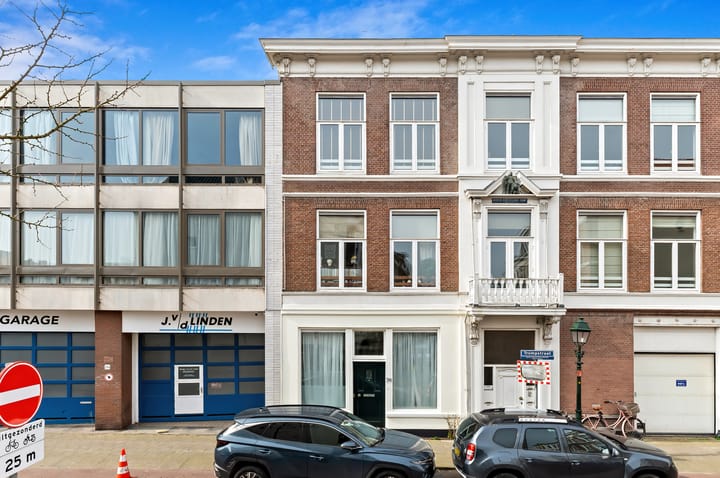
Aan een van de meest geliefde straten van het karakteristieke Zeeheldenkwartier in Den Haag bevindt zich Trompstraat 306: een uitzonderlijk sfeervolle en uitstekend onderhouden woning van circa 126 m², waar ruimte, comfort en elegantie naadloos samenkomen.
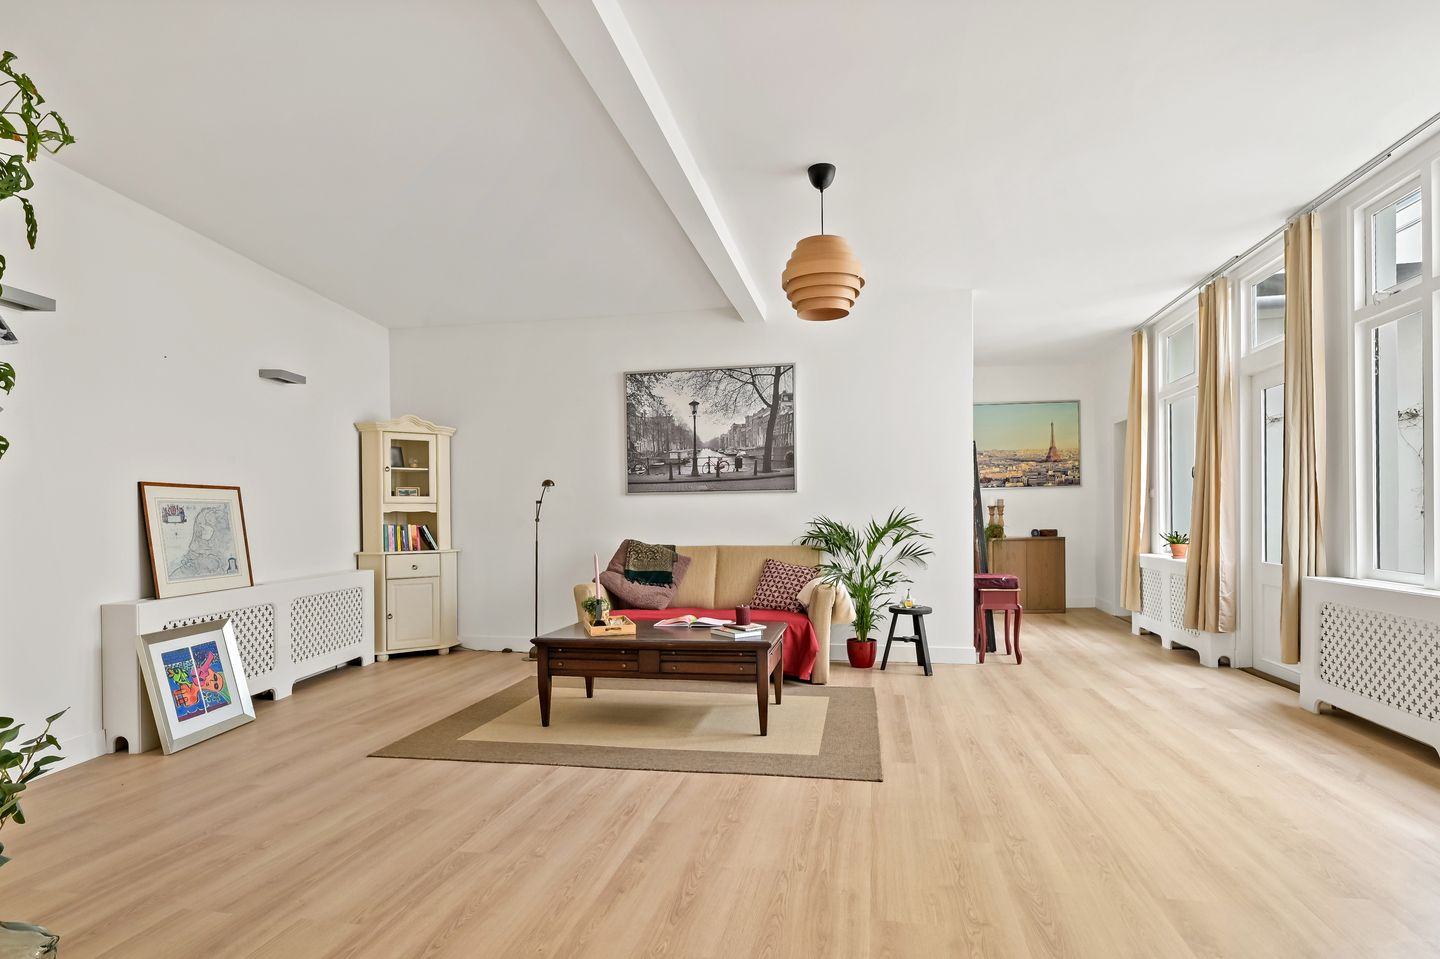
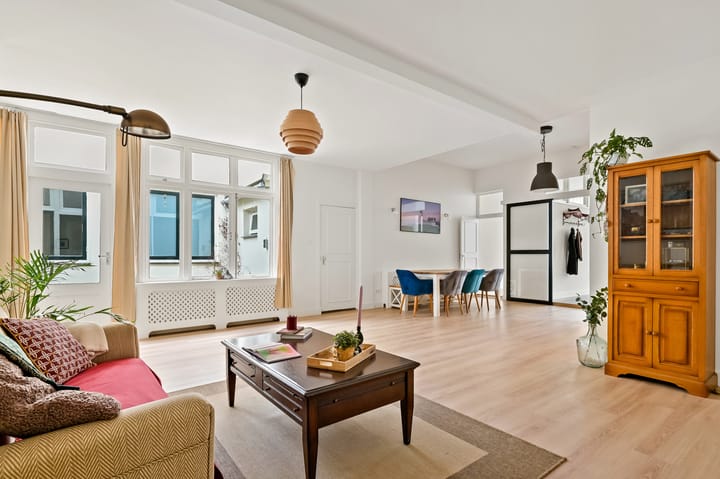
Deze royale stadswoning biedt puur woonplezier, met een prachtige balans tussen karakter en hedendaags wooncomfort. De lichte en ruim opgezette leefruimte vormt het hart van het huis – een verfijnde plek om te ontspannen, te dineren en gasten te ontvangen in stijl.
Met drie volwaardige slaapkamers biedt de woning flexibiliteit voor een gezin, werken aan huis of een luxe logeerkamer. De aanwezigheid van twee hoogwaardige badkamers onderstreept het comfortniveau en zorgt voor een aangename dagelijkse routine met een vleugje hotelallure.
De zonnige en beschutte stadstuin vormt een verlengstuk van de woonruimte – een intieme buitenplek waar rust en privacy centraal staan, midden in de stad. Dankzij het volledig aanwezige dubbele glas geniet u bovendien van optimaal wooncomfort en een aangenaam binnenklimaat.
Wonen aan de Trompstraat betekent wonen in één van de meest gewilde wijken van Den Haag: omringd door authentieke architectuur, culinaire hotspots, ambachtelijke speciaalzaken en op korte afstand van het centrum en internationale voorzieningen.
Trompstraat 306 is meer dan een woning – het is een verfijnde leefomgeving voor wie kwaliteit en locatie weet te waarderen.
Indeling:
Via de entree betreedt u de woning in een ruime hal, die direct een gevoel van licht en hoogte biedt. Hier bevinden zich het separate toilet en de toegang tot een comfortabele slaapkamer aan de voorzijde (ca. 9,8 m²) met een prettige plafondhoogte van circa 3,2 meter – ideaal als logeerkamer, werkkamer of rustige slaapruimte.
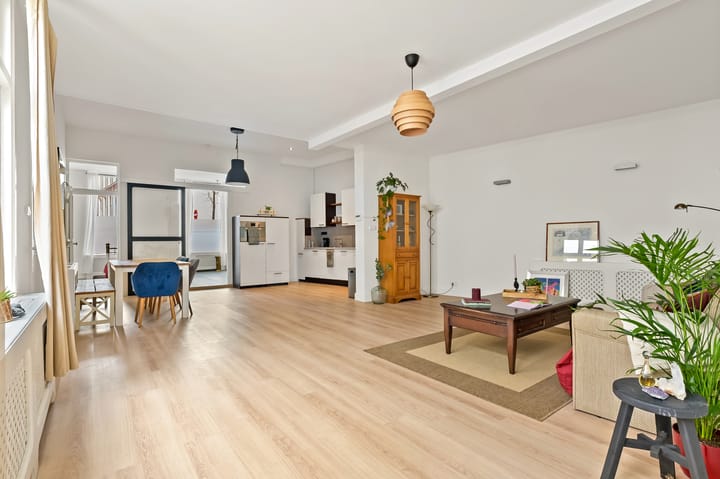
Vanuit de hal loopt u door naar de royale leefruimte, waar wonen en koken op natuurlijke wijze in elkaar overlopen. De riante woonkamer van circa 36,4 m² vormt het hart van het huis en biedt volop ruimte voor een royale zithoek en een grote eettafel. De plafondhoogte van ca. 2,8 meter versterkt het ruimtelijke gevoel.
Aansluitend bevindt zich de ruime open woonkeuken (ca. 19,2 m²) met eveneens een indrukwekkende hoogte van circa 3,3 meter. Hier is alle ruimte voor culinaire avonden en lange diners met familie en vrienden. De indeling maakt het mogelijk om de keuken als volwaardige leefkeuken te gebruiken.
Centraal in de woning ligt een sfeervolle patio die zorgt voor extra lichtinval en een prettige verbinding tussen binnen en buiten – een bijzonder element dat rust en privacy toevoegt aan het geheel.
Aan de achterzijde bevinden zich twee ruime slaapkamers. De eerste slaapkamer (ca. 12,6 m²) beschikt over een plafondhoogte van circa 2,8 meter en is uitstekend geschikt als kinder- of werkkamer. De royale hoofdslaapkamer (ca. 15,5 m²) heeft een indrukwekkende hoogte van circa 3,3 meter en biedt een comfortabele, luxe ambiance.
De woning beschikt over twee badkamers. De ruime hoofdbadkamer (ca. 6,7 m²) is praktisch en compleet ingericht. Voorzien van ligbad, separate douche, wastafel met meubel en 2e toilet. Daarnaast is er een tweede badkamer (ca. 2,8 m²), ideaal als gastenbadkamer of extra comfort voor een gezin en voorzien van inloop douche en wastafel.
De indeling is logisch, ruimtelijk en veelzijdig, met een mooie balans tussen open leefruimte en privacy in de slaapvertrekken. Een woning die comfort, licht en functionaliteit op elegante wijze combineert.
Kenmerken:
-Eigen grond
-Actieve VvE; maandbijdrage ca € 82,- per maand
-Energielabel C
-Ouderdomsclausule van toepassing
-Niet bewoners clausule van toepassing
_Verkoopvoorwaarden van toepassing
==================================================
Trompstraat 306 – Stylish living at the highest level in the Zeeheldenkwartier
Trompstraat 306 is located on one of the most desirable streets in the characteristic Zeeheldenkwartier district of The Hague: an exceptionally charming and well-maintained home of approximately 126 m², where space, comfort, and elegance seamlessly blend.
This spacious city home offers pure living pleasure, with a beautiful balance of character and contemporary comfort. The bright and spacious living area forms the heart of the home – a refined place to relax, dine, and entertain guests in style.
With three full-sized bedrooms, the home offers flexibility for a family, working from home, or a luxurious guest room. The presence of two high-quality bathrooms underscores the level of comfort and ensures a pleasant daily routine with a touch of hotel allure.
The sunny and sheltered city garden extends the living space – an intimate outdoor space where peace and privacy are paramount, in the heart of the city. Thanks to the fully double-glazed windows, you can also enjoy optimal living comfort and a pleasant indoor climate.
Living on Trompstraat means living in one of The Hague's most desirable neighborhoods: surrounded by authentic architecture, culinary hotspots, artisanal specialty shops, and a short distance from the city center and international amenities.
Trompstraat 306 is more than just a home – it's a refined living environment for those who appreciate quality and location.
Layout:
Through the entrance hall, you enter the house into a spacious hallway, which immediately offers a feeling of light and height. Here you'll find the separate toilet and access to a comfortable bedroom at the front (approx. 9.8 m²) with a pleasant ceiling height of approximately 3.2 meters – ideal as a guest room, office, or quiet sleeping area.
From the hall, you walk through to the generous living area, where living and cooking seamlessly blend. The spacious living room of approximately 36.4 m² forms the heart of the house and offers ample space for a generous seating area and a large dining table. The ceiling height of approximately 2.8 meters enhances the feeling of spaciousness.
Adjacent is the spacious open-plan kitchen/diner (approx. 19.2 m²), also boasting an impressive ceiling height of approximately 3.3 meters. Here, there's plenty of room for culinary evenings and long dinners with family and friends. The layout allows the kitchen to be used as a fully-fledged kitchen/diner.
Centrally located in the house is a charming patio that provides extra natural light and a pleasant connection between indoors and outdoors – a unique feature that adds tranquility and privacy.
At the rear of the house are two spacious bedrooms. The first bedroom (approx. 12.6 m²) boasts a ceiling height of approximately 2.8 meters and is ideal as a children's room or study. The generous master bedroom (approx. 15.5 m²) boasts an impressive ceiling height of approximately 3.3 meters and offers a comfortable, luxurious ambiance.
The house has two bathrooms. The spacious master bathroom (approx. 6.7 m²) is practical and fully equipped. It features a bathtub, separate shower, vanity with vanity, and a second toilet. There is also a second bathroom (approx. 2.8 m²), ideal as a guest bathroom or for extra comfort for a family, with a walk-in shower and vanity.
The layout is logical, spacious, and versatile, with a beautiful balance between open-plan living and privacy in the bedrooms. A home that elegantly combines comfort, light and functionality.
Features:
-Private land
-Active homeowners' association (VvE); monthly fee € 82,- per month approx.
-Energylabel C
-Old-age clause applies
-Non-resident clause applies
-Condition of sale applies
Advertisement
Features
Transfer of ownership
- Listed since
- Acceptance
- Available in consultation
- Asking price
- € 739,000 kosten koper
- Asking price per m²
- € 5,865
- Status
- Available
- VVE (Owners Association) contribution
- € 82.00 per month
Construction
- Type apartment
- Ground-floor apartment (apartment)
- Building type
- Resale property
- Year of construction
- 1900
- Specific
- Protected townscape or village view (permit needed for alterations)
- Type of roof
- Flat roof
Surface areas and volume
- Areas
- Living area
- 126 m²
- Volume in cubic meters
- 500 m³
Layout
- Number of rooms
- 4 rooms (3 bedrooms)
- Number of bath rooms
- 2 bathrooms and 1 separate toilet
- Bathroom facilities
- 2 walk-in showers, bath, toilet, 2 sinks, and washstand
- Number of stories
- 1 story
- Facilities
- Mechanical ventilation
- Located at
- Ground floor
Energy
- Energy label
- C
- Insulation
- Double glazing
- Heating
- CH boiler
- Hot water
- CH boiler
- CH boiler
- Remeha Avanta (gas-fired combination boiler from 2018, in ownership)
Cadastral data
- 'S-GRAVENHAGE O 8455
- Cadastral map
- Ownership situation
- Full ownership
Exterior space
- Location
- Alongside a quiet road, in centre, in residential district and unobstructed view
- Garden
- Patio atrium
Parking
- Type of parking facilities
- Paid parking, public parking and resident's parking permits
VVE (Owners Association) checklist
- Registration with KvK
- Yes
- Annual meeting
- Yes
- Periodic contribution
- Yes (€ 82.00 per month)
- Reserve fund present
- Yes
- Maintenance plan
- No
- Building insurance
- Yes
Popularity
5,250x
Viewed
45x
Saved
31-3-2026
On Funda
Neighborhood

Zeeheldenkwartier
Den Haag- Residents
- 12,915
- Family with children
- 18%
- Avg. asking price / m²
- € 5,682
Discover the neighborhood
Curious about the housing supply, residents and local real estate agents?

Don’t want to forget this home?
Save it as a favorite. You’ll easily find it back and get notified when something changes.
