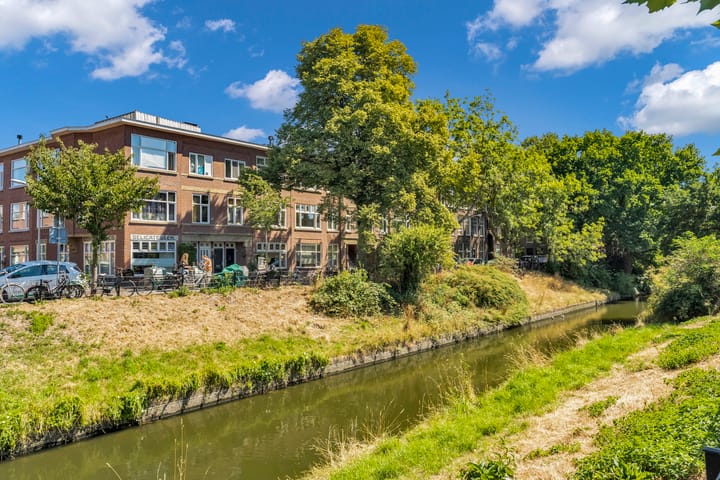
Valkenboskade 6672563 JH Den HaagBomenbuurt
€ 350,000 k.k.

- 53 m²living area
- 1bedroom
- Cenergy label
Description
Valkenboskade 667
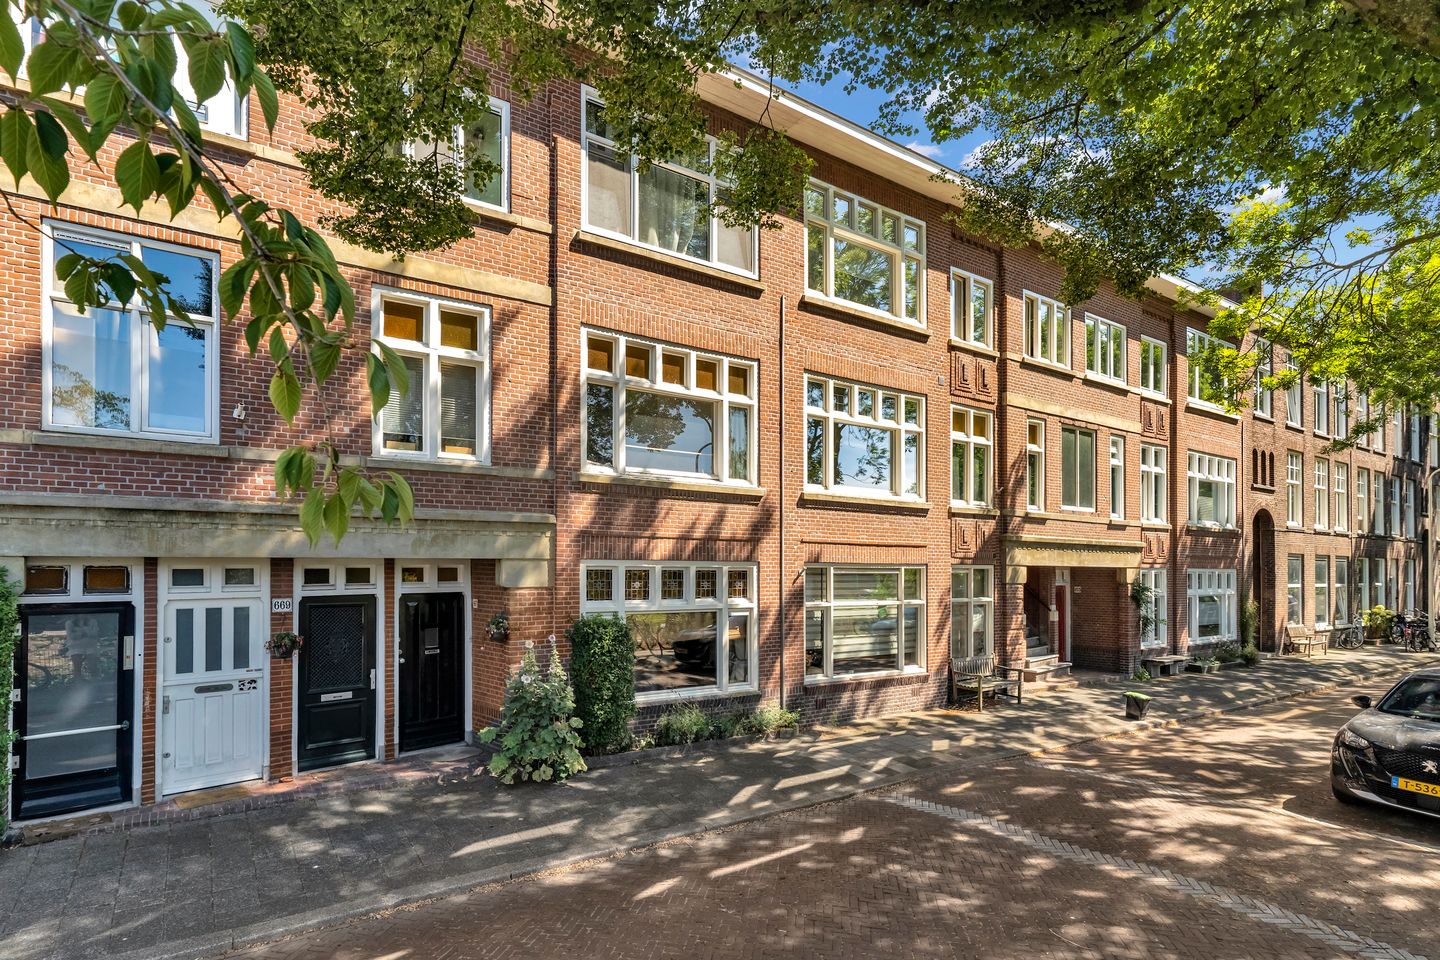
Highly atmospheric and thoughtfully laid-out two/three-room ground-floor apartment with beautiful, authentic period features, situated on the highly sought-after Valkenboskade. Key features: exceptionally charming; authentic period details; clever layout; energy-efficient with an Energy Performance Certificate rating of C; part of an active Owners’ Association (VvE); delightful residential setting with excellent local amenities.
This property has its own website; you can find the link under the ‘Download brochure’ button.
The Valkenboskade is a beautiful, leafy waterside avenue, traditionally laid out with a canal running through the centre, forming a natural boundary between several residential neighbourhoods. This section dates from the 1920s and lies on the boundary between the popular Bomenbuurt and Bloemenbuurt neighbourhoods. The charming early twentieth-century architecture, combined with the convenient location, excellent transport links and attractive variety of homes, has made this part of the city particularly sought-after. RandstadRail line 3 and bus route 24 provide direct public transport connections to the city centre and The Hague Central Station. The beach is less than a 10-minute cycle away and the city centre can be reached within 15 minutes by bicycle. Major roads are easily accessible, while a good range of shops and amenities can be found nearby, with the lively Fahrenheitstraat just around the corner. Thanks to its location on the kade, there is ample residents’ permit parking available directly outside the property.
Layout (Please refer to the accompanying floor plans for dimensions.)
At street level, there is a covered entrance shared with the upstairs neighbours. Upon entering the property, there is a draught lobby containing the meter cupboard. An attractive engineered parquet floor runs throughout the rooms. A glazed internal door with traditional timber glazing bars leads into the hallway, which provides access to all rooms.
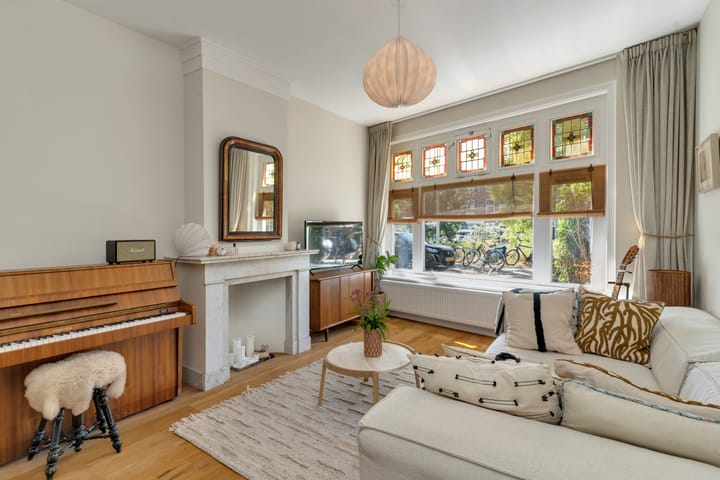
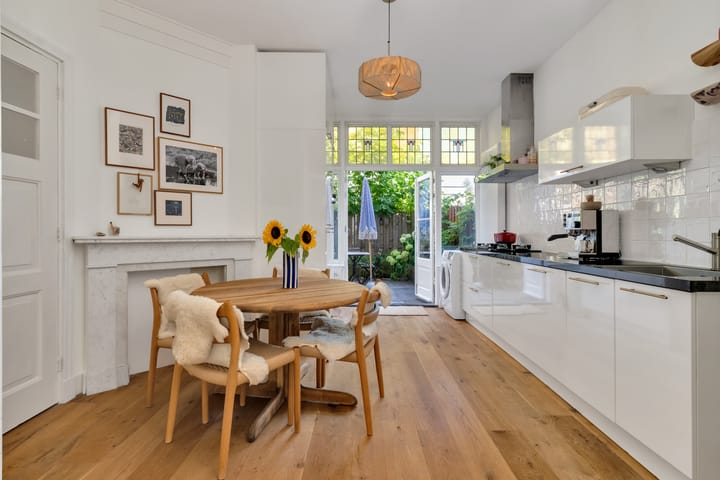
The former en-suite living and dining room has been cleverly adapted to create a living room at the front and a spacious kitchen/dining area at the rear. Many authentic period features have been retained, including the original stained-glass fanlights, which cast a warm glow into the room. At both the front and rear, the beautiful original veined white marble fireplaces have been carefully restored to their former glory. The original built-in cupboards have been thoughtfully reconfigured to provide generous storage space.
The kitchen has a spacious and practical layout. On one side is a wide run of kitchen units with base cupboards, a large granite worktop, five-burner gas hob with recirculating extractor hood, dishwasher and sink. Opposite is a wall of fitted cabinetry housing the combination oven, refrigerator, generously sized freezer and additional storage cupboards.

At the far end of the room, French doors open onto the beautifully landscaped east-facing rear garden, featuring large paving slabs and planted flower beds.
The available space has been used to optimum effect in the bathroom. There is ample room for a toilet, vanity unit with mirrored cabinet and a generous walk-in shower. The walls are attractively tiled with large-format tiles extending to the ceiling.
The bedroom is situated at the rear of the property and comfortably accommodates a full-size double bed.
Key features
Living area: approx. 53 sq m, measured in accordance with BBMI guidelines;
Freehold property;
1/6 share in the active Owners’ Association (VvE), with a monthly contribution of €60, including collective buildings insurance and registration with the Dutch Chamber of Commerce (KvK);
Recently modernised internally;
Timber window frames with double glazing and secondary glazing;
Energy Performance Certificate rating C;
Conditions of sale apply;
Completion can take place at short notice, if desired.
Interested in this charming ground-floor apartment in a wonderful residential location? Bring your own NVM purchasing agent!
Disclaimer
This information has been compiled with the utmost care. Nevertheless, we accept no liability for any omissions, inaccuracies or other imperfections, nor for any consequences arising from them. All stated dimensions and floor areas are indicative. The buyer is responsible for carrying out their own due diligence in respect of all matters that may be relevant to them. The selling estate agent represents the interests of the seller. We strongly recommend that prospective buyers appoint their own NVM estate agent to provide professional guidance throughout the purchase of their new home.
Advertisement
Features
Transfer of ownership
- Listed since
- Acceptance
- Available in consultation
- Asking price
- € 350,000 kosten koper
- Asking price per m²
- € 6,604
- Status
- Available
- VVE (Owners Association) contribution
- € 60.00 per month
Construction
- Type apartment
- Ground-floor apartment (apartment)
- Building type
- Resale property
- Year of construction
- 1923
- Specific
- Partly furnished with carpets and curtains
- Type of roof
- Flat roof covered with asphalt roofing
Surface areas and volume
- Areas
- Living area
- 53 m²
- Volume in cubic meters
- 187 m³
Layout
- Number of rooms
- 3 rooms (1 bedroom)
- Number of bath rooms
- 1 bathroom
- Bathroom facilities
- Shower, toilet, and washstand
- Number of stories
- 1 story
- Facilities
- TV via cable
- Located at
- Ground floor
Energy
- Energy label
- C
- Insulation
- Double glazing
- Heating
- CH boiler
- Hot water
- CH boiler
- CH boiler
- Intergas KombiKompakt (gas-fired combination boiler from 2018, in ownership)
Cadastral data
- 'S-GRAVENHAGE AN 5549
- Cadastral map
- Ownership situation
- Full ownership
Exterior space
- Location
- Alongside a quiet road, alongside waterfront and in residential district
- Garden
- Back garden
- Back garden
- 22 m² (3.70 metre deep and 5.98 metre wide)
- Garden location
- Located at the east
Parking
- Type of parking facilities
- Paid parking and resident's parking permits
VVE (Owners Association) checklist
- Registration with KvK
- Yes
- Annual meeting
- Yes
- Periodic contribution
- Yes (€ 60.00 per month)
- Reserve fund present
- Yes
- Maintenance plan
- No
- Building insurance
- Yes
Popularity
2,265x
Viewed
111x
Saved
19-8-2026
On Funda
Neighborhood
Bomenbuurt
Den Haag- Residents
- 6,215
- Family with children
- 27%
- Avg. asking price / m²
- € 4,730
Discover the neighborhood
Curious about the housing supply, residents and local real estate agents?

Don’t want to forget this home?
Save it as a favorite. You’ll easily find it back and get notified when something changes.
