New
Valkenboslaan 2932563 CX Den HaagValkenboskwartier
€ 495,000 k.k.

- 107 m²living area
- 2bedrooms
- Benergy label
Description
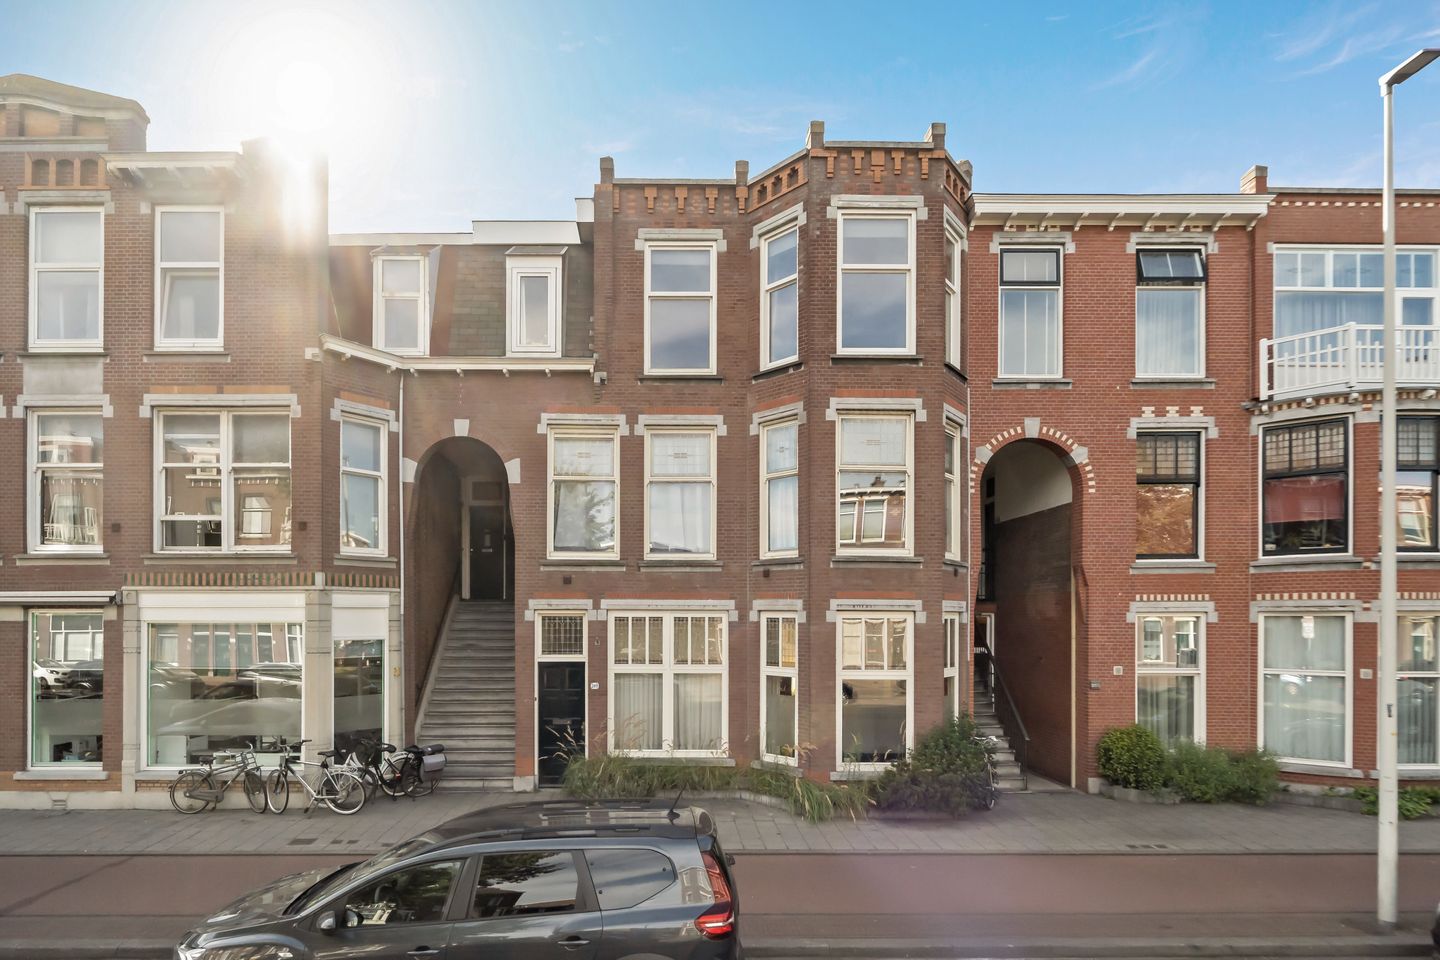
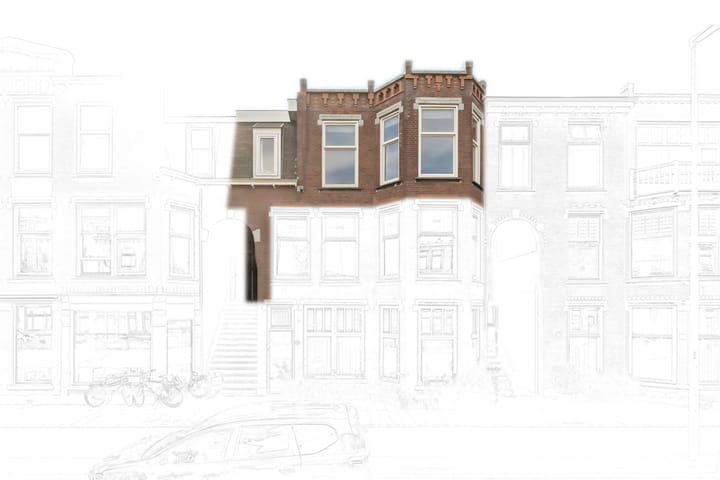
Spacious, bright, and charming living in the lovely Valkenboskwartier on a beautiful top-floor apartment!
Looking for a spacious and charming apartment with a lovely kitchen-diner, plenty of natural light, and a sunny terrace? Then Valkenboslaan 293 is definitely worth a visit. This spacious apartment is located on the top floor and, with approximately 107 m², offers plenty of room for comfortable living.

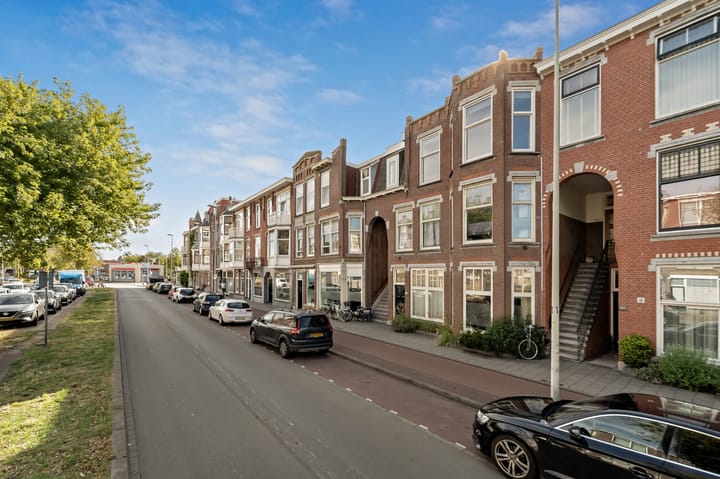
The apartment is located in a historic building, situated within a protected cityscape, and combines the charm of the surroundings with modern comforts. The cozy kitchen-diner was renovated in 2024 and, together with the adjacent terrace, creates a wonderful spot for cooking, having drinks, and enjoying sunny days.
Layout:
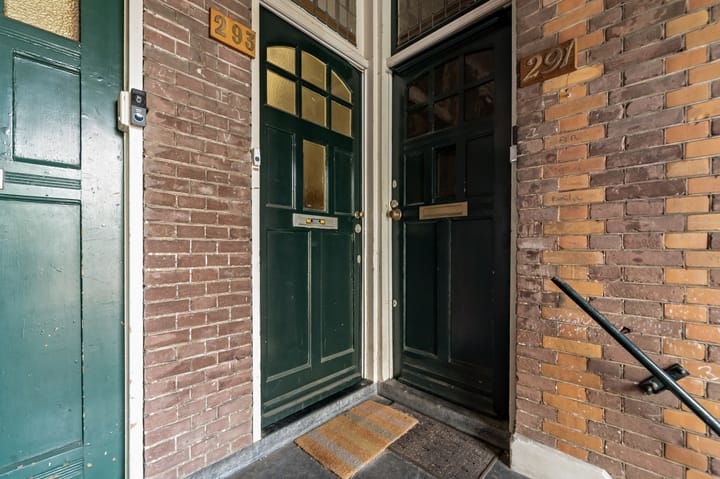
The entrance, via the traditional Hague-style porch, is on the first floor. A staircase leads to the second floor, where the main living areas are located.
Once upstairs, you enter a very spacious and bright hallway. The hallway serves as the central hub of the home and provides access to all rooms. It also features a deep built-in closet, ideal for extra storage, and a separate half-bath.
The spacious L-shaped living room is a pleasant, bright living space and features a characteristic bay window at the front. Thanks to its generous dimensions, there are various possibilities for creating a comfortable sitting and dining area.
The apartment has two spacious bedrooms. One bedroom is located at the front, and the second, spacious bedroom is at the back.
The bathroom is practically laid out and equipped with a bathtub, separate shower, and double sink.
A real standout is the cozy kitchen-diner from 2024. The kitchen is equipped with various built-in appliances, including an oven, fridge-freezer, Quooker, and dishwasher. There’s plenty of space to cook to your heart’s content while enjoying each other’s company.
From the kitchen, you can step right out onto the sunny rear terrace. A wonderful spot for a morning cup of coffee, a long summer evening, or a cozy get-together with friends.
Details:
- Built in 1913
- Located on freehold land
- Top floor with approximately 107 m² of living space
- Kitchen renovated in 2024
- HR+++ glass on the rear side
- Roof to be insulated in early 2026
- The apartment has plenty of storage space (under the stairs and on the landing)
- Sunny terrace at the rear
- Located in a protected cityscape
- Energy label B
- 1/3 share in the homeowners’ association
- Monthly homeowners’ association fee: €223 per month
- Dimensions are approximate, in accordance with NVM measurement guidelines
- Due to the year of construction, the age and materials clauses apply
- Closing date to be agreed upon; can be arranged quickly
The foregoing information has been carefully compiled by our office, among other things on the basis of the data made available to us by the lessor. However, no liability can be accepted by Estata Makelaars o.g. for any incomplete or inaccurate information, nor for the consequences thereof.
If you are excited about this house but haven’t sold your own yet, please contact our office for a valuation without any further obligation. We will then schedule an appointment with one of our agents so that you can quickly see your options.
Advertisement
Features
Transfer of ownership
- Listed since
- Acceptance
- Available in consultation
- Asking price
- € 495,000 kosten koper
- Asking price per m²
- € 4,626
- Status
- Available
- VVE (Owners Association) contribution
- € 223.00 per month
Construction
- Type apartment
- Upstairs apartment (apartment)
- Building type
- Resale property
- Year of construction
- 1913
- Specific
- Protected townscape or village view (permit needed for alterations)
Surface areas and volume
- Areas
- Living area
- 107 m²
- Other space inside the building
- 3 m²
- Exterior space attached to the building
- 17 m²
- Volume in cubic meters
- 410 m³
Layout
- Number of rooms
- 3 rooms (2 bedrooms)
- Number of bath rooms
- 1 bathroom and 1 separate toilet
- Bathroom facilities
- Shower, double sink, bath, and washstand
- Number of stories
- 1 story
- Located at
- 3rd floor
Energy
- Energy label
- B
- Heating
- CH boiler
- Hot water
- CH boiler
Cadastral data
- 'S-GRAVENHAGE AM 7334
- Cadastral map
- Ownership situation
- Full ownership
Exterior space
- Location
- In residential district
- Balcony/roof terrace
- Roof terrace present
Parking
- Type of parking facilities
- Paid parking and resident's parking permits
VVE (Owners Association) checklist
- Registration with KvK
- Yes
- Annual meeting
- Yes
- Periodic contribution
- Yes (€ 223.00 per month)
- Reserve fund present
- Yes
- Maintenance plan
- No
- Building insurance
- Yes
Popularity
0x
Viewed
0x
Saved
28-8-2026
On Funda
Neighborhood

Valkenboskwartier
Den Haag- Residents
- 11,655
- Family with children
- 23%
- Avg. asking price / m²
- € 4,940
Discover the neighborhood
Curious about the housing supply, residents and local real estate agents?

Don’t want to forget this home?
Save it as a favorite. You’ll easily find it back and get notified when something changes.
