New
Van Alkemadelaan 9382597 BG Den HaagDuttendel
€ 455,000 k.k.

- 95 m²living area
- 2bedrooms
- Benergy label
Eye-catcherGerenoveerd 3-kamerappartement aan de duinen!
Description
FULLY RENOVATED FLAT BY THE DUNES
Are you looking for a spacious and fully renovated flat in a unique location on the edge of the dunes? This light-filled 3-bedroom flat of approximately 95 m² is situated on the fourth floor of the listed Parkflats Duttendel. The flat features two spacious bedrooms, a generous living room with windows on both sides, two balconies and an energy rating of B. An ideal home for couples, small families and senior citizens who wish to live comfortably on one level, with nature, the city and the beach within easy reach.
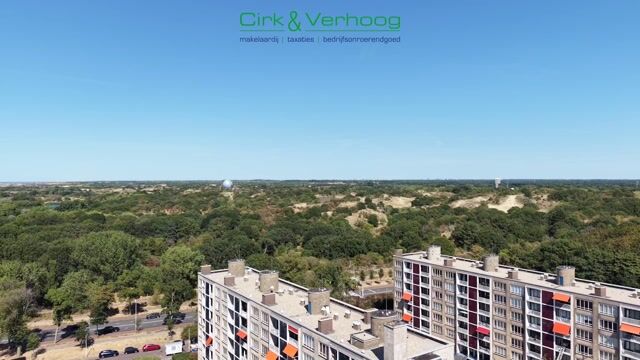
The flat is situated in a special spot in Duttendel, directly opposite the extensive dune area. From the property, you can walk or cycle straight into the countryside. Scheveningen beach and the Zwarte Pad are also within easy reach. For your daily shopping, you can visit Stevinstraat, Gentsestraat and Willem Royaardsplein, amongst other places. The surrounding area also boasts various schools, sports clubs and other sports facilities. The nearby dunes offer plenty of opportunities for walking, running and cycling.
The location in Duttendel combines peace and quiet with green surroundings and good transport links. Public transport is available in the area, and the centre of The Hague is also easily accessible. By car, you can quickly reach the main roads leading to Amsterdam, Rotterdam and Utrecht.
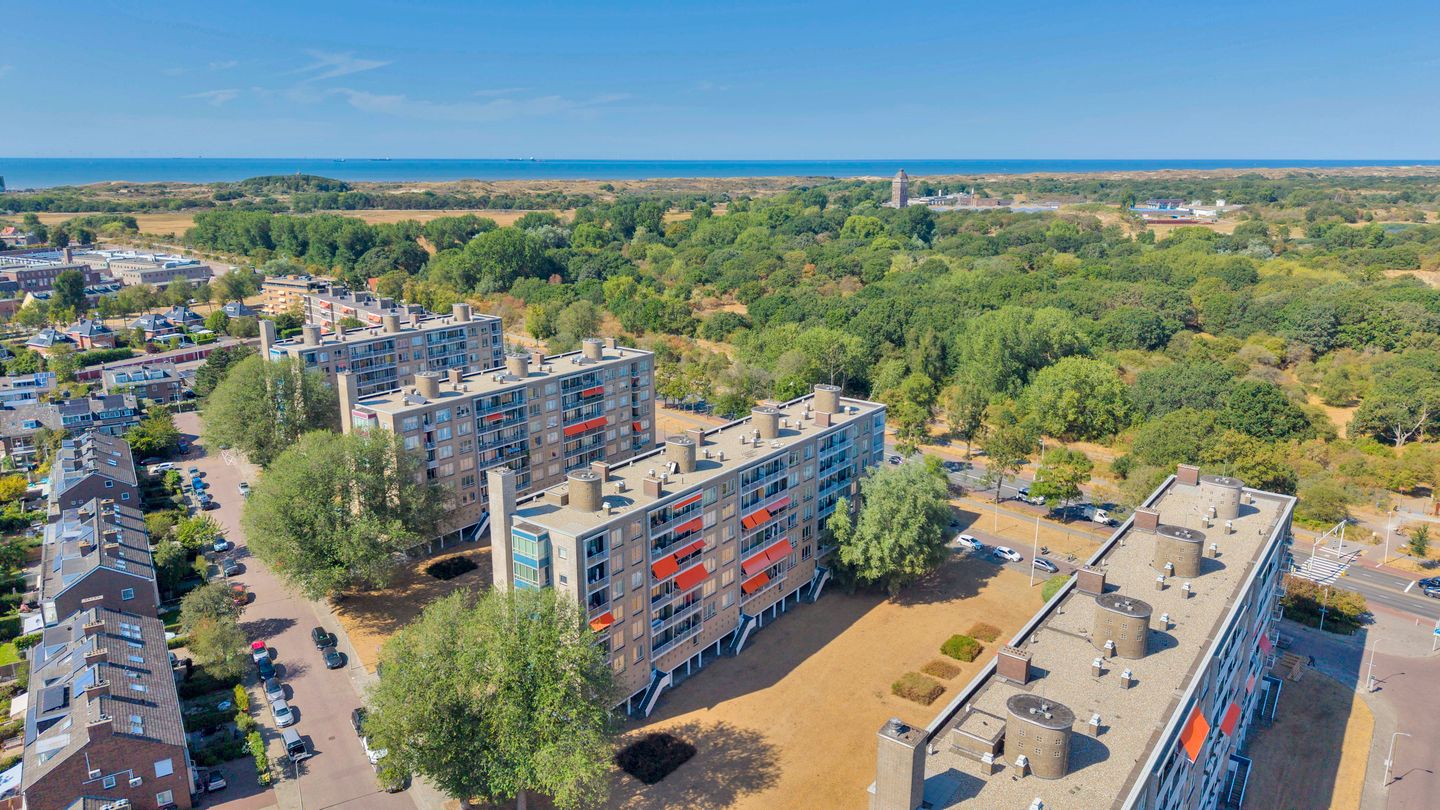
The Parkflats Duttendel have been designated a municipal monument and form part of the body of work by architect P. Zanstra. The distinctive architecture and green surroundings give the complex a recognisable character. The flat combines this unique architectural style with the comfort of a recent, comprehensive renovation. The property is also fitted with uPVC window frames with HR+ glazing and has an energy rating of B.
LAYOUT
A few outdoor steps lead to the enclosed communal entrance hall with letterboxes and a doorbell panel. There is a platform lift next to the staircase, making the entrance accessible to people with reduced mobility. From the communal entrance, you can reach the fourth floor via the stairs or the lift.
The property’s entrance opens onto a spacious central hall featuring a meter cupboard, practical built-in cupboards and access to the various rooms. During the renovation, all walls were smoothly plastered and painted.
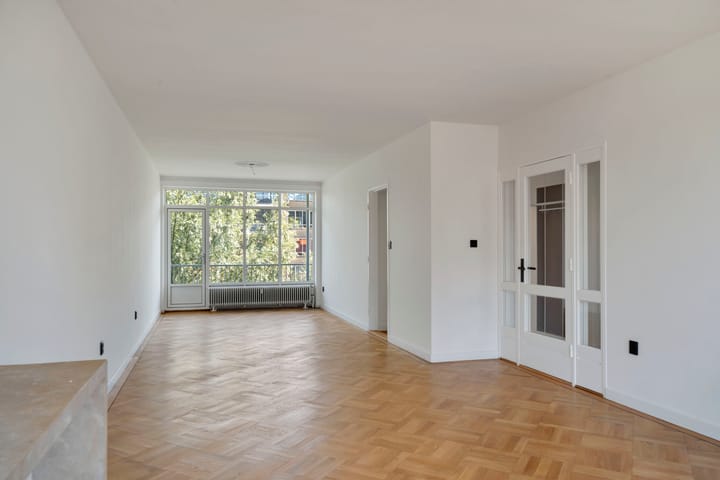
The former en-suite bedroom has been converted into a particularly spacious living room with windows on both sides. Thanks to the large windows on either side, you can enjoy plenty of natural daylight here. The authentic herringbone floor with edging was sanded and refinished during the renovation. From the living room, you have access to one of the two spacious balconies.
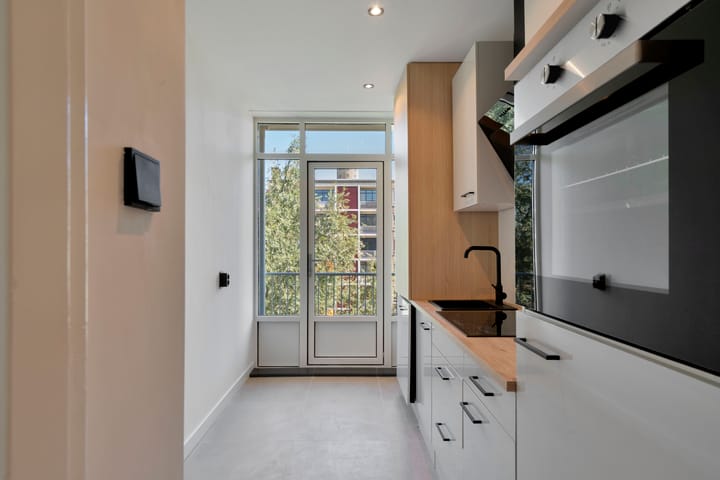
The separate kitchen was completely refurbished and given a modern fit-out during the renovation. The kitchen is fitted with various built-in appliances and has a practical tiled floor. You also have access to the balcony from the kitchen.
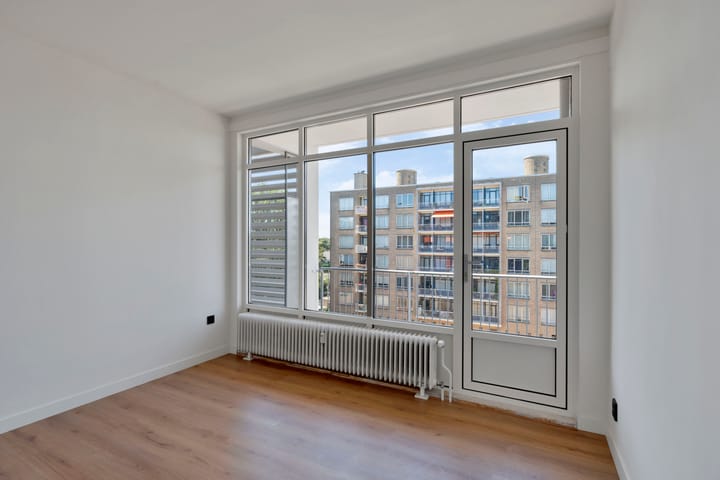
The property has two spacious bedrooms, both with laminate flooring. One of the bedrooms leads out onto the second spacious balcony. Thanks to the balconies on either side, the flat offers lovely outdoor space at both the front and the rear.
The bathroom facilities have also been completely refurbished. The modern bathroom features a spacious walk-in shower with a glass shower screen and a washbasin unit. In addition, the property has a separate, equally refurbished toilet.
Finally, the flat comes with a spacious private storage room in the basement of the complex.
Features of your new home:
- Situated on the fourth floor of the listed Parkflats Duttendel;
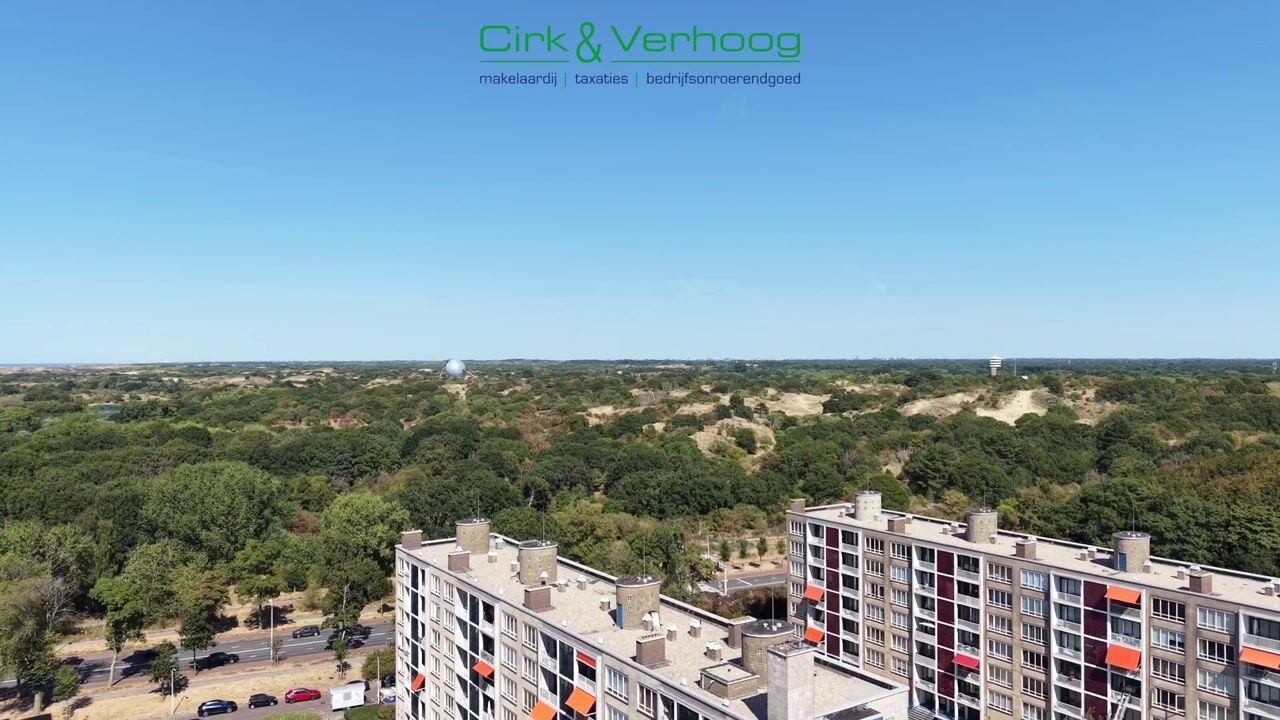
- Unique location in Duttendel, directly opposite the dunes;
- Recently fully refurbished;
- Comfortable single-level living with a platform lift at the entrance and a lift to the upper floors;
- Built in 1960 (in accordance with BAG);
- Energy rating B, valid until 12 August 2036;
- Living area approximately 95.48 m² (measured in accordance with NVM measurement instructions);
- Private spacious storage room of approximately 6.83 m² in the basement;
- Two spacious balconies on either side of the flat;
- Situated on land held under a perpetual, renewed leasehold, with the land value set at €38,566 and the current ground rent rate at 4.0 per cent. The current ground rent is €1,542.65 per annum, plus €34 in management fees per annum. The ground rent percentage is reviewed every five years, with the first review taking place on 1 July 2029;
- Active Owners’ Association: registered with the Chamber of Commerce, collective building insurance, reserve fund, Long-Term Maintenance Plan (MJOP), active management.
- The monthly Owners’ Association contribution is €349.55 per month, excluding the advance payment for block heating of €190.04 per month;
- Largely fitted with authentic herringbone parquet flooring with edging, recently sanded and treated. Partially fitted with laminate flooring;
- All walls feature smooth plasterwork and a fresh coat of paint;
- Fitted with uPVC window frames with HR+ glazing;
- Heating via the block’s central heating system. Hot water supplied by a new electric boiler;
- Close to shops, restaurants and public transport links.
Terms and Conditions of Sale
- Completion by mutual agreement;
- Choice of solicitor rests with the buyer, provided they are based in the Haaglanden region;
- NVM purchase agreement, model 2026;
- The NVM purchase agreement will include clauses relating to non-residents, asbestos, age of the property and materials.
Are you looking for a spacious, move-in-ready flat with energy label B in a unique location? This flat combines a complete renovation with two balconies, a spacious living room and comfortable single-level living. And all this with the dunes practically on your doorstep. Please contact us for further information or to arrange a viewing.
The Measurement Instructions are based on NEN 2580. The Measurement Instructions are intended to provide a more uniform method of measurement to give an indication of the usable floor area. The Measurement Instructions do not entirely rule out differences in measurement results, due, for example, to differences in interpretation, rounding off or limitations when carrying out the measurement.
Interested in this property? Contact your own NVM buying agent straight away.
Your NVM buying agent will look after your interests and save you time, money and hassle.
For this flat, the KCAF (Knowledge Centre for Foundation Problems) has classified the foundation risk as ‘No high risk’. This means that, according to data available to the KCAF, the property has been assigned a rating of A, B or C. Please also see the disclaimer below, which will also be included in the contract of sale.
This property has been assigned a foundation risk indicator (A to E) in the NVM software. This is displayed exclusively as either A-B-C on the one hand or D-E on the other, and may vary in terms of reliability. The foundation risk indicator is based on data from FunderMaps, which takes into account, amongst other things, foundation type, soil and groundwater data, subsidence and repair records. FunderMaps is a commercial data platform developed in collaboration with the KCAF. The seller, the estate agent and the NVM do not guarantee the accuracy, completeness or timeliness of the foundation risk indicator or the FunderMaps data used. The foundation risk indicator is for information purposes only, is indicative, offers no guarantees and does not constitute an assessment of the actual condition of the foundations. No rights may be derived from the foundation risk indicator. Interested parties are advised, if the condition of the foundations is of importance to them, to carry out (or have carried out) a (limited or full) foundation survey themselves.
Advertisement
Features
Transfer of ownership
- Service charges
- € 190 per month
- Listed since
- Acceptance
- Available in consultation
- Asking price
- € 455,000 kosten koper
- Asking price per m²
- € 4,789
- Status
- Available
- VVE (Owners Association) contribution
- € 349.55 per month
Construction
- Type apartment
- Apartment with shared street entrance (apartment)
- Building type
- Resale property
- Year of construction
- 1960
- Specific
- Listed building (national monument)
- Type of roof
- Flat roof covered with asphalt roofing
- Accessibility
- Accessible for people with a disability and accessible for the elderly
Surface areas and volume
- Areas
- Living area
- 95 m²
- Exterior space attached to the building
- 13 m²
- External storage space
- 7 m²
- Volume in cubic meters
- 306 m³
Layout
- Number of rooms
- 3 rooms (2 bedrooms)
- Number of bath rooms
- 1 bathroom and 1 separate toilet
- Bathroom facilities
- Walk-in shower, sink, and washstand
- Number of stories
- 1 story
- Located at
- 4th floor
Energy
- Energy label
- B
- Insulation
- Energy efficient window
- Heating
- Communal central heating
- Hot water
- Electrical boiler
Cadastral data
- 'S-GRAVENHAGE V 7574
- Cadastral map
- Ownership situation
- Municipal long-term lease
- Fees
- € 1,542.65 per year
Exterior space
- Balcony/roof terrace
- Balcony present
Parking
- Type of parking facilities
- Paid parking, public parking and resident's parking permits
VVE (Owners Association) checklist
- Registration with KvK
- Yes
- Annual meeting
- Yes
- Periodic contribution
- Yes (€ 349.55 per month)
- Reserve fund present
- Yes
- Maintenance plan
- No
- Building insurance
- Yes
Popularity
0x
Viewed
0x
Saved
21-8-2026
On Funda
Neighborhood

Duttendel
Den Haag- Residents
- 1,315
- Family with children
- 28%
- Avg. asking price / m²
- € 5,416
Discover the neighborhood
Curious about the housing supply, residents and local real estate agents?

Don’t want to forget this home?
Save it as a favorite. You’ll easily find it back and get notified when something changes.
