New
Van Bleiswijkstraat 1002582 LH Den HaagStatenkwartier
€ 550,000 k.k.

- 74 m²living area
- 2bedrooms
- Aenergy label
Eye-catcherInstapklaar wonen met zonnige tuin in het Statenkwartier
Description
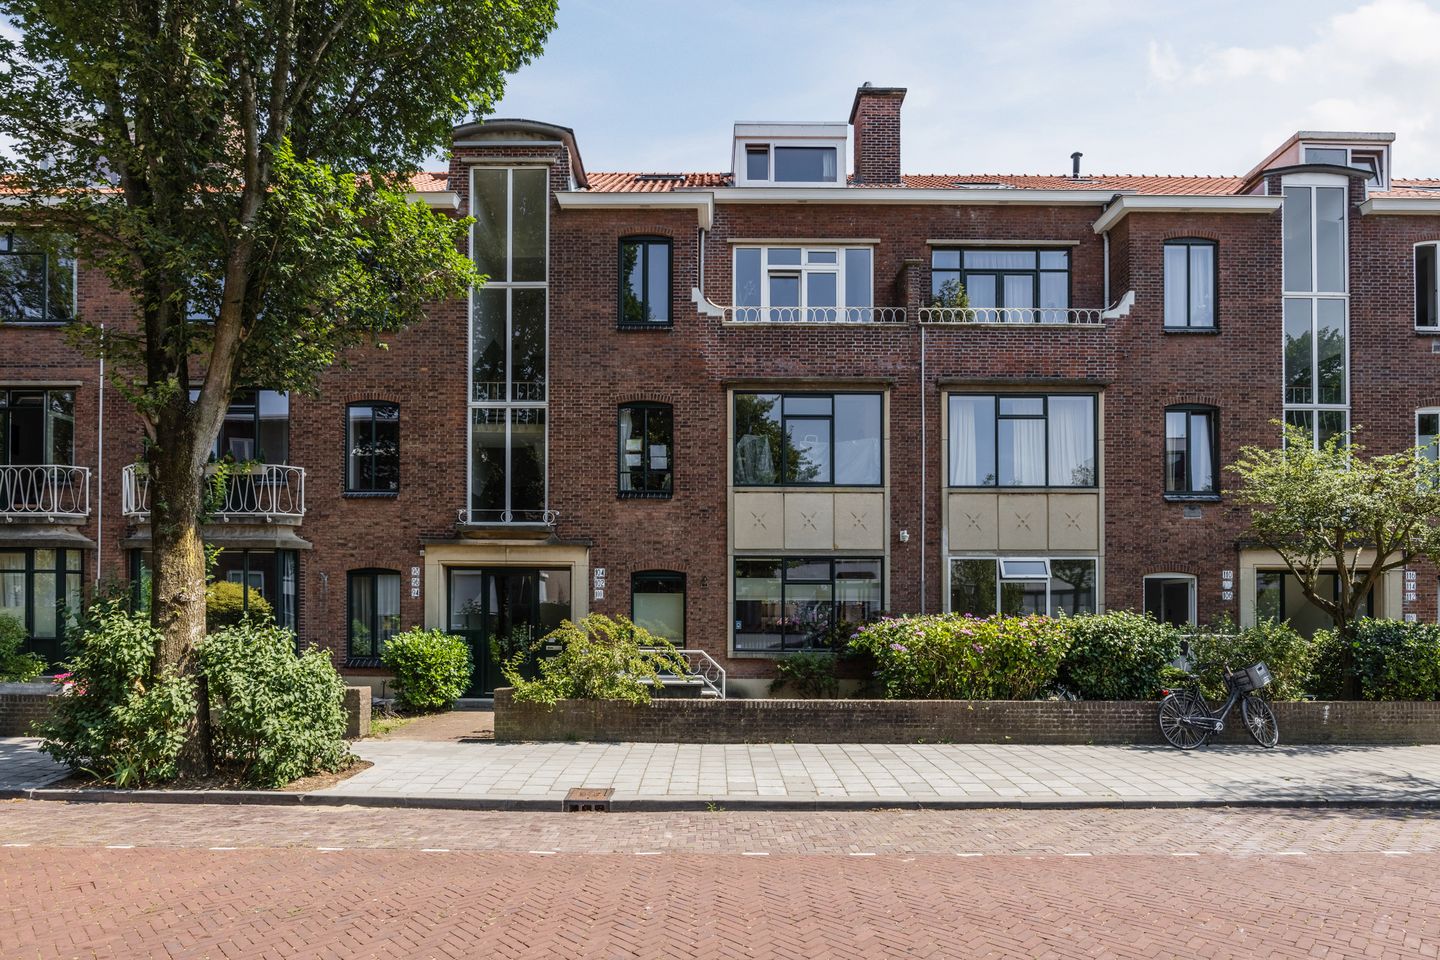
LIVE AND ENJOY this charming and exceptionally well-maintained three-room ground-floor apartment (approx. 74 m²), situated in the highly sought-after Statenkwartier district. The apartment was completely renovated in 2009/2010 and has been meticulously maintained ever since, offering a move-in-ready home with modern living comfort. The property features a spacious dual-aspect living room with a centrally positioned luxury open-plan kitchen, a multifunctional room at the front, a generous bedroom overlooking the garden, a modern bathroom, and an exceptionally spacious, sunny southeast-facing rear garden. In addition, the apartment benefits from a front garden, a private storage room in the basement, and an Energy Label A, ensuring an energy-efficient and comfortable living environment. The location is excellent: situated on a quiet street within walking distance of the vibrant Frederik Hendriklaan ("De Fred"), Scheveningen Harbour, the beach, and public transport.
Location:
Living in Statenkwartier means living in one of The Hague's most desirable residential areas. Its characteristic streets, elegant architecture, abundant greenery, and lively atmosphere have made this neighbourhood highly popular for many years. Within walking distance is the renowned Frederik Hendriklaan ("De Fred"), the area's main shopping street, offering an excellent selection of boutique shops, delicatessens, cafés, restaurants, and terraces. For recreation, the beach, Scheveningen Harbour, and the Scheveningen Woods are all just a few minutes away by bicycle. Whether you enjoy a walk along the coast, a morning workout in the park, or dinner overlooking the harbour, everything is within easy reach. Statenkwartier also has a strong international character, with several international organisations and schools located nearby. Combined with excellent public transport connections, easy access to major roads, and close proximity to The Hague city centre, this makes the neighbourhood an outstanding place to live.
Layout:
Front garden belonging to the apartment, situated at the front of the property.
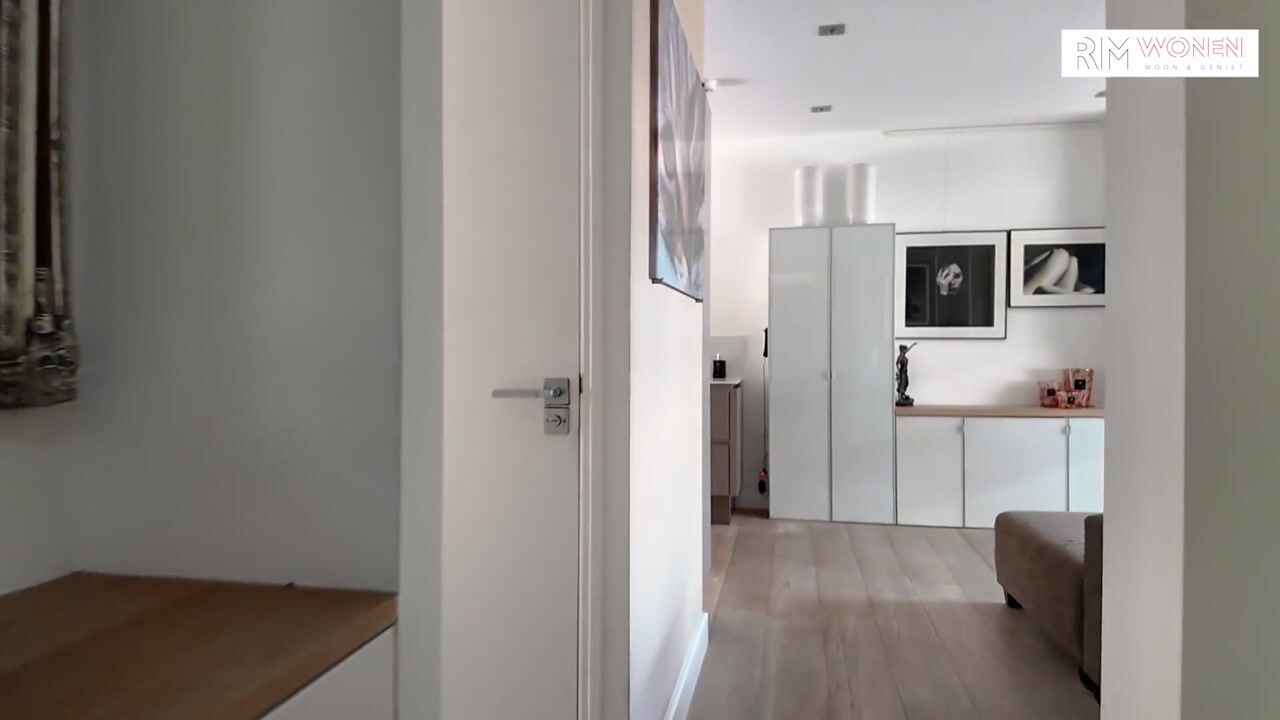
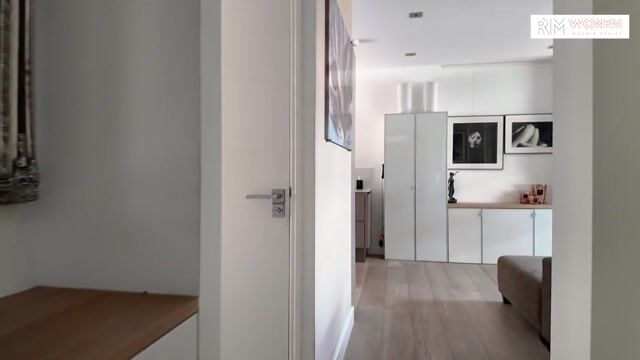
The apartment is accessed through a well-maintained, secure communal entrance. The L-shaped hallway, fitted with bespoke built-in cupboards, provides access to the various rooms. At the front of the apartment is a multifunctional room with custom-made storage, ideal as a home office, guest room, or additional bedroom. The hallway also includes a modern wall-mounted toilet with washbasin.
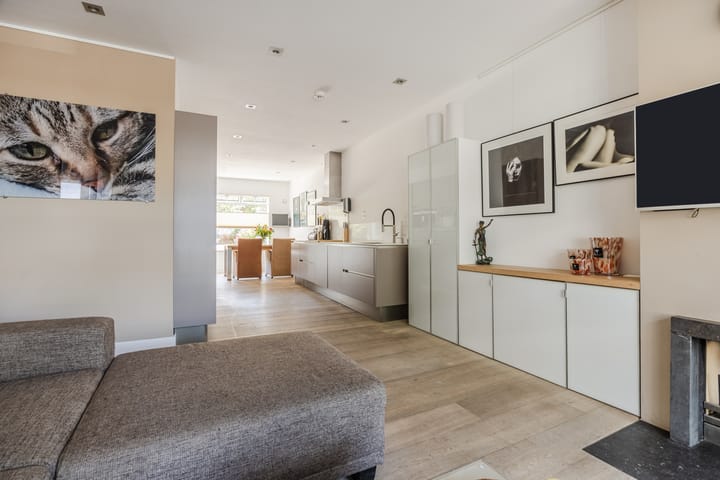
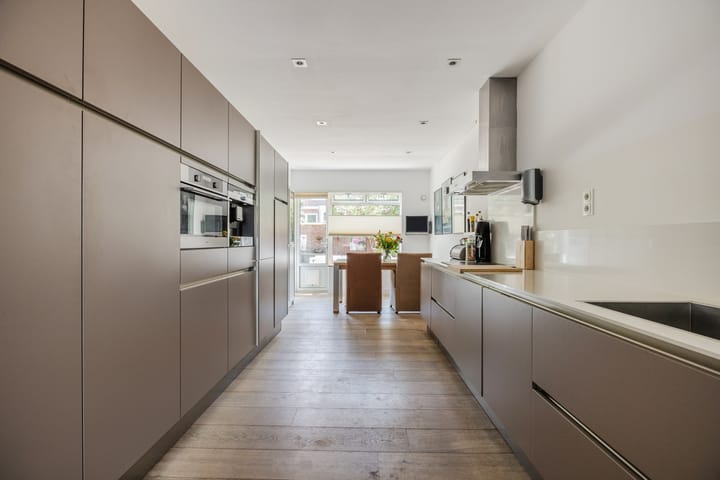
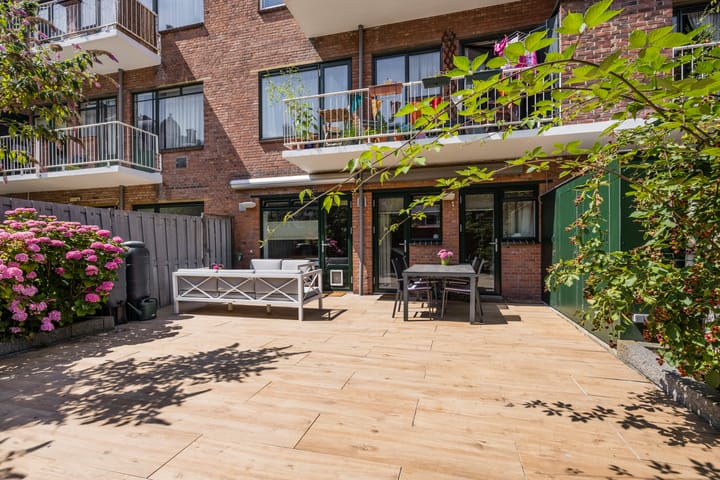
The attractive dual-aspect living room forms the heart of the home and features a charming fireplace with bespoke built-in cabinets on either side. The modern open-plan kitchen is centrally positioned within the living area. One side comprises the worktop with a new dishwasher, four-burner induction hob, and extractor hood. The opposite wall is fitted with tall units incorporating a refrigerator, freezer, combination oven/microwave, and built-in coffee machine. At the rear of the living room there is ample space for a large dining table, with a door opening onto the generous southeast-facing rear garden, where you can enjoy the sun until approximately 6:00 p.m.
The hallway also provides access to a practical built-in storage cupboard, a second cupboard housing the washing machine and tumble dryer, and a separate cupboard containing the central heating boiler. The spacious bathroom and master bedroom are likewise accessed from the hallway. The bathroom features a large walk-in shower, a double vanity unit with mirrors, and a designer radiator. The generous master bedroom is located at the rear of the apartment and benefits from two built-in wardrobes and two doors opening directly onto the rear garden.
A private storage room is located in the basement.
Features:
- Built in 1950
- Situated on freehold land
- Usable living area approximately 74 m², measured in accordance with the NVM Measurement Instructions
- Active Homeowners' Association (VvE), service charges €210 per month
- The VvE is registered with the Dutch Chamber of Commerce, has a collective building insurance policy, and a Multi-Year Maintenance Plan (MJOP)
- In 2025, the roof was completely renewed and the balconies were reinforced and renovated
- Energy Label A
- Fully fitted with uPVC window frames and HR++ double glazing
- Central heating and hot water provided by a combination boiler (installed in 2010)
- Property is in good condition both internally and externally
- Internally renovated in 2009/2010, including plumbing and electrical installations
- Oak wooden flooring throughout the apartment
- Extensive bespoke built-in storage throughout
- Front garden and generous southeast-facing rear garden
- Two electrically operated sun awnings at the rear of the apartment
- Spacious private storage room in both the rear garden and the basement
- Standard NVM purchase agreement applies
- The purchase agreement will include asbestos, age, and measurement instruction clauses
- Completion date by mutual agreement
Interested in this property? Engage your own NVM purchasing agent. An NVM purchasing agent represents your interests and can save you time, money, and unnecessary concerns. Details of NVM purchasing agents in the Haaglanden region can be found on Funda.
This information has been compiled with the utmost care. However, no liability is accepted by our office for any inaccuracies, omissions, or consequences thereof. All stated dimensions and surface areas are indicative only.
Advertisement
Features
Transfer of ownership
- Listed since
- Acceptance
- Available in consultation
- Asking price
- € 550,000 kosten koper
- Asking price per m²
- € 7,432
- Status
- Available
- VVE (Owners Association) contribution
- € 210.00 per month
Construction
- Type apartment
- Ground-floor apartment (apartment)
- Building type
- Resale property
- Year of construction
- 1950
- Specific
- Protected townscape or village view (permit needed for alterations)
- Type of roof
- Hip roof covered with roof tiles
Surface areas and volume
- Areas
- Living area
- 74 m²
- External storage space
- 7 m²
- Volume in cubic meters
- 285 m³
Layout
- Number of rooms
- 3 rooms (2 bedrooms)
- Number of bath rooms
- 1 bathroom and 1 separate toilet
- Bathroom facilities
- Double sink, walk-in shower, and washstand
- Number of stories
- 1 story
- Facilities
- Mechanical ventilation
- Located at
- Ground floor
Energy
- Energy label
- A
- Insulation
- Double glazing, insulated walls and floor insulation
- Heating
- CH boiler
- Hot water
- CH boiler
- CH boiler
- Remeha (gas-fired combination boiler from 2010, in ownership)
Cadastral data
- 'S-GRAVENHAGE AK 9290
- Cadastral map
- Ownership situation
- Full ownership
Exterior space
- Location
- In residential district
- Garden
- Back garden and front garden
- Back garden
- 66 m² (8.75 metre deep and 7.58 metre wide)
- Garden location
- Located at the southeast
Parking
- Type of parking facilities
- Paid parking, public parking and resident's parking permits
VVE (Owners Association) checklist
- Registration with KvK
- Yes
- Annual meeting
- Yes
- Periodic contribution
- Yes (€ 210.00 per month)
- Reserve fund present
- Yes
- Maintenance plan
- Yes
- Building insurance
- Yes
Popularity
0x
Viewed
0x
Saved
2-9-2026
On Funda
Neighborhood

Statenkwartier
Den Haag- Residents
- 10,315
- Family with children
- 29%
- Avg. asking price / m²
- € 5,653
Discover the neighborhood
Curious about the housing supply, residents and local real estate agents?

Don’t want to forget this home?
Save it as a favorite. You’ll easily find it back and get notified when something changes.
