New
Van Boetzelaerlaan 72-A2581 AL Den HaagGeuzenkwartier
€ 575,000 k.k.

- 80 m²living area
- 3bedrooms
- Aenergy label
Description
* Please find English text below.
Heeft deze woning uw belangstelling gewekt? Reageer eenvoudig via Funda en plan op een moment dat het u uitkomt zelf een bezichtiging in via de officiële woonplanner van HouseApp. Uiteraard kunt u ook telefonisch of per mail contact met ons opnemen.
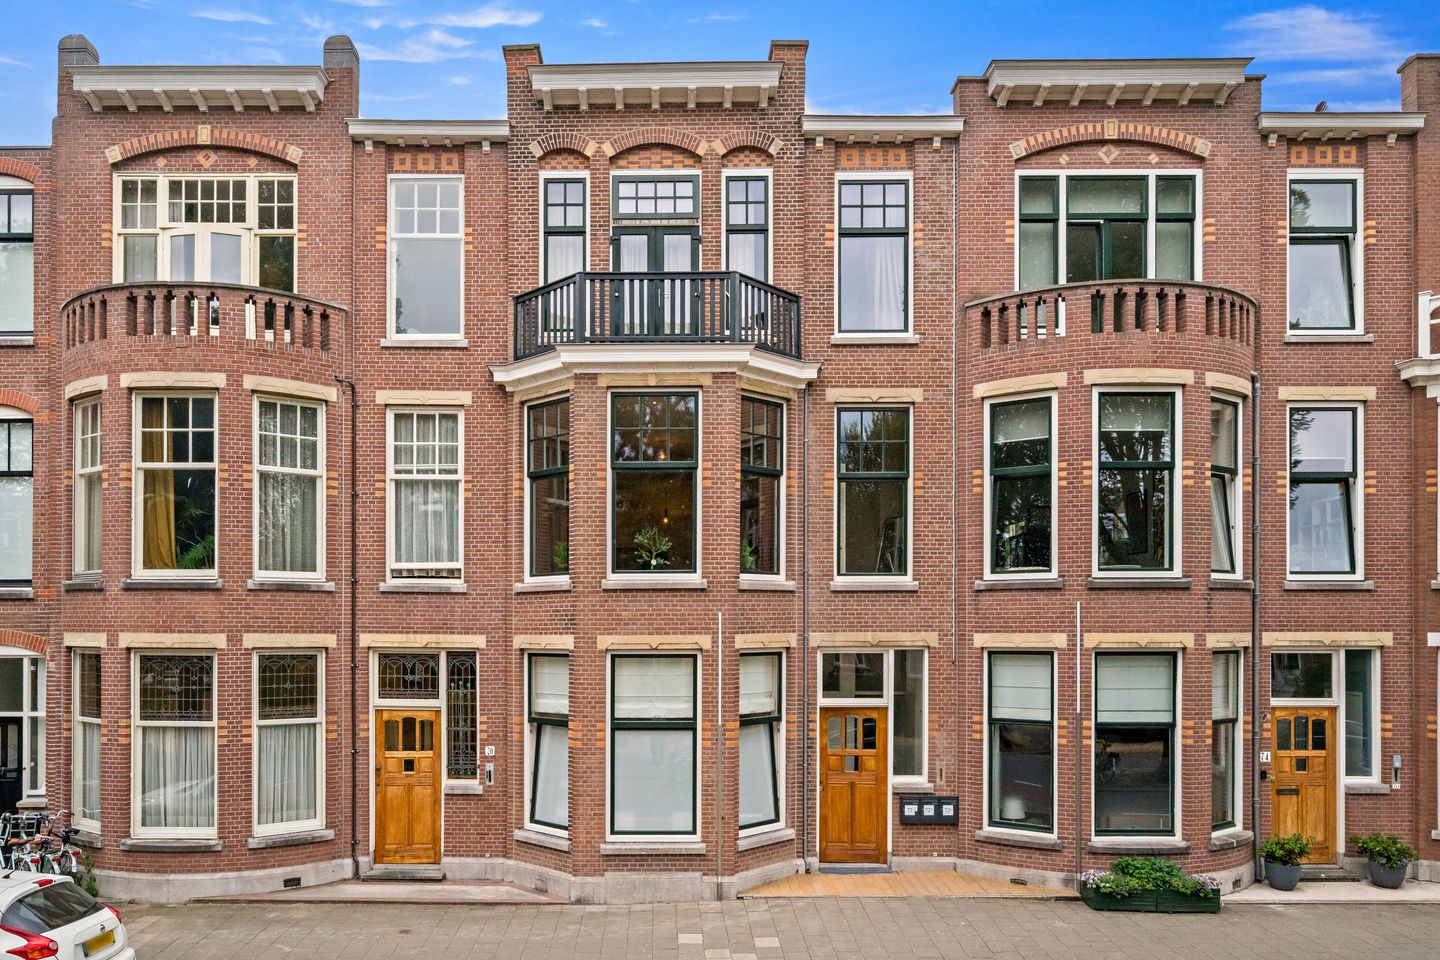
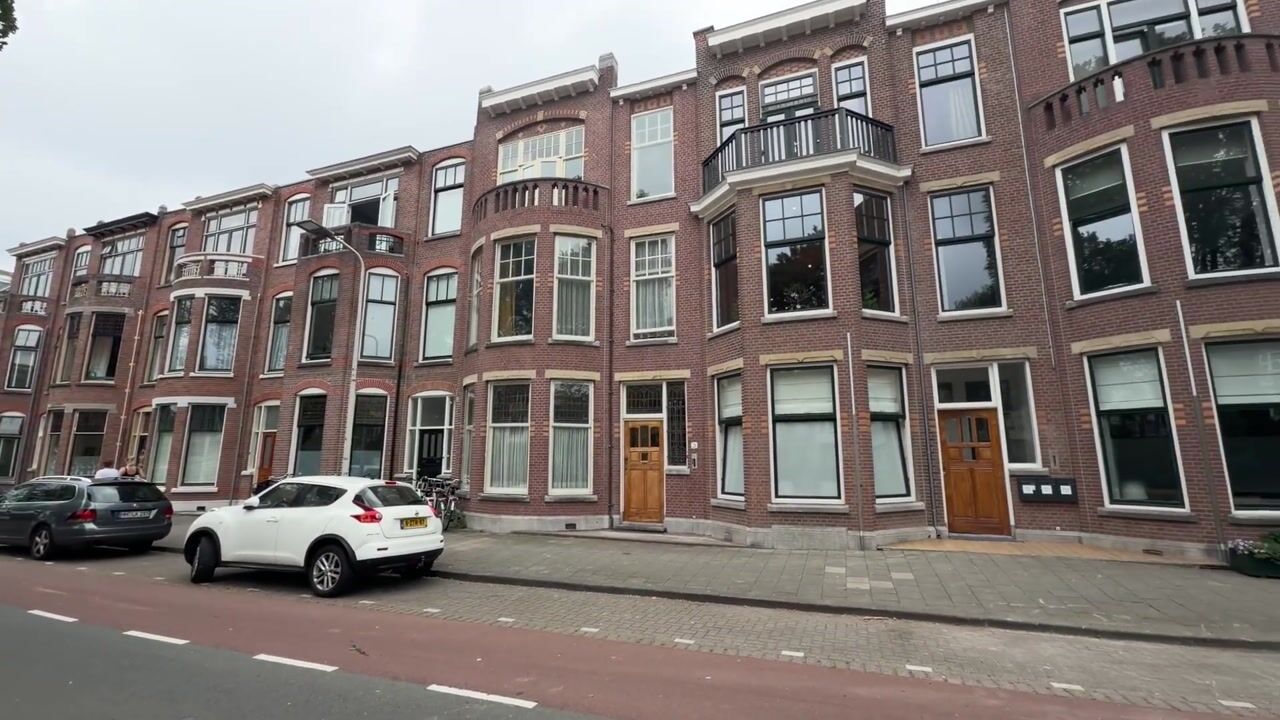
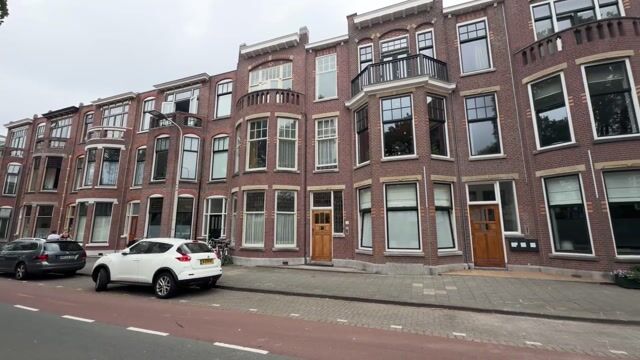
Gelegen aan een prachtige, brede en groene laan, in de geliefde woonomgeving tussen het Geuzenkwartier en het Statenkwartier, bevindt zich dit goed onderhouden vierkamerappartement (drie slaapkamers) op de eerste verdieping. Hier woont u in een van de meest gewilde delen van Den Haag, op slechts enkele minuten lopen van de populaire Frederik Hendriklaan, waar een gevarieerd aanbod aan speciaalzaken, boetieks, delicatessenzaken, gezellige lunchrooms en restaurants te vinden is.
Ook de ligging ten opzichte van recreatie en bereikbaarheid is uitstekend. Het strand, de zee, de duinen en de sfeervolle Scheveningse binnenhaven bevinden zich op korte loop- of fietsafstand. Daarnaast zijn openbaar vervoer en diverse uitvalswegen snel bereikbaar, waardoor zowel het centrum van Den Haag als de omliggende steden eenvoudig te bereiken zijn.
Het appartement beschikt over een ruim en zonnig balkon op het zuidoosten en combineert de charme van een karakteristieke woning met het comfort van hedendaagse voorzieningen en een hoog energielabel.
Indeling
Voor de volledige indeling verwijzen wij u graag naar de plattegronden en de woningvideo.
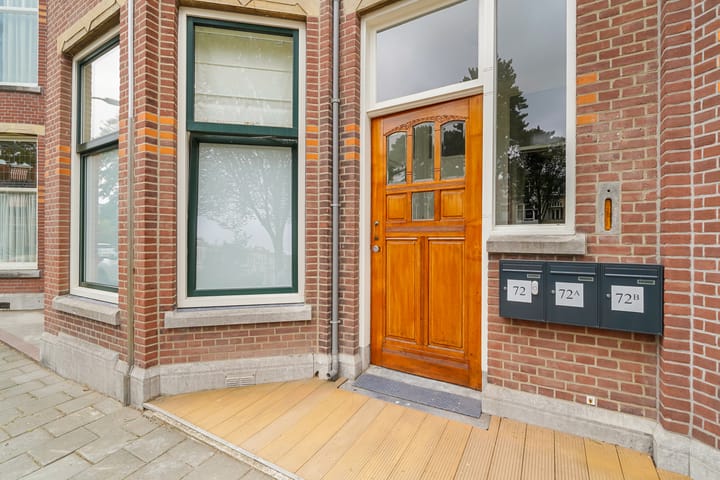
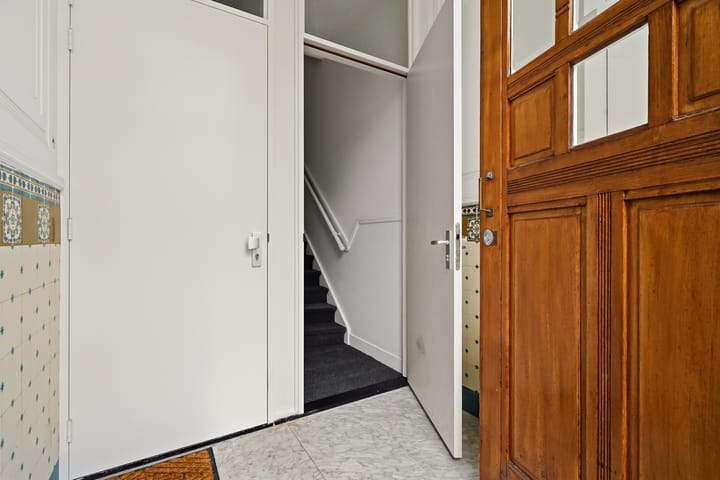
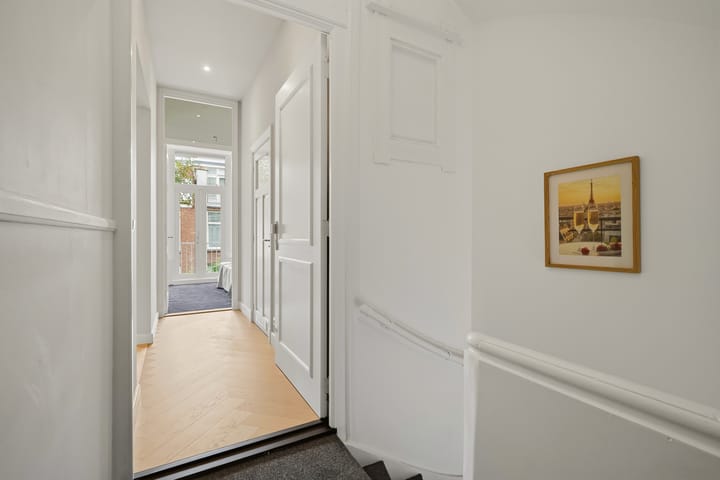
Via de gezamenlijke entree op de begane grond bereikt u met de binnentrap de eerste verdieping. De ruime hal geeft toegang tot vrijwel alle vertrekken. Hier bevinden zich een modern separaat toilet met fonteintje, een praktische wasruimte met aansluitingen voor wasmachine en droger en de boiler.
Aan de voorzijde liggen twee ruime slaapkamers. Eén van deze kamers beschikt over openslaande deuren naar het royale balkon, waar u dankzij de gunstige ligging op het zuidoosten heerlijk van de zon kunt genieten.
De moderne badkamer is voorzien van een ruime inloopdouche, een wastafelmeubel, mechanische ventilatie en comfortabele vloerverwarming.
De sfeervolle woon- en eetkamer, oorspronkelijk een ensuite, vormt het hart van de woning. De fraaie erker biedt een prachtig uitzicht over de brede, groene straat en zorgt voor veel daglicht. De open keuken is modern uitgevoerd en voorzien van diverse inbouwapparatuur, waaronder een inductiekookplaat met geïntegreerd afzuigsysteem, twee ovens (waarvan één combi-oven), een koel-/vriescombinatie en een vaatwasser.
Vanuit de woonkamer is de derde slaapkamer bereikbaar. In deze kamer bevindt zich tevens de uitgebreide meterkast met twaalf groepen en drie aardlekschakelaars.
Bijzonderheden
• De woning is gelegen op eigen grond.
• Actieve Vereniging van Eigenaren met een maandelijkse bijdrage van € 151,-. De reservering vindt plaats conform de wettelijke herbouwwaarde.
• Collectieve opstalverzekering via de Vereniging van Eigenaren.
• Warm water middels een elektrische boiler (eigendom).
• Voorzien van een mooie lamel parketvloer
• Verwarming en koeling via airconditioning.
• 17/53e aandeel in de gemeenschap.
• Voorzien van kunststof kozijnen voorzien van isolerende beglazing.
• Energielabel A.
• Voorzien van zonnepanelen.
• Oorspronkelijk bouwjaar 1916.
• Ouderdoms- en materialenclausule zijn van toepassing.
• Niet-zelfbewoningsclausule van toepassing.
• Projectnotaris Elles & Lentze van toepassing.
• Oplevering in overleg, eventueel op korte termijn mogelijk.
De tekst is met uiterste zorg samengesteld, er kunnen echter geen rechten aan worden ontbonden.
English
Has this property caught your interest? Simply respond via Funda and schedule a viewing at a time that suits you using HouseApp’s official online viewing planner. Naturally, you are also welcome to contact us by telephone or email.
Situated on a beautiful, wide and tree-lined avenue in the highly sought-after residential area between the Geuzenkwartier and Statenkwartier, this well-maintained four-room apartment (three bedrooms) is located on the first floor.
Here, you will be living in one of The Hague’s most desirable neighbourhoods, just a few minutes’ walk from the popular Frederik Hendriklaan, offering a wide variety of specialist shops, boutiques, delicatessens, inviting cafés and restaurants.
The location is also excellent in terms of leisure opportunities and accessibility. The beach, sea, dunes and charming Scheveningen harbour are all within easy walking or cycling distance. Public transport connections and major arterial roads are also conveniently nearby, providing easy access to both The Hague city centre and surrounding towns and cities.
The apartment features a spacious and sunny south-east-facing balcony and combines the charm of a character property with the comfort of modern amenities and an excellent energy rating.
Layout
For the complete layout, please refer to the floor plans and property video.
The communal entrance at ground-floor level provides access via the internal staircase to the first floor. The spacious hallway leads to almost all rooms and includes a modern separate WC with washbasin, as well as a practical laundry/utility room with connections for a washing machine and dryer and housing the hot-water boiler.
At the front of the apartment are two generously sized bedrooms. One of these rooms features French doors opening onto the spacious balcony, where the favourable south-east orientation allows you to enjoy plenty of sunshine.
The modern bathroom is fitted with a spacious walk-in shower, washbasin with vanity unit, mechanical ventilation and comfortable underfloor heating.
The attractive living and dining room, originally arranged as an en-suite layout, forms the heart of the home. The beautiful bay window provides lovely views across the wide, tree-lined avenue and allows an abundance of natural light to enter the room.
The contemporary open-plan kitchen is equipped with a range of integrated appliances, including an induction hob with integrated extractor, two ovens (one of which is a combination oven), a fridge/freezer and a dishwasher.
The third bedroom is accessed from the living room. This room also houses the extensive electrical distribution board, comprising twelve circuits and three residual-current devices.
Important details
• Freehold property (no ground lease).
• Active Owners’ Association (VvE) with a monthly contribution of €151. Reserves are maintained in accordance with the statutory rebuilding value.
• Collective building insurance arranged through the Owners’ Association.
• Hot water supplied by an owned electric boiler.
• Attractive engineered parquet flooring.
• Heating and cooling via air conditioning.
• 17/53 share in the Owners’ Association/community.
• PVC window frames with insulating glazing.
• Energy label A.
• Solar panels.
• Originally built in 1916.
• Age and materials clauses apply.
• Non-owner-occupancy clause applies.
• Elles & Lentze appointed as the project notary.
• Completion by mutual agreement; completion at short notice may be possible.
Advertisement
Features
Transfer of ownership
- Listed since
- Acceptance
- Available in consultation
- Asking price
- € 575,000 kosten koper
- Asking price per m²
- € 7,188
- Status
- Available
- VVE (Owners Association) contribution
- € 151.00 per month
Construction
- Type apartment
- Upstairs apartment (apartment)
- Building type
- Resale property
- Year of construction
- 1916
- Specific
- Protected townscape or village view (permit needed for alterations)
- Type of roof
- Flat roof covered with asphalt roofing and other
Surface areas and volume
- Areas
- Living area
- 80 m²
- Exterior space attached to the building
- 7 m²
- Volume in cubic meters
- 300 m³
Layout
- Number of rooms
- 4 rooms (3 bedrooms)
- Number of bath rooms
- 1 bathroom and 1 separate toilet
- Bathroom facilities
- Walk-in shower, underfloor heating, sink, and washstand
- Number of stories
- 1 story
- Facilities
- Mechanical ventilation, passive ventilation system, TV via cable, and solar panels
- Located at
- 2nd floor
Energy
- Energy label
- A
- Insulation
- Roof insulation, energy efficient window, insulated walls and floor insulation
- Hot water
- Electrical boiler
Cadastral data
- 'S-GRAVENHAGE AK 11770
- Cadastral map
- Ownership situation
- Full ownership
Exterior space
- Location
- Alongside busy road and in residential district
- Balcony/roof terrace
- Balcony present
Parking
- Type of parking facilities
- Paid parking and resident's parking permits
VVE (Owners Association) checklist
- Registration with KvK
- Yes
- Annual meeting
- Yes
- Periodic contribution
- Yes (€ 151.00 per month)
- Reserve fund present
- Yes
- Maintenance plan
- No
- Building insurance
- Yes
Popularity
0x
Viewed
0x
Saved
3-8-2026
On Funda
Neighborhood

Geuzenkwartier
Den Haag- Residents
- 4,490
- Family with children
- 29%
- Avg. asking price / m²
- € 5,356
Discover the neighborhood
Curious about the housing supply, residents and local real estate agents?

Don’t want to forget this home?
Save it as a favorite. You’ll easily find it back and get notified when something changes.
