Van der Capellenstraat 562593 XE Den HaagBezuidenhout-Oost
€ 389,000 k.k.

- 77 m²living area
- 2bedrooms
- Eenergy label
Description
English version below
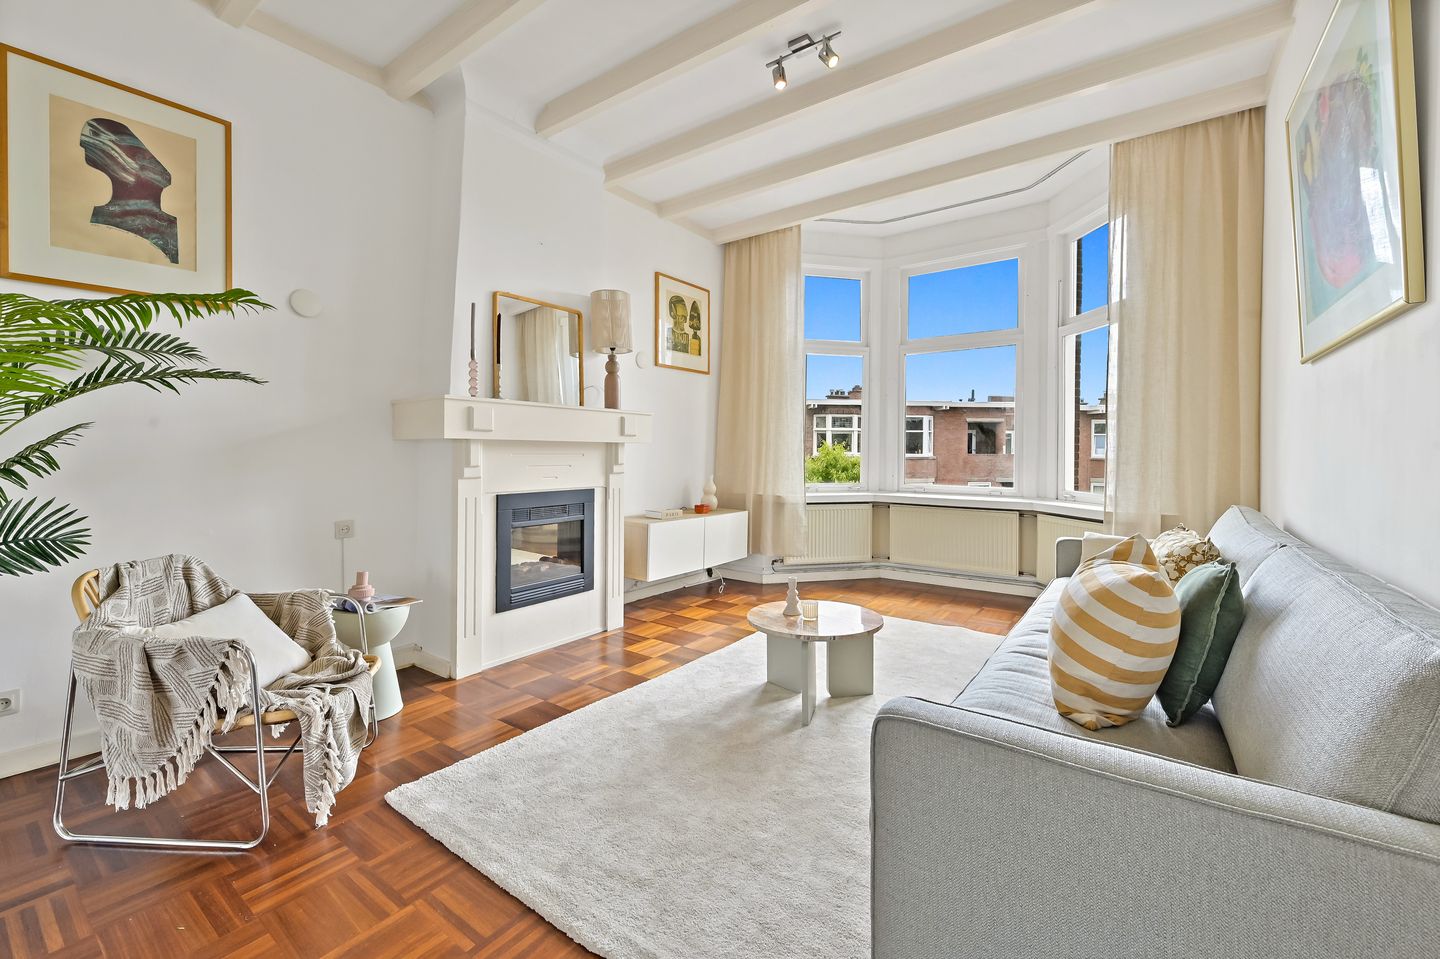
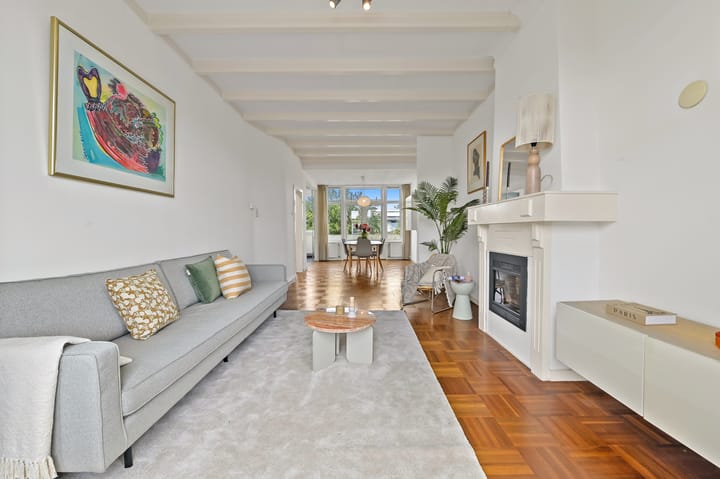
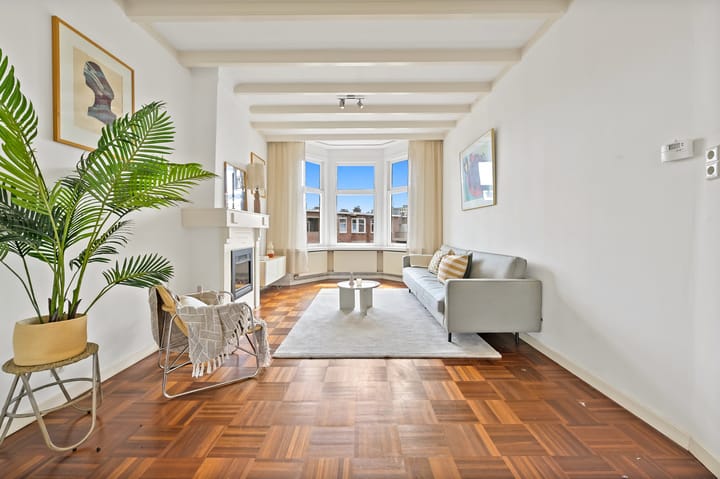
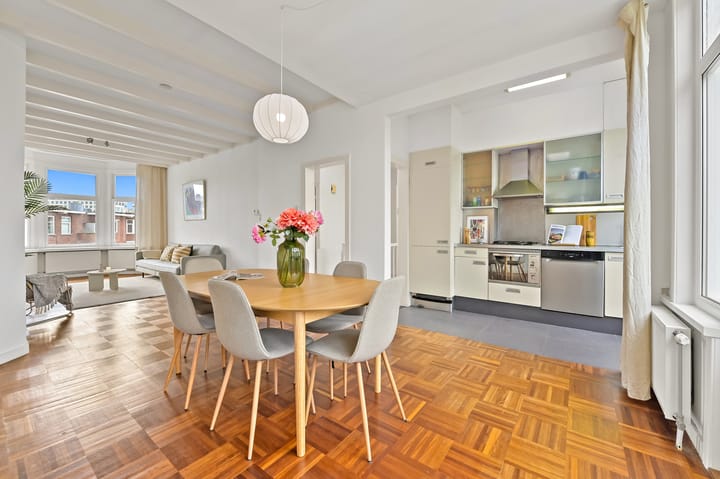
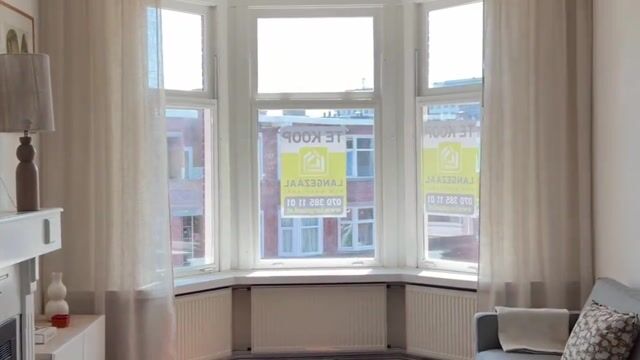
Ontzettend licht, ruim en fijn top-appartement met half open keuken in een groene straat in het gezellige Bezuidenhout. Dit appartement geeft bij binnenkomst echt een warm thuisgevoel door o.a. de hoge plafonds, gezellige schouw en prachtige houten parketvloer. Het beschikt over twee slaapkamers en een nette badkamer. Door de twee balkons, zowel aan de voor- als achterzijde is er altijd een plekje om van de zon te genieten.
Op loopafstand bevinden zich opstapplaatsen voor het openbaar vervoer (tram en bus) en een buurtsupermarkt. Ook naar Station Laan van NOI kan je lopen. De Theresiastraat met alle winkels die je dagelijks nodig hebt en gezellige horeca, ligt op een paar minuten afstand. Voor ontspanning is het Haagse Bos praktisch naast de deur. Het strand, het centrum van Den Haag, het Centraal Station en The Mall of the Netherlands zijn snel te bereiken, zowel met fiets als met de bus of tram.
Indeling:
Open portiek; entree op de 1e verdieping, hal met bergruimte, trap naar 2e verdieping, overloop, lichte en ruime woon-/eetkamer met parketvloer en elektrische open haard. Moderne half open keuken met diverse inbouw apparatuur (zoals vaatwasser, combi-oven, koelkast-/vriescombinatie, gasfornuis en afzuigkap), toegang tot het balkon aan de achterzijde met ochtendzon. Slaapkamer aan de achterzijde. Moderne badkamer met douche, wastafel, handdoekradiator en opstelplaats wasmachine/droger. Tweede slaapkamer aan de voorzijde (incl. garderobekast) met toegang tot het 2e balkon op het zuidwesten.
Bijzonderheden:
- Eigen grond
- Woonoppervlakte ca. 77m2
- Twee balkons
- Deels voorzien van kunststof kozijnen met dubbel glas
- Voorzien van parketvloer
- 1/3e aandeel in de VvE, bijdrage € 75,- per maand
- Gezien het bouwjaar is de ouderdomsclausule en materialenclausule van toepassing
- Niet-bewonersclausule van toepassing
- Verkoopvoorwaarden van toepassing
Deze informatie is door ons met de nodige zorgvuldigheid samengesteld. Onzerzijds wordt echter geen enkele aansprakelijkheid aanvaard voor enige onvolledigheid, onjuistheid of anderszins, dan wel de gevolgen daarvan. Alle opgegeven bedragen, maten en oppervlakten zijn indicatief. Koper heeft zijn eigen onderzoeksplicht naar alle zaken die voor hem of haar van belang zijn. Met betrekking tot deze woning is de makelaar adviseur van verkoper. Wij adviseren u een deskundige makelaar in te schakelen die u begeleidt bij het aankoopproces.
-------------
Incredibly bright, spacious, and lovely top-floor apartment with a semi-open kitchen on a leafy street in the charming Bezuidenhout neighborhood. Upon entering, this apartment truly creates a warm, homey feeling thanks to features such as the high ceilings, cozy fireplace, and beautiful wooden parquet flooring. It features two bedrooms and a neat bathroom. With two balconies, one at the front and one at the rear there is always a spot to enjoy the sun.
Public transport stops (tram and bus) and a local supermarket are within walking distance. You can also walk to Laan van NOI Station. Theresiastraat, with all the shops you need for daily life and cozy restaurants and cafes, is just a few minutes away. For relaxation, the Haagse Bos is practically next door. The beach, The Hague city center, Central Station, and The Mall of the Netherlands are easily accessible by bicycle, bus, or tram.
Layout:
Open porch; entrance on the 1st floor, hall with storage space, stairs to the 2nd floor, landing, bright and spacious living/dining room with parquet flooring and electric fireplace. Modern semi-open kitchen with various built-in appliances (such as dishwasher, combination oven, fridge-freezer, gas hob, and extractor hood), access to the balcony at the rear with morning sun. Bedroom at the rear. Modern bathroom with shower, washbasin, towel radiator, and space for a washing machine/dryer. Second bedroom at the front (incl. wardrobe) with access to the 2nd balcony facing southwest.
Specifics:
- Freehold
- Living area approx. 77 m²
- Two balconies
- Partially fitted with synthetic window frames with double glazing
- Fitted with parquet flooring
- Owners' Association (VVE) 1/3 share, contribution € 75,- per month
- Given the year of construction, the age clause and materials clause apply
- Non-occupancy clause applies
- Terms and conditions of sale apply
This information has been compiled with the utmost care. However, no liability is accepted for any inaccuracies, omissions, or the consequences thereof. All measurements, dimensions, and surface areas are approximate and indicative only. Prospective purchasers are responsible for conducting their own due diligence regarding all matters that may be relevant to them. In relation to this property, the estate agent acts exclusively on behalf of the seller. We strongly recommend engaging your own professional real estate agent or advisor to assist you throughout the purchasing process.
Advertisement
Features
Transfer of ownership
- Listed since
- Acceptance
- Available immediately
- Asking price
- € 389,000 kosten koper
- Asking price per m²
- € 5,052
- Status
- Available
- VVE (Owners Association) contribution
- € 75.00 per month
Construction
- Type apartment
- Upstairs apartment (apartment with open entrance to street)
- Building type
- Resale property
- Year of construction
- 1932
- Type of roof
- Flat roof covered with asphalt roofing
Surface areas and volume
- Areas
- Living area
- 77 m²
- Exterior space attached to the building
- 5 m²
- Volume in cubic meters
- 300 m³
Layout
- Number of rooms
- 3 rooms (2 bedrooms)
- Number of bath rooms
- 1 bathroom and 1 separate toilet
- Bathroom facilities
- Shower and sink
- Number of stories
- 1 story
- Facilities
- TV via cable
- Located at
- 3rd floor
Energy
- Energy label
- E
- Insulation
- Double glazing
- Heating
- CH boiler
- Hot water
- CH boiler
- CH boiler
- Intergas Xtreme 30 (gas-fired combination boiler from 2022, to rent)
Cadastral data
- 'S- GRAVENHAGE AU 3839
- Cadastral map
- Ownership situation
- Full ownership
Exterior space
- Location
- In residential district
- Balcony/roof terrace
- Balcony present
Parking
- Type of parking facilities
- Resident's parking permits
VVE (Owners Association) checklist
- Registration with KvK
- Yes
- Annual meeting
- No
- Periodic contribution
- Yes (€ 75.00 per month)
- Reserve fund present
- Yes
- Maintenance plan
- No
- Building insurance
- Yes
Popularity
1,831x
Viewed
54x
Saved
9-7-2026
On Funda
Neighborhood

Bezuidenhout-Oost
Den Haag- Residents
- 9,290
- Family with children
- 19%
- Avg. asking price / m²
- € 5,038
Discover the neighborhood
Curious about the housing supply, residents and local real estate agents?

Don’t want to forget this home?
Save it as a favorite. You’ll easily find it back and get notified when something changes.
