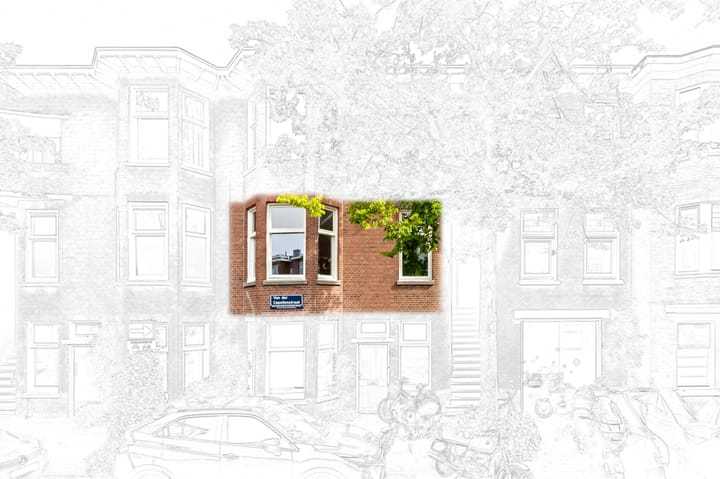
Sold

Van der Capellenstraat 642593 XE Den HaagBezuidenhout-Oost
€ 325,000 k.k.

- 68 m²living area
- 2bedrooms
- Cenergy label
Sales history
- Listed since
- May 29, 2026
- Date of sale
- July 8, 2026
- Term
- 5 weeks
Description
UNFORTUNATELY, DUE TO OVERWHELMING INTEREST, IT IS NO LONGER POSSIBLE TO RESPOND TO THIS PROPERTY.
Interested in this property? Easily schedule a viewing through the widget on our own website or request a viewing via Funda!
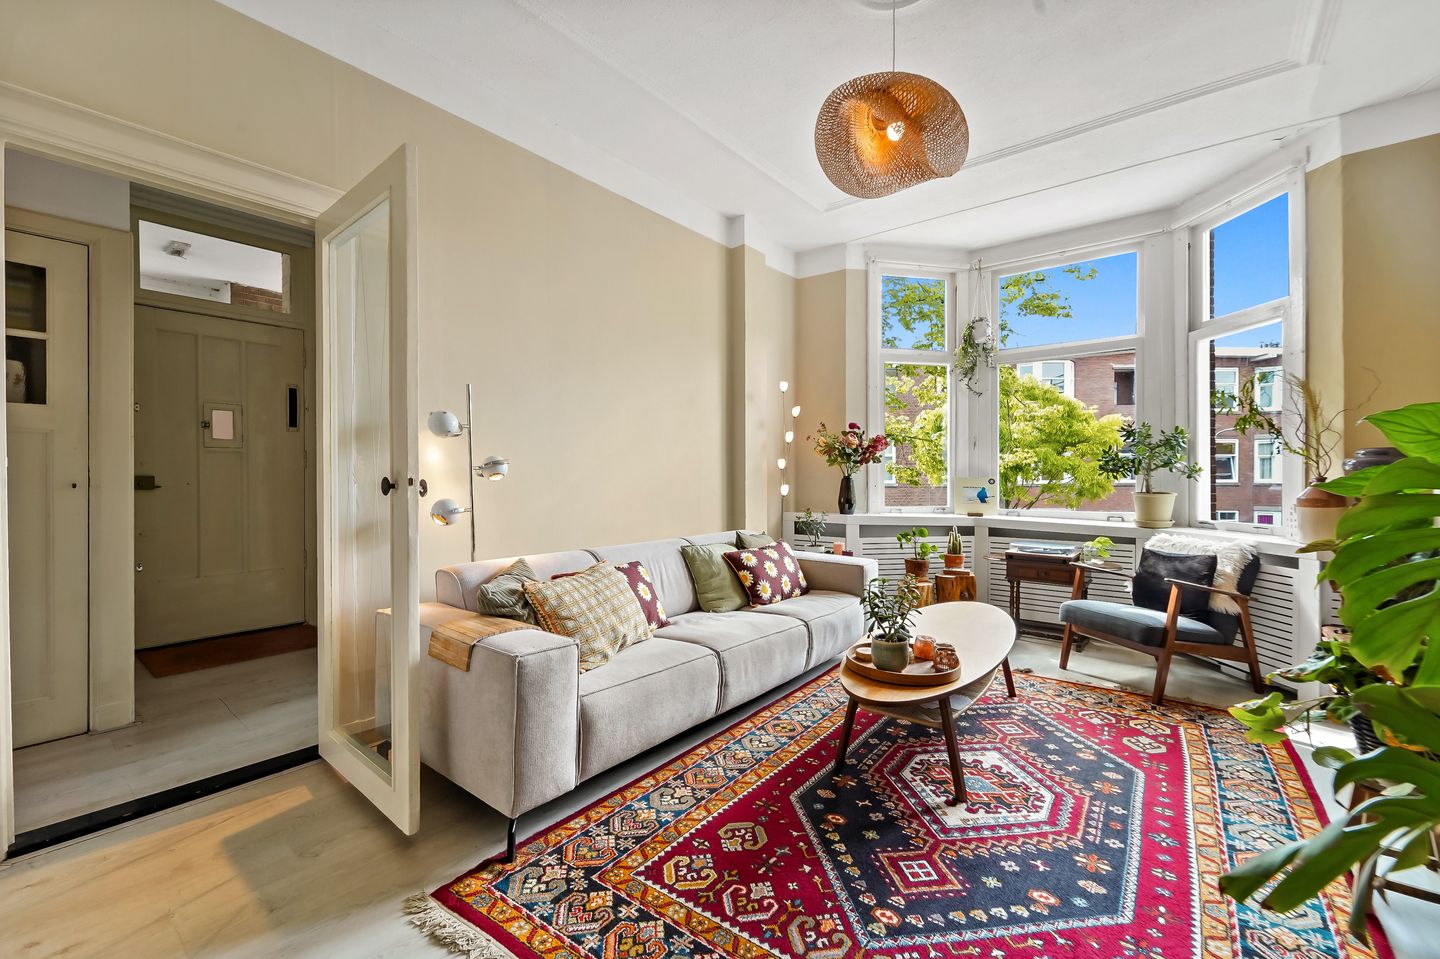
Stylish living on approximately 68m² at Van der Capellenstraat 64, where comfort, atmosphere, and a pleasant residential environment come together. This characterful property features generous living spaces, plenty of natural light, and a practical layout perfectly suited for comfortable living. Thanks to the large windows, the home enjoys a spacious feel and a warm, inviting atmosphere.
The property offers plenty of opportunities to fully enjoy both indoor and outdoor living. The pleasant living areas and comfortable layout create an enjoyable living experience, while the characteristic appearance of the property adds to its unique charm. A particular highlight is the combination of space and functionality, making this home ideal for those seeking comfortable living in an attractive location.
Location:
The property is situated in a central and lively residential area in The Hague, with all daily amenities within easy reach. The street is located in a characteristic urban neighborhood where city dynamics and comfortable living blend together perfectly.
In the immediate vicinity, you will find various shops, supermarkets, specialty stores, and restaurants. Popular shopping streets and neighborhoods are also located nearby, allowing you to enjoy a vibrant environment with plenty of opportunities for shopping, relaxation, and socializing. In addition, schools, sports facilities, and recreational amenities are well represented in the area.
The accessibility of the property is excellent. Trainstation Laan van NOI is a stonesthrow away, tram and bus stops are within walking distance and offer fast connections to The Hague city center, Hollands Spoor Station, and The Hague Central Station. Major roads towards Rotterdam, Amsterdam, and Utrecht are also easily accessible. As a result, you live here in a highly central location with excellent connections to both the city center and surrounding cities.
In addition, the beach, boulevard, and dunes of Scheveningen are just a short bike ride away, allowing you to easily enjoy peace and recreation by the sea. The combination of urban amenities, excellent accessibility, and proximity to both the beach and city center makes this location particularly attractive.
Layout:
Via the staircase, you reach the entrance of the property. Upon entering, you are welcomed into a very spacious hallway, immediately creating a sense of openness and care. Directly on the right-hand side are the utility meter cupboard and one of the many practical storage spaces, ideal for neatly storing household items and additional supplies.
On the left-hand side of the hallway is the first spacious bedroom. Thanks to the window, this room enjoys pleasant natural light and serves as a comfortable space perfectly suitable as a bedroom, office, or guest room.
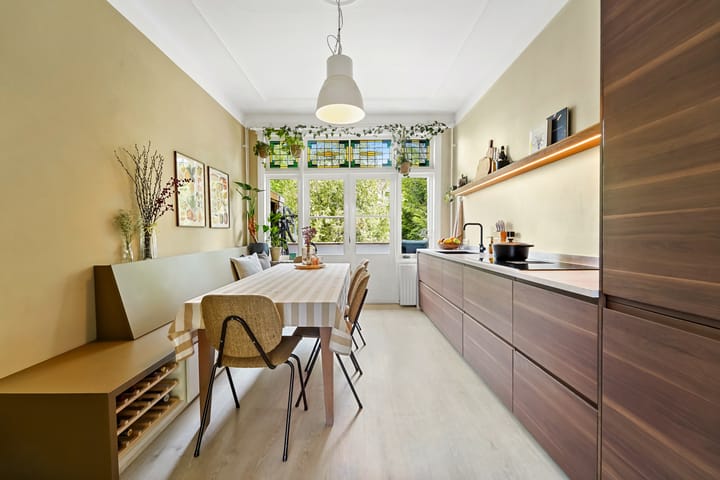
Continuing through the hallway, you enter the very spacious living room. This living area immediately stands out due to its generous dimensions, pleasant layout, and additional storage possibilities integrated into the space. The living room also features a characteristic en suite connection to the kitchen-diner, creating an atmospheric separation between living and cooking.
The kitchen-diner is fitted with beautiful built-in appliances and offers several practical storage spaces, perfectly combining functionality and appearance. From the kitchen, there is access to the balcony, where you can enjoy the fresh outdoor air.
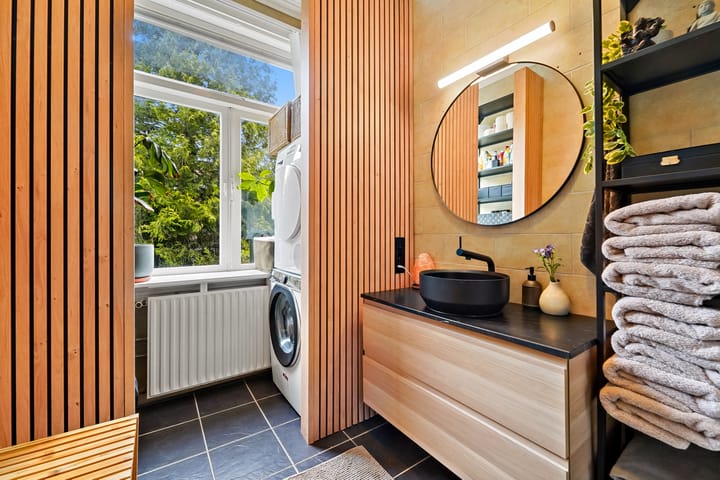
Back in the hallway, you will find the second very spacious bedroom, also fitted with a window, allowing for plenty of natural light. Adjacent to this bedroom is the luxurious bathroom, equipped with a modern walk-in shower and a separate laundry area with a washing machine connection. Thanks to the window, this space also benefits from natural ventilation and daylight. Next to the bathroom is the separate toilet, providing additional comfort and convenience within the home.
Features:
* Living area approximately 68m² (measured according to BBMI standards)
* Energy label C
* Fully fitted with HR double glazing
* Centrally located
* Delivery in consultation
* 2 bedrooms (!)
* Balcony (North-facing)
* Active homeowners’ association, contribution €90 per month (6/32nd share in the community)
* Multi-year maintenance plan (MJOP) available
* Built in 1933
* Age clause applicable
Advertisement
Features
Transfer of ownership
- Last asking price
- € 325,000 kosten koper
- Asking price per m²
- € 4,779
- Status
- Sold
- VVE (Owners Association) contribution
- € 90.00 per month
Construction
- Type apartment
- Residential property with shared street entrance (apartment)
- Building type
- Resale property
- Year of construction
- 1933
- Type of roof
- Flat roof covered with asphalt roofing
Surface areas and volume
- Areas
- Living area
- 68 m²
- Exterior space attached to the building
- 3 m²
- Volume in cubic meters
- 250 m³
Layout
- Number of rooms
- 4 rooms (2 bedrooms)
- Number of bath rooms
- 1 bathroom and 1 separate toilet
- Bathroom facilities
- Walk-in shower, sink, and washstand
- Number of stories
- 1 story
- Facilities
- Passive ventilation system
- Located at
- 2nd floor
Energy
- Energy label
- C
- Insulation
- Double glazing and energy efficient window
- Heating
- CH boiler
- Hot water
- CH boiler
- CH boiler
- Gas-fired combination boiler, in ownership
Cadastral data
- 'S GRAVENHAGE AU 3840
- Cadastral map
- Ownership situation
- Full ownership
Exterior space
- Location
- Alongside a quiet road and in residential district
- Balcony/roof terrace
- Balcony present
Parking
- Type of parking facilities
- Paid parking, public parking and resident's parking permits
VVE (Owners Association) checklist
- Registration with KvK
- Yes
- Annual meeting
- Yes
- Periodic contribution
- Yes (€ 90.00 per month)
- Reserve fund present
- Yes
- Maintenance plan
- No
- Building insurance
- Yes
Popularity
4,712x
Viewed
202x
Saved
28-5-2026
On Funda
Neighborhood

Bezuidenhout-Oost
Den Haag- Residents
- 9,290
- Family with children
- 19%
- Avg. asking price / m²
- € 5,051
Discover the neighborhood
Curious about the housing supply, residents and local real estate agents?

Don’t want to forget this home?
Save it as a favorite. You’ll easily find it back and get notified when something changes.
