Sold
Van Dorpstraat 22-C2584 AJ Den HaagStatenkwartier
€ 1,095,000 k.k.

- 191 m²living area
- 2bedrooms
- Benergy label
Sales history
- Listed since
- March 7, 2026
- Date of sale
- April 25, 2026
- Term
- 7 weeks
Description
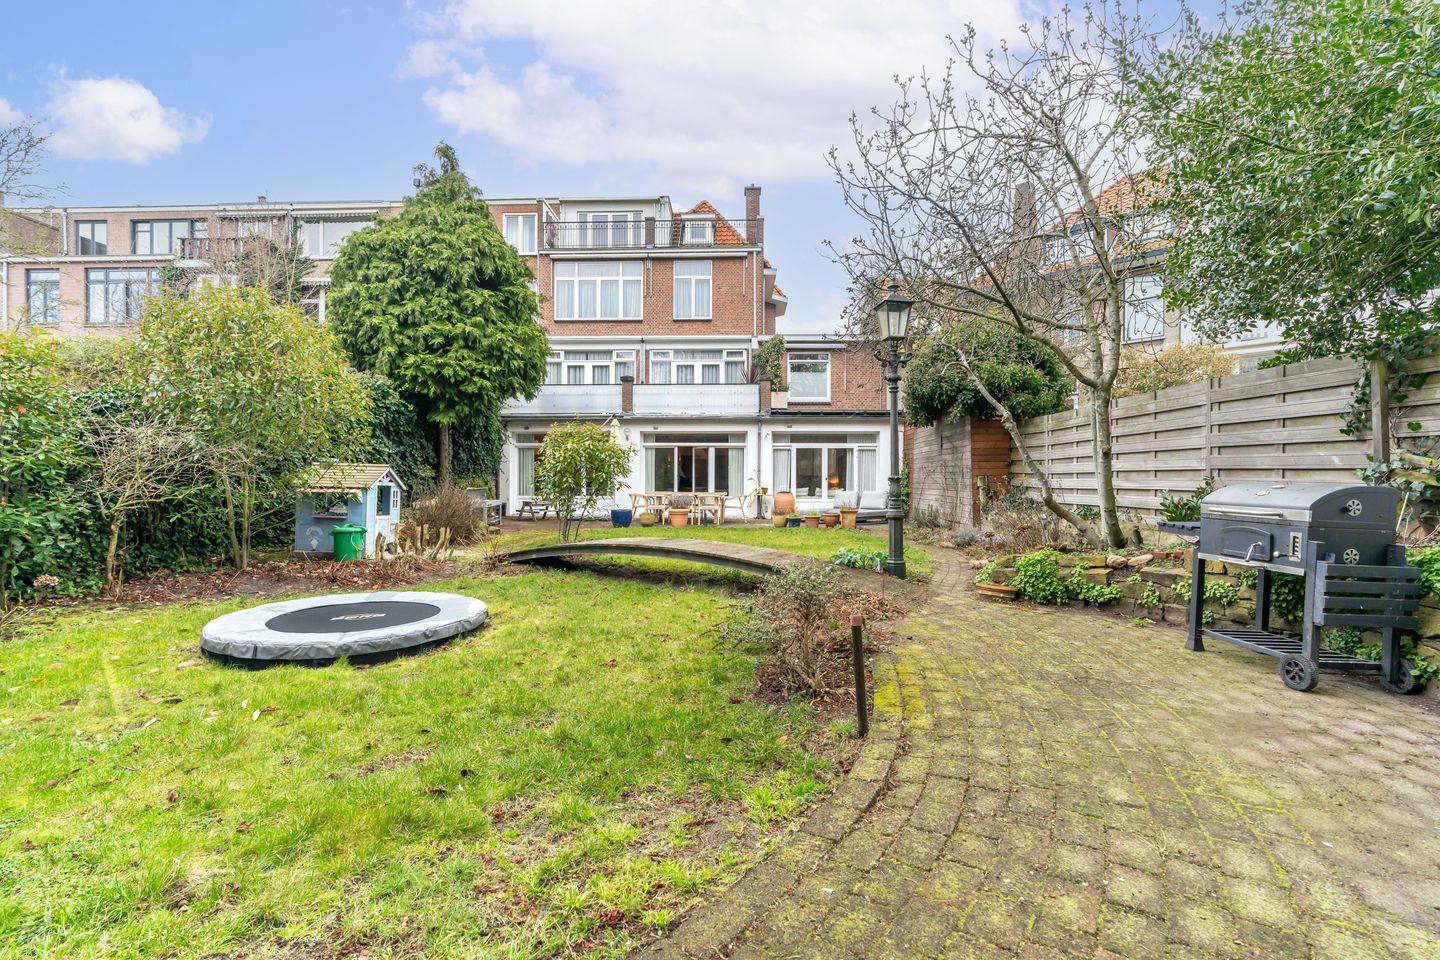
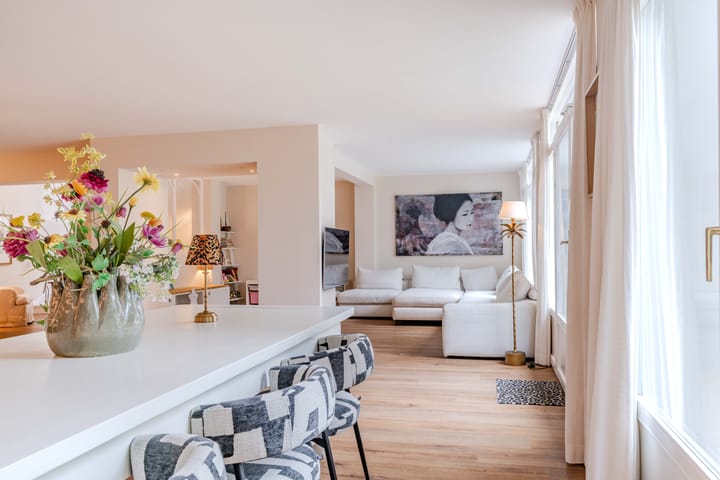
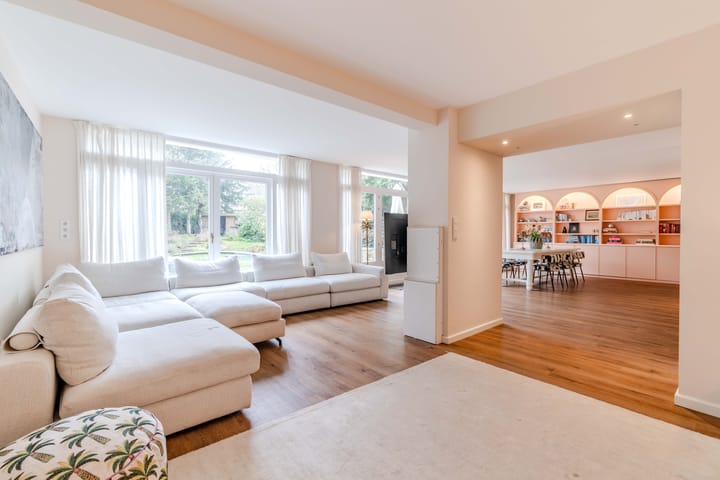


Located in a unique position on the square of Van Dorpstraat in the attractive Statenkwartier, this characterful, bright and spacious (approx. 191 m²) 3/4-room ground floor–souterrain apartment features an open and light living/dining room, 2 bedrooms and a sunny, very private rear garden (30 meters deep) enjoying morning, afternoon and evening sun. Energy label B!
The apartment was renovated and made more sustainable in 2021 and is located in a child-friendly, green street. Within walking distance of the beach, Scheveningen harbor, the shops and restaurants of Frederik Hendriklaan, international schools, public transport and the main access roads of The Hague.
Layout:
via a shared pathway to the apartment entrance: spacious hall with skylight,
cloakroom cupboard and cupboard with central heating installation, stairs to the
Souterrain level:
hall with access to the spacious living and dining room, PVC flooring, extension with large windows
and French doors opening onto the generous rear garden
open kitchen with 5-burner gas stove (SMEG), (induction connection available), two refrigerators and dishwasher
hallway with modern toilet and wash basin, laundry room, technical room and large storage room
spacious bathroom with bathtub, walk-in shower, second toilet and vanity unit with two wash basins
front side bedroom with light well
spacious front bedroom with built-in cupboards and light well
French doors from the living room to the 11-meters wide and 30-meters deep sunny rear garden
Special features:
- spacious and unique ground floor–souterrain apartment located in a highly sought-after and child-friendly street in the Statenkwartier, with a sunny and exceptionally deep rear garden
- the apartment was renovated and made more sustainable in 2021
- for exact measurements, please refer to the floor plans and measurement report
- year of construction 1925
- living area approx. 191 m²
- energy label B
- PVC flooring with floor insulation
- insulated extension ceiling and insulated internal walls
- wooden and plastic window frames with double glazing
- the main roof and drainage system have been renovated
- central heating on gas with hot water supply (Remeha Quinta 2012) and hot water boiler
- electricity: 12 circuits with residual-current devices
- nationally protected cityscape
- active Owners’ Association, contribution € 241 per month
- freehold property
- the “old age and asbestos clauses” will be included in the deed of sale
- the terms and conditions of this office apply
If you are interested in this property, please contact your own NVM estate agent. Your NVM estate agent will look after your interests and will save you time, money and concerns.
Contact details of NVM estate agents in The Hague area are listed on Funda.
Advertisement
Features
Transfer of ownership
- Last asking price
- € 1,095,000 kosten koper
- Asking price per m²
- € 5,733
- Status
- Sold
- VVE (Owners Association) contribution
- € 241.00 per month
Construction
- Type apartment
- Ground-floor apartment (apartment)
- Building type
- Resale property
- Year of construction
- 1925
- Specific
- Protected townscape or village view (permit needed for alterations)
- Type of roof
- Combination roof
Surface areas and volume
- Areas
- Living area
- 191 m²
- External storage space
- 3 m²
- Volume in cubic meters
- 675 m³
Layout
- Number of rooms
- 4 rooms (2 bedrooms)
- Number of bath rooms
- 1 bathroom and 1 separate toilet
- Bathroom facilities
- Double sink, walk-in shower, bath, toilet, and washstand
- Number of stories
- 1 story
- Facilities
- Mechanical ventilation and TV via cable
- Located at
- Ground floor
Energy
- Energy label
- B
- Insulation
- Double glazing
- Heating
- CH boiler and complete floor heating
- Hot water
- CH boiler and electrical boiler
- CH boiler
- Remeha Quinta (gas-fired combination boiler from 2012, in ownership)
Cadastral data
- 'S-GRAVENHAGE AG 3302
- Cadastral map
- Ownership situation
- Full ownership
Exterior space
- Location
- Alongside a quiet road, sheltered location, in residential district and unobstructed view
- Garden
- Back garden
- Back garden
- 348 m² (29.00 metre deep and 12.00 metre wide)
- Garden location
- Located at the southeast
Storage space
- Shed / storage
- Detached wooden storage
Parking
- Type of parking facilities
- Paid parking and resident's parking permits
VVE (Owners Association) checklist
- Registration with KvK
- Yes
- Annual meeting
- Yes
- Periodic contribution
- Yes (€ 241.00 per month)
- Reserve fund present
- Yes
- Maintenance plan
- Yes
- Building insurance
- Yes
Popularity
8,617x
Viewed
138x
Saved
7-3-2026
On Funda
Neighborhood

Statenkwartier
Den Haag- Residents
- 10,315
- Family with children
- 29%
- Avg. asking price / m²
- € 5,575
Discover the neighborhood
Curious about the housing supply, residents and local real estate agents?

Don’t want to forget this home?
Save it as a favorite. You’ll easily find it back and get notified when something changes.
