New
Van Heutszstraat 992593 PE Den HaagBezuidenhout-Oost
€ 525,000 k.k.

- 93 m²living area
- 3bedrooms
- Benergy label
Description
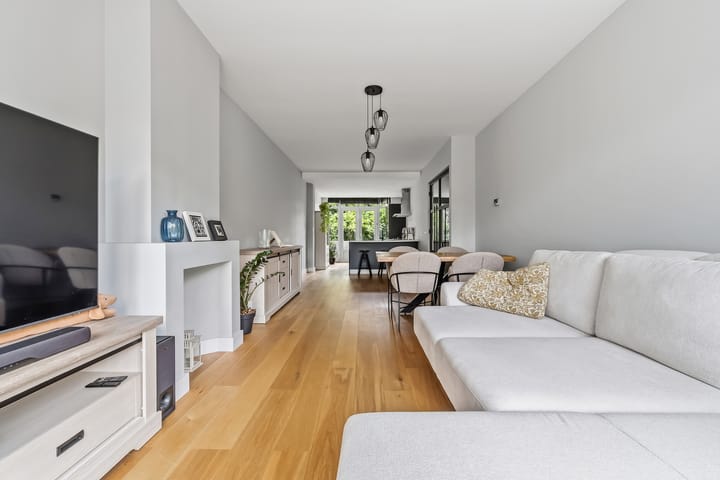
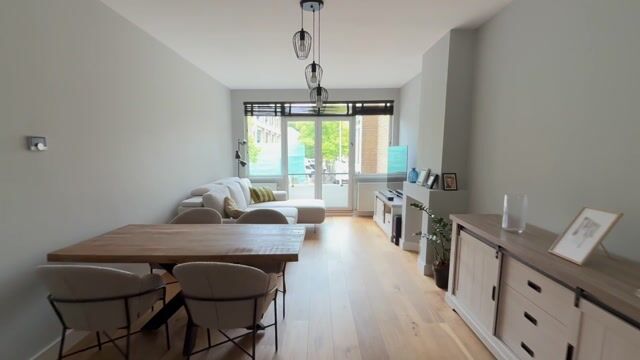
Lovely move-in-ready 4-room apartment with 3 bedrooms and 3 balconies on the first floor, located in the sought-after Bezuidenhout neighborhood and featuring an energy label B.
Location
Living in Bezuidenhout means enjoying an attractive and central location in The Hague. This popular neighborhood combines the vibrancy of city life with the comfort of a green residential setting. The lively Theresiastraat is within walking distance and offers a wide variety of shops, specialty stores, cafés, restaurants and terraces.
The location is also ideal for relaxation and recreation. The beautiful Haagse Bos provides a green oasis in the heart of the city, offering plenty of opportunities for walking, running or having a picnic by the water. The historic Huis ten Bosch Palace is also located within the forest.
Thanks to its central location, both The Hague city centre and the main roads and public transport connections are easily accessible. Bezuidenhout therefore offers an ideal combination of urban amenities, green surroundings and excellent accessibility.
Layout
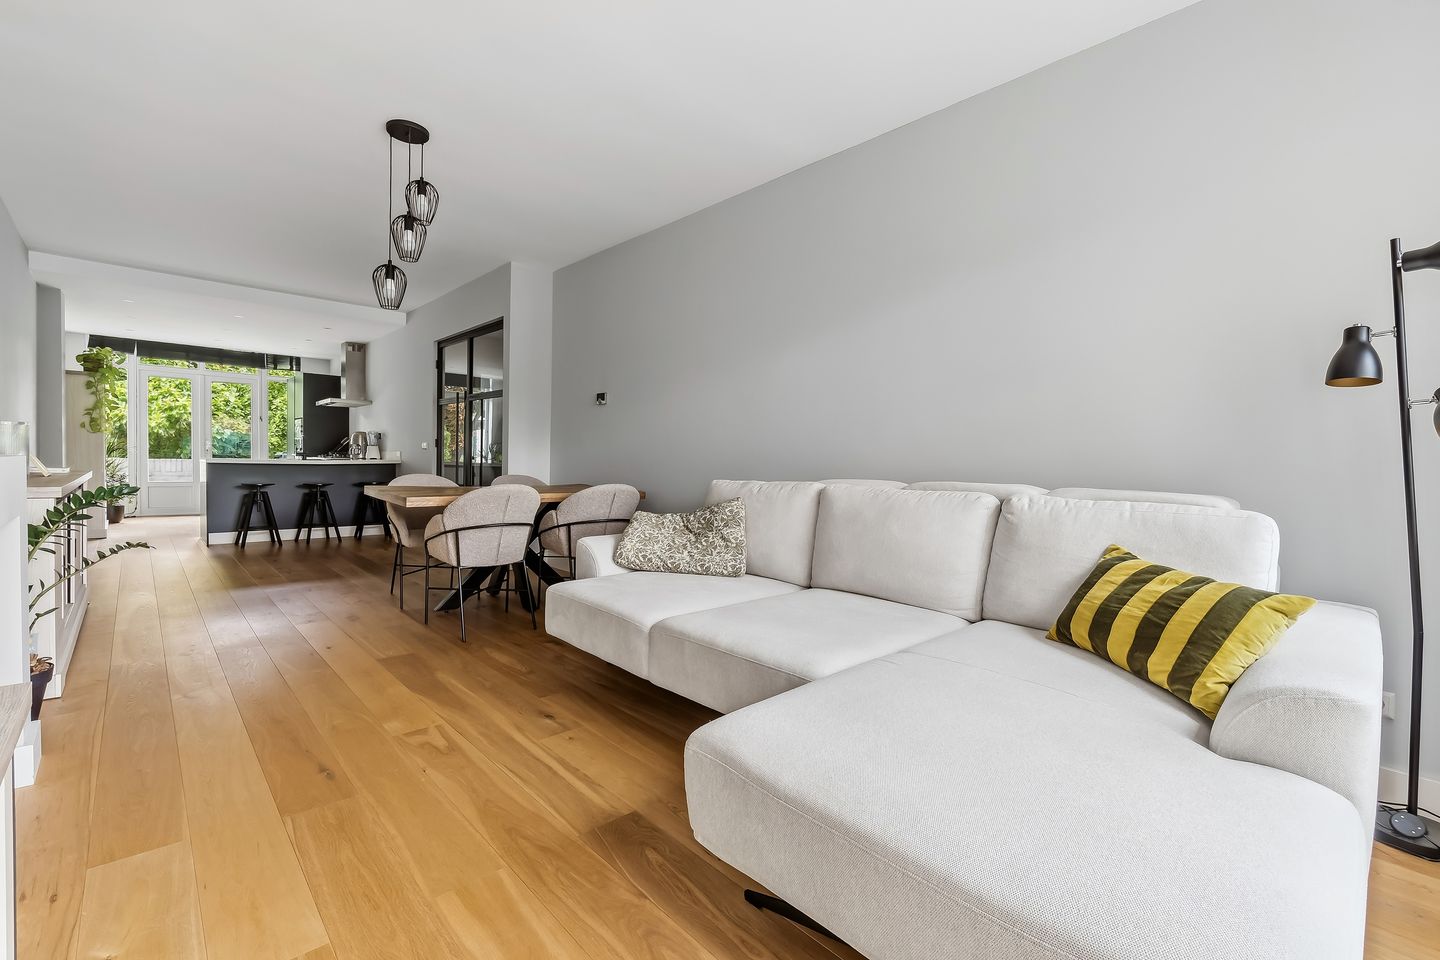
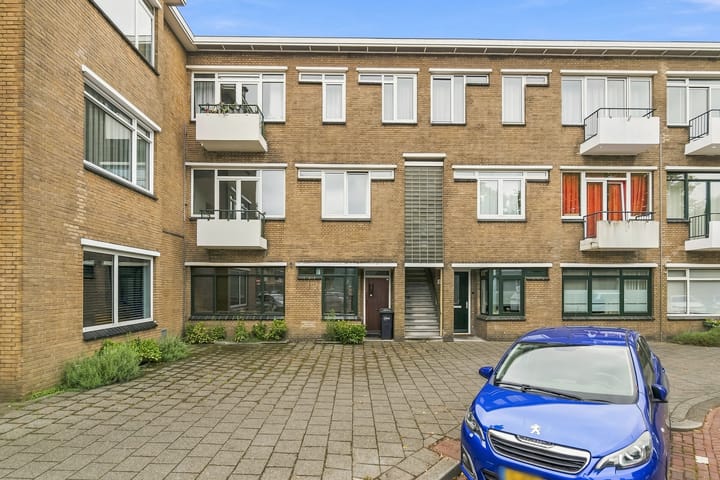
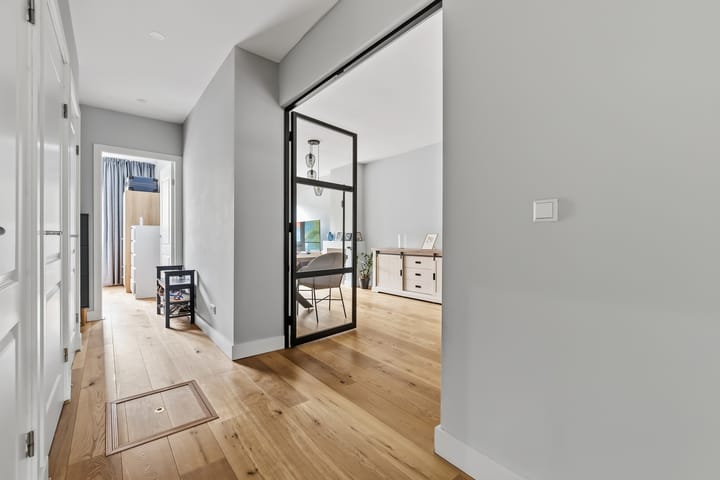
You reach the first floor via the open porch. Upon entering the hallway, the beautiful oak parquet flooring immediately catches your eye and continues throughout the entire apartment. From the hallway, modern steel-framed doors provide access to the living room.
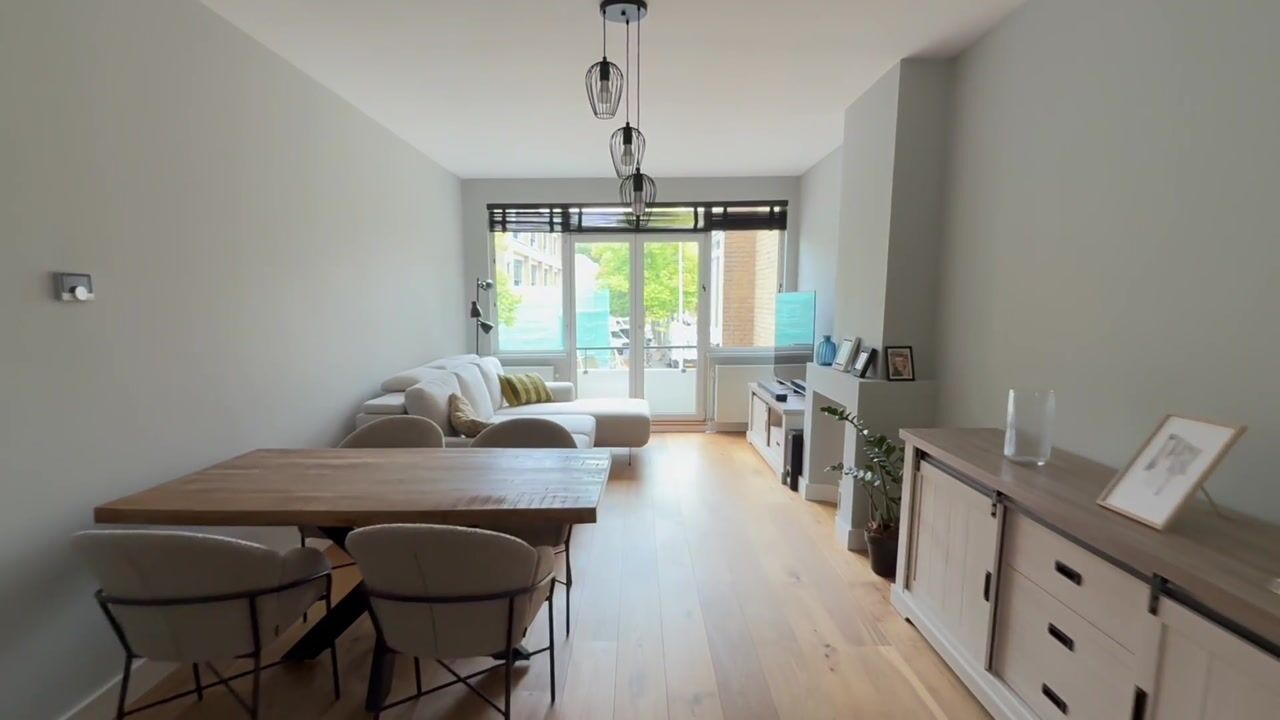
The bright living room benefits from plenty of natural light thanks to the windows at both the front and rear. The open-plan kitchen connects seamlessly with the living area and is fully equipped with built-in appliances, including a refrigerator, freezer, dishwasher, oven, microwave, gas hob and extractor hood. From the living room, you have access to balconies at both the front and rear of the apartment.
The apartment features three bedrooms. At the front is a very spacious master bedroom. At the rear are two well-proportioned bedrooms, both with direct access to one of the rear balconies.
The luxurious bathroom is stylishly finished with large grey tiles and black fittings. It features a spacious walk-in shower and a double vanity unit. There is also a connection for a washing machine. The separate toilet is finished in the same modern style and includes a small washbasin. Finally, there are two built-in cupboards, one of which houses the utility meter.
Key Features
- Located on freehold land;
- Energy label B;
- Active Homeowners' Association (VvE), with a monthly contribution of €120;
- Due to the age of the property, an age/materials clause will be included as standard in the NVM purchase agreement;
- Delivery in consultation;
- The sales conditions of DOEN NVM Makelaars apply.
Need a No-Obligation Mortgage Calculation?
Our mortgage advisers at DOEN Adviesgroep would be happy to schedule a **FREE AND NO-OBLIGATION consultation** with you for a personalised mortgage calculation. We do not have long waiting times, so in many cases an appointment can be arranged on the same day. We can take care of the entire process for you, from the final financing application through to your insurance arrangements.
Interested in This Property?
Consider appointing your own NVM-certified buying agent. Having an NVM buying agent gives you a better chance of successfully purchasing a property. You can find the contact details of our colleagues in the Haaglanden region on Funda.
Advertisement
Features
Transfer of ownership
- Listed since
- Acceptance
- Available in consultation
- Asking price
- € 525,000 kosten koper
- Asking price per m²
- € 5,645
- Status
- Available
- VVE (Owners Association) contribution
- € 120.00 per month
Construction
- Type apartment
- Upstairs apartment (apartment)
- Building type
- Resale property
- Year of construction
- 1934
- Type of roof
- Flat roof covered with asphalt roofing
Surface areas and volume
- Areas
- Living area
- 93 m²
- Exterior space attached to the building
- 8 m²
- External storage space
- 1 m²
- Volume in cubic meters
- 303 m³
Layout
- Number of rooms
- 4 rooms (3 bedrooms)
- Number of bath rooms
- 1 bathroom and 1 separate toilet
- Bathroom facilities
- Double sink and walk-in shower
- Number of stories
- 1 story
- Facilities
- Mechanical ventilation and TV via cable
- Located at
- 2nd floor
Energy
- Energy label
- B
- Insulation
- Double glazing
- Heating
- CH boiler
- Hot water
- CH boiler
- CH boiler
- Gas-fired combination boiler from 2019, in ownership
Cadastral data
- DEN HAAG AU 3095
- Cadastral map
- Ownership situation
- Full ownership
Exterior space
- Location
- Alongside a quiet road and in residential district
- Balcony/roof terrace
- Balcony present
Parking
- Type of parking facilities
- Paid parking, public parking and resident's parking permits
VVE (Owners Association) checklist
- Registration with KvK
- Yes
- Annual meeting
- Yes
- Periodic contribution
- Yes (€ 120.00 per month)
- Reserve fund present
- Yes
- Maintenance plan
- No
- Building insurance
- Yes
Popularity
0x
Viewed
0x
Saved
1-9-2026
On Funda
Neighborhood

Bezuidenhout-Oost
Den Haag- Residents
- 9,290
- Family with children
- 19%
- Avg. asking price / m²
- € 5,091
Discover the neighborhood
Curious about the housing supply, residents and local real estate agents?

Don’t want to forget this home?
Save it as a favorite. You’ll easily find it back and get notified when something changes.
