New
Van Lansbergestraat 442593 SE Den HaagBezuidenhout-Oost
€ 365,000 k.k.

- 76 m²living area
- 2bedrooms
- Cenergy label
Description
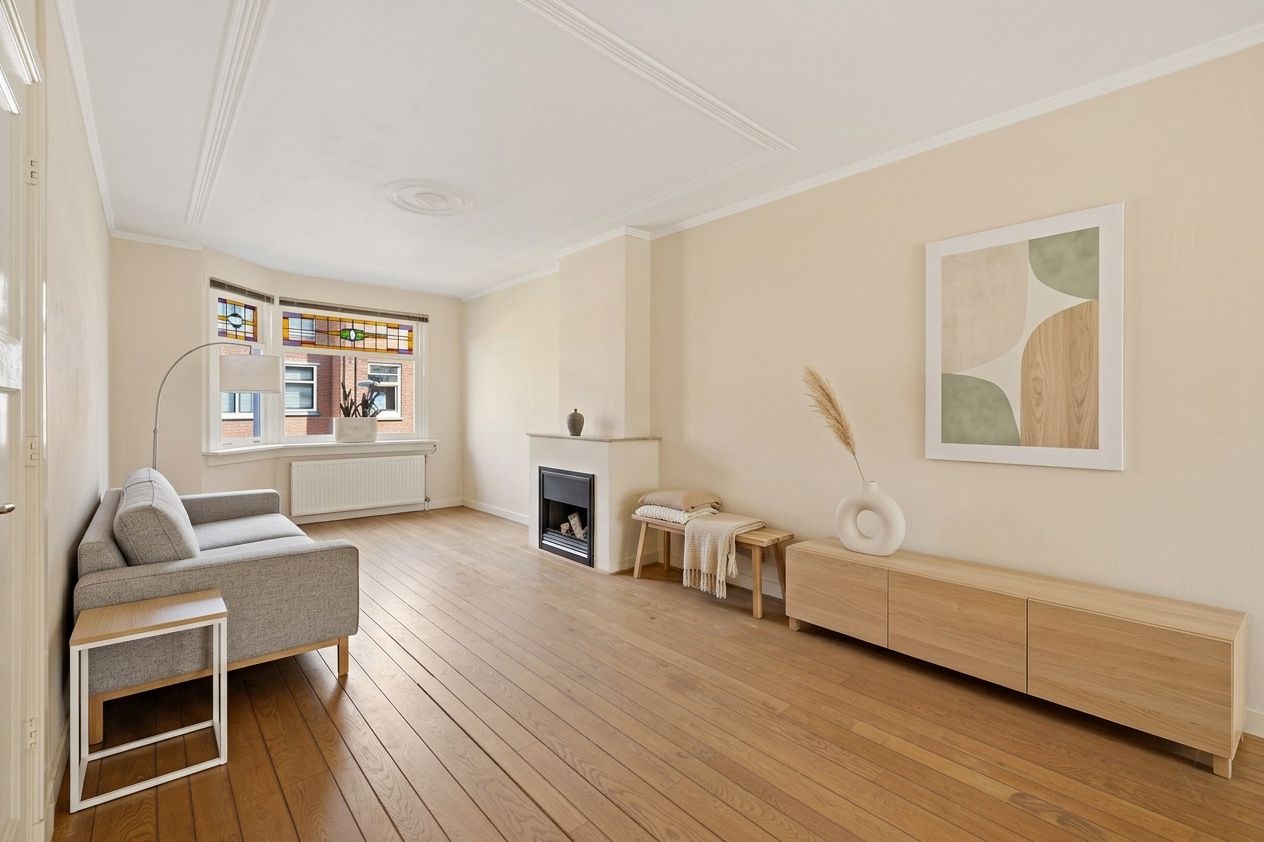
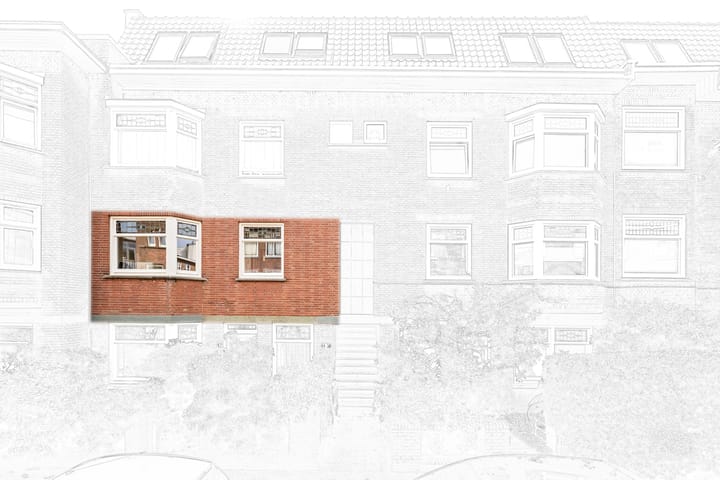
Ben je op zoek naar een sfeervol 3/4-kamer appartement met een open keuken, massief eikenhouten vloerdelen, authentieke jaren ’30-details en een gezellige balkon op de middag- en avondzon? Dan is dit charmante appartement op de eerste verdieping wellicht precies wat je zoekt.

De woning is gelegen in een rustige, groene straat in het populaire Bezuidenhout. Dankzij de centrale ligging bevinden openbaar vervoer, winkels, uitvalswegen, het strand en diverse sport- en recreatievoorzieningen zich op korte afstand.
Indeling:
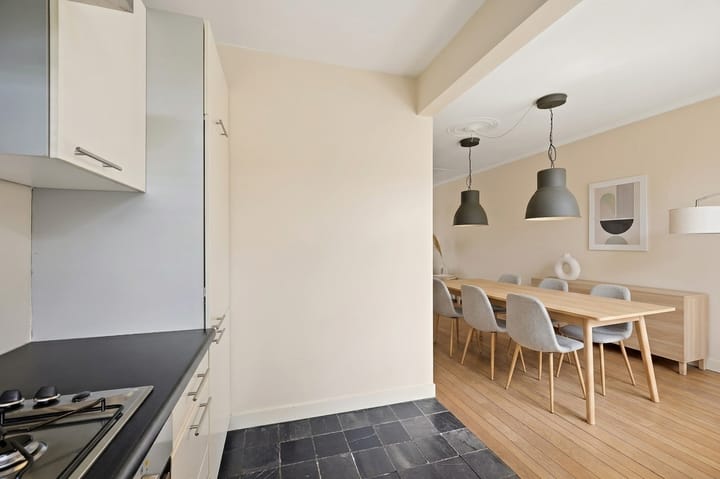
Entree, hal met gang. Ruime, sfeervolle woon/eetkamer met gas-openhaard en massief eiken vloerdelen. Aan de achterzijde een open keuken in L opstelling met Belgisch hardstenen vloer, diverse inbouwapparatuur o.a. kookplaat, rvs afzuigkap, vaatwasser, oven, koelkast en vriezer. Slaapkamer aan de voorzijde met vaste kast. Modern toilet in de gang. Badkamer met douche, wastafel in meubel en aansluiting wasmachine. Slaapkamer aan de achterzijde eveneens met vaste kast. Openslaande deuren naar het achterbalkon gelegen op westen.
Bijzonderheden:
- Woonoppervlakte ca. 76m2
- Eigen grond
- VvE actief 1/6e aandeel in de gemeenschap
- Bijdrage VvE € 159,- per maand
- CV-combiketel Remeha 2024
- Geheel voorzien van dubbel glas
- Balkon op de middag/-avondzon
- Gezien het bouwjaar is de ouderdomsclausule van toepassing
- Verkoopvoorwaarde van toepassing
Deze informatie is door ons met de nodige zorgvuldigheid samengesteld. Onzerzijds wordt echter geen enkele aansprakelijkheid aanvaard voor enige onvolledigheid, onjuistheid of anderszins, dan wel de gevolgen daarvan. Alle opgegeven bedragen, maten en oppervlakten zijn indicatief. Koper heeft zijn eigen onderzoeksplicht naar alle zaken die voor hem of haar van belang zijn. Met betrekking tot deze woning is de makelaar adviseur van verkoper. Wij adviseren u een deskundige makelaar in te schakelen die u begeleidt bij het aankoopproces.
--------------------------------------------------------------------------
Are you looking for a charming 2/3-bedroom apartment featuring an open-plan kitchen, solid oak flooring, authentic 1930s details, and a cozy west-facing balcony with afternoon and evening sun? Then this attractive first-floor apartment may be exactly what you are looking for.
The property is situated on a quiet, green street in the highly sought-after Bezuidenhout district. Thanks to its central location, public transport, shops, major roads, the beach, and various sports and recreational facilities are all within easy reach.
Layout:
Entrance, hallway and corridor. Spacious and inviting living/dining room featuring a gas fireplace and solid oak flooring. At the rear, an open-plan L-shaped kitchen with a Belgian bluestone floor and various built-in appliances, including a cooktop, stainless steel extractor hood, dishwasher, oven, refrigerator, and freezer.
Front-facing bedroom with built-in wardrobe. Modern separate toilet located off the hallway. Bathroom fitted with a shower, washbasin with vanity unit, and washing machine connection.
Second bedroom at the rear, also with a built-in wardrobe. French doors provide access to the rear balcony, which enjoys a west-facing position and benefits from afternoon and evening sunshine.
Specifics:
- Living area approximately 76m2
- Situated on freehold land
- Active Owners’ Association (VvE), 1/6th share in the community
- VvE contribution: €159 per month
- Remeha central heating boiler (2024)
- Fully fitted with double glazing
- West-facing balcony with afternoon and evening sun
- Due to the age of the property, an age clause will be included in the purchase agreement
- Terms of sale apply
This information has been compiled with due care. However, no liability is accepted for any inaccuracies, omissions, or consequences thereof. All stated amounts, dimensions, and surfaces are indicative. Buyers are responsible for conducting their own due diligence regarding all matters of importance to them. With respect to this property, the real estate agent represents the seller. We advise engaging a professional real estate agent to assist you during the purchasing process.
Advertisement
Features
Transfer of ownership
- Listed since
- Acceptance
- Available in consultation
- Asking price
- € 365,000 kosten koper
- Asking price per m²
- € 4,803
- Status
- Available
- VVE (Owners Association) contribution
- € 159.00 per month
Construction
- Type apartment
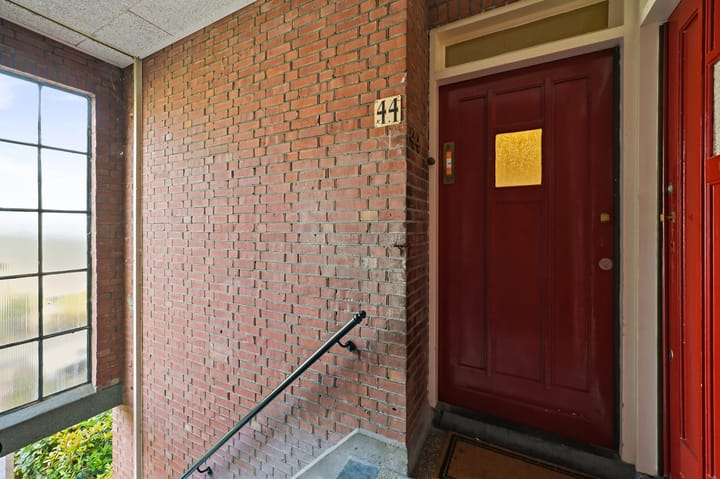
- Mezzanine (apartment with open entrance to street)
- Building type
- Resale property
- Year of construction
- 1926
Surface areas and volume
- Areas
- Living area
- 76 m²
- Exterior space attached to the building
- 3 m²
- Volume in cubic meters
- 270 m³
Layout
- Number of rooms
- 4 rooms (2 bedrooms)
- Number of bath rooms
- 1 bathroom and 1 separate toilet
- Bathroom facilities
- Shower, sink, and washstand
- Number of stories
- 1 story
- Facilities
- TV via cable
- Located at
- 2nd floor
Energy
- Energy label
- C
- Insulation
- Double glazing
- Heating
- CH boiler
- Hot water
- CH boiler
- CH boiler
- Remeha (gas-fired combination boiler from 2024, in ownership)
Cadastral data
- 'S-GRAVENHAGE AU 3442
- Cadastral map
- Ownership situation
- Full ownership
Exterior space
- Location
- Alongside a quiet road and in residential district
- Balcony/roof terrace
- Balcony present
Parking
- Type of parking facilities
- Paid parking, public parking and resident's parking permits
VVE (Owners Association) checklist
- Registration with KvK
- Yes
- Annual meeting
- Yes
- Periodic contribution
- Yes (€ 159.00 per month)
- Reserve fund present
- Yes
- Maintenance plan
- Yes
- Building insurance
- Yes
Popularity
1,104x
Viewed
42x
Saved
19-8-2026
On Funda
Neighborhood

Bezuidenhout-Oost
Den Haag- Residents
- 9,290
- Family with children
- 19%
- Avg. asking price / m²
- € 5,060
Discover the neighborhood
Curious about the housing supply, residents and local real estate agents?

Don’t want to forget this home?
Save it as a favorite. You’ll easily find it back and get notified when something changes.
