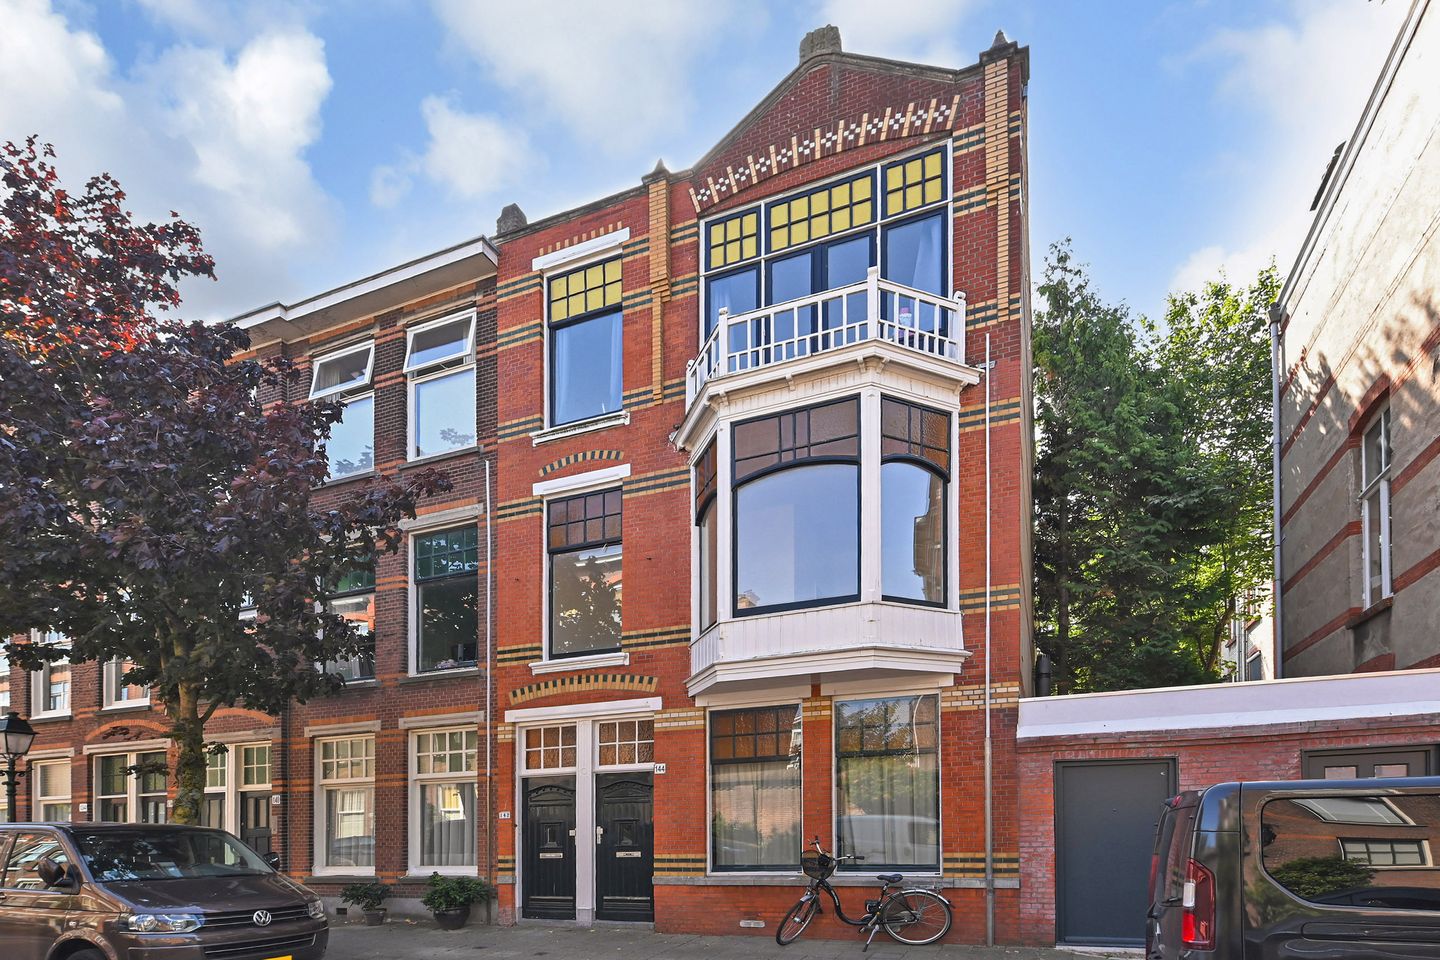
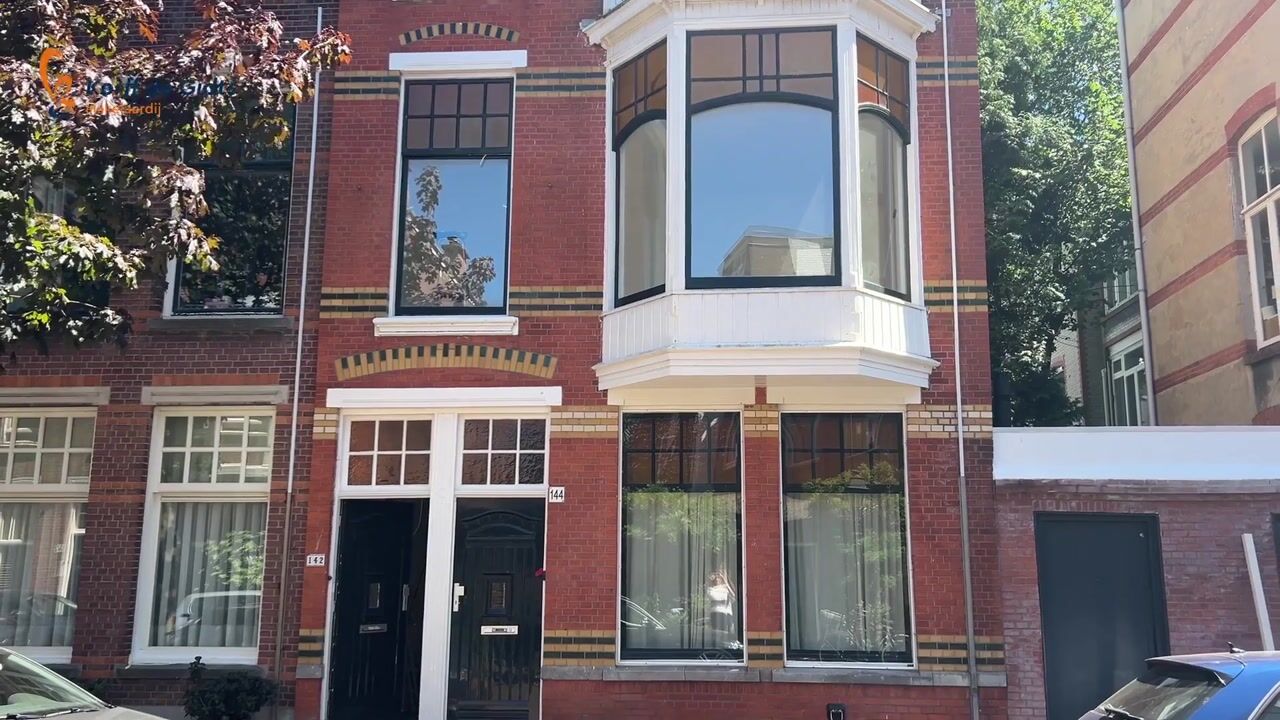
Van Loostraat 1422582 XH Den HaagStatenkwartier
€ 399,000 k.k.

- 66 m²living area
- 3bedrooms
- Benergy label
Description
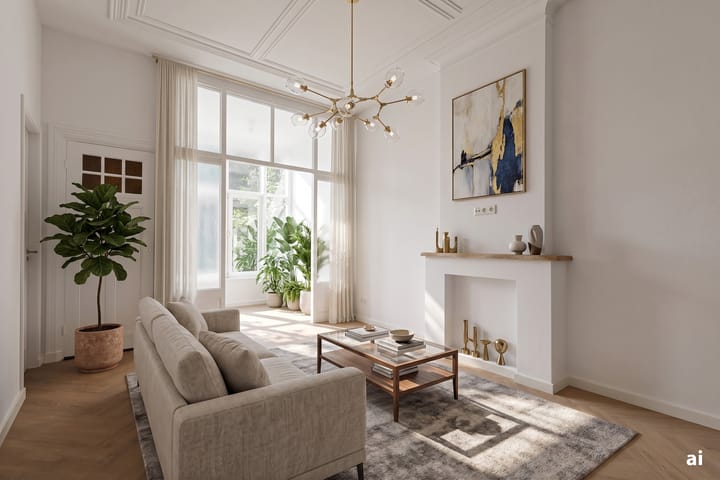
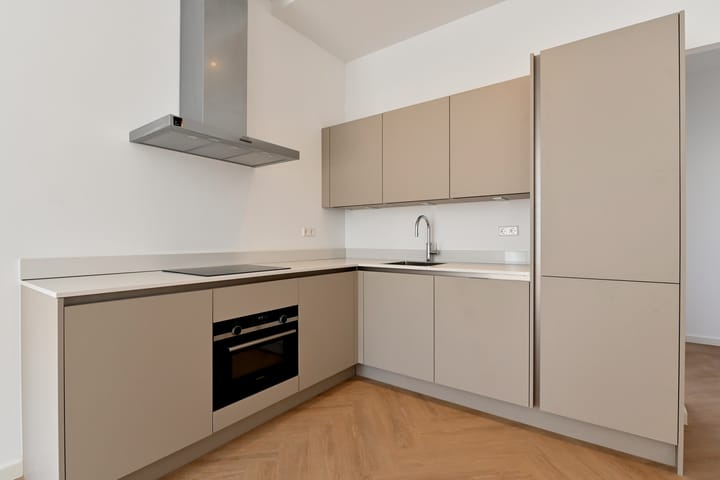
Tastefully designed and fully renovated throughout, this first-floor apartment features a generous living and dining room, a luxurious open-plan kitchen, three bedrooms, and a sunny conservatory at the rear. The conservatory is a wonderful extension of the living space, with opening windows and lovely morning sunshine, offering plenty of possibilities for use as a dining room or an ‘indoor loggia’.
The apartment has a practical layout and is completely move-in ready.
In short, a wonderful turnkey home that allows you to move in straight away, without the need for any additional investment.
Location
Start your day with a stroll along the lively Frederik Hendriklaan, where you will find a wonderful selection of boutiques, cafés and restaurants. For those who enjoy the beach and outdoors, the harbour of Scheveningen, the Zuiderstrand and the dunes are all within easy walking distance.
The property is well connected by public transport and is situated in The Hague’s International Zone, close to Eurojust and the International Criminal Court. A range of international schools and sports clubs can also be found in the surrounding area.
What you'd like to know about Van Loostraat 142:
- living area of approximately 66.4 m², measured in accordance with the industry-wide measurement instruction, based on the NEN 2580 standard;
- energy label B;
- year of construction: 1910;
- the roof has recently been completely renewed and insulated;
- the apartment has been fully renovated internally in 2026, including the kitchen, bathroom, plumbing, electrical installation and related works;
- central heating boiler with hot water supply (Intergas, 2026);
- window frames are partly uPVC and partly timber, all fitted with double glazing;
- active Owners’ Association (VvE), with a monthly contribution of €77.50;
- painting of the window frames and roof trim is to be carried out;
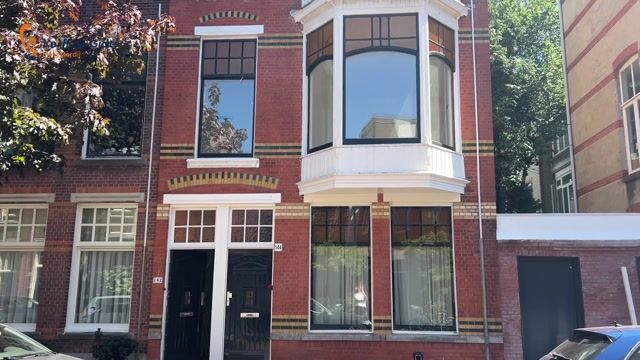
- located within the protected historic townscape of Statenkwartier;
- please also take a look at our area video;
- our standard terms and conditions of sale apply;
- the purchase agreement will be drawn up in accordance with the NVM model agreement. In view of the age of the property, an age clause and materials clause will be included in the purchase agreement;
- a non-occupancy clause applies.
Layout
Communal entrance at street level with stairs leading to the first floor. From the landing, there is access to the apartment.
Generous living and dining room with a modern open-plan kitchen. The luxurious kitchen is equipped with a fridge-freezer combination, dishwasher, combination microwave oven, electric hob, recirculating extractor hood, sink, Quooker tap and ample cupboard space.
The conservatory is accessible from the living and dining room. A charming and inviting space with opening windows, allowing the morning sun to stream in. The room can also be furnished as a dining area and offers the possibility of creating a kind of ‘indoor loggia’.
The central heating boiler is housed in a built-in cupboard, which also provides connections for a washing machine and tumble dryer.
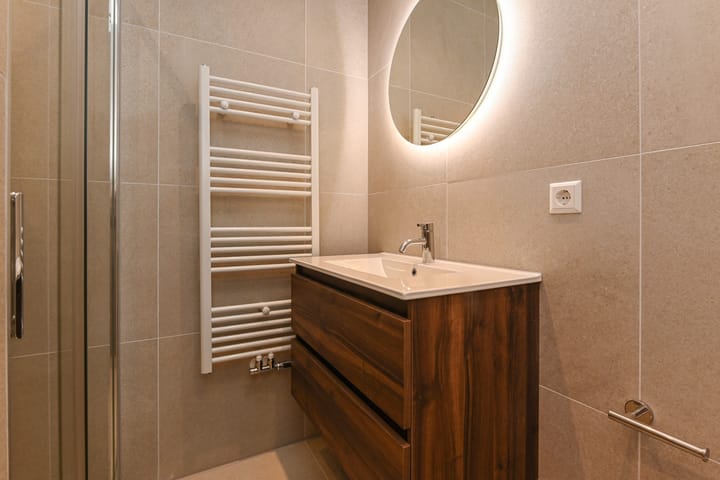
The modern and tastefully finished bathroom features a wall-hung toilet, vanity unit, designer radiator and walk-in shower. The room is fitted with recessed spotlights and mechanical ventilation.
At the rear of the apartment is a bedroom with uPVC window frames and a built-in wardrobe.
At the front is a spacious bedroom with bay window and an open outlook. The quiet street and the location just around the corner from the lively ‘De Laer’ contribute to the pleasant residential atmosphere.
The third bedroom is also situated at the front and can equally be used as a practical home office.
Interested in this property? Immediately engage your own NVM purchasing agent. Your NVM agent will represent your interests and save you time, money, and worry.
Addresses of fellow NVM purchasing agents in the Haaglanden region can be found on Funda.
Cadastral description:
Municipality The Hague, section AK, number 9395 A-3
Delivery date: in consultation/can be quick
Advertisement
Features
Transfer of ownership
- Listed since
- Acceptance
- Available in consultation
- Asking price
- € 399,000 kosten koper
- Asking price per m²
- € 6,045
- Status
- Available
- VVE (Owners Association) contribution
- € 77.50 per month
Construction
- Type apartment
- Upstairs apartment (apartment)
- Building type
- Resale property
- Year of construction
- 1910
- Specific
- Protected townscape or village view (permit needed for alterations)
- Type of roof
- Flat roof covered with asphalt roofing
Surface areas and volume
- Areas
- Living area
- 66 m²
- Volume in cubic meters
- 268 m³
Layout
- Number of rooms
- 4 rooms (3 bedrooms)
- Number of bath rooms
- 1 bathroom
- Bathroom facilities
- Walk-in shower, toilet, and washstand
- Number of stories
- 1 story
- Facilities
- Mechanical ventilation
- Located at
- 2nd floor
Energy
- Energy label
- B
- Insulation
- Double glazing
- Heating
- CH boiler
- Hot water
- CH boiler
- CH boiler
- Intergas (gas-fired combination boiler from 2026, in ownership)
Cadastral data
- 'S-GRAVENHAGE AK 9395
- Cadastral map
- Ownership situation
- Full ownership
Exterior space
- Location
- Alongside a quiet road and in residential district
Parking
- Type of parking facilities
- Paid parking and public parking
VVE (Owners Association) checklist
- Registration with KvK
- Yes
- Annual meeting
- Yes
- Periodic contribution
- Yes (€ 77.50 per month)
- Reserve fund present
- Yes
- Maintenance plan
- No
- Building insurance
- Yes
Popularity
5,117x
Viewed
176x
Saved
17-8-2026
On Funda
Neighborhood

Statenkwartier
Den Haag- Residents
- 10,315
- Family with children
- 29%
- Avg. asking price / m²
- € 5,653
Discover the neighborhood
Curious about the housing supply, residents and local real estate agents?

Don’t want to forget this home?
Save it as a favorite. You’ll easily find it back and get notified when something changes.
