Van Speijkstraat 632518 EW Den HaagZeeheldenkwartier
€ 685,000 k.k.

- 200 m²living area
- 5bedrooms
- Eenergy label
Description
Van Speijkstraat 63 – The Hague
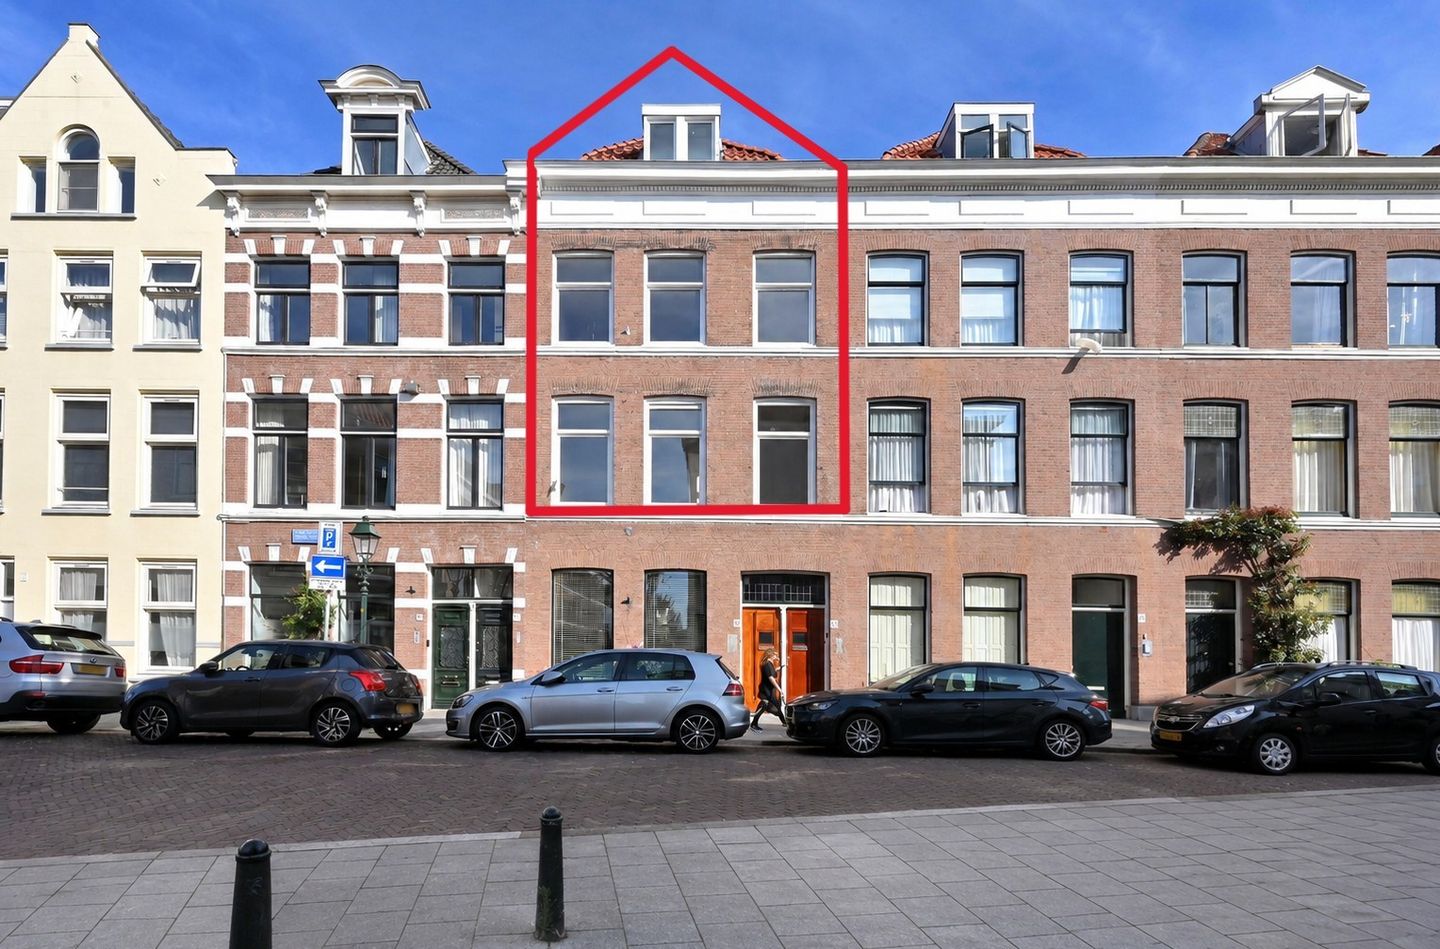
Characteristic 3-story upper apartment of 200 m² with terrace, authentic details, and exceptional development potential in the beloved Zeeheldenkwartier.
Van Speijkstraat 63 is not a turnkey home. This is a property for a buyer with vision and daring. A characteristic upper apartment (built in 1881) of 200 m² in one of the most beautiful locations in The Hague, where the new owner has the unique opportunity to realize a living concept entirely of their own. Precisely because the home has not yet been modernized, it offers a degree of freedom and potential that rarely comes onto the market.
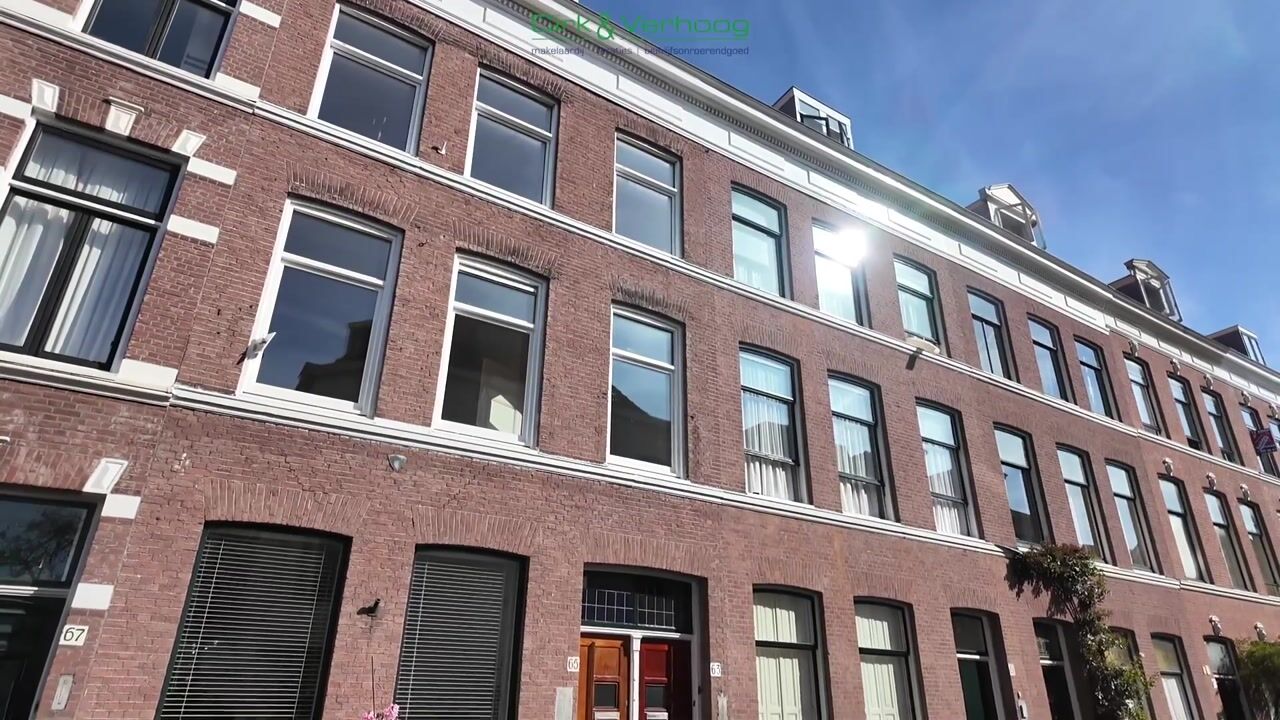
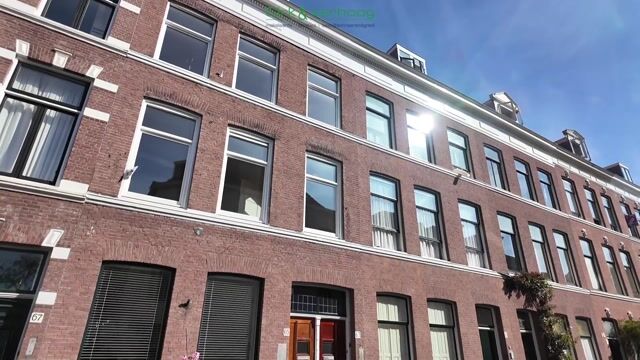
Are you looking for an exceptionally spacious and characterful property in one of the most sought-after locations in The Hague, where you can fully realize your own living wishes? Then this generous three-story upper apartment at Van Speijkstraat 63 offers a unique opportunity. Located in the heart of the popular Zeeheldenkwartier, this impressive upper apartment offers 200m² of living space, spread over three floors including a spacious attic. Behind the characteristic facade from 1881 lies a home with a particularly rich history, beautiful authentic details, and above all, enormous potential for those who wish to transform the property entirely to their own taste and contemporary living standards.
Space, character, and endless possibilities:
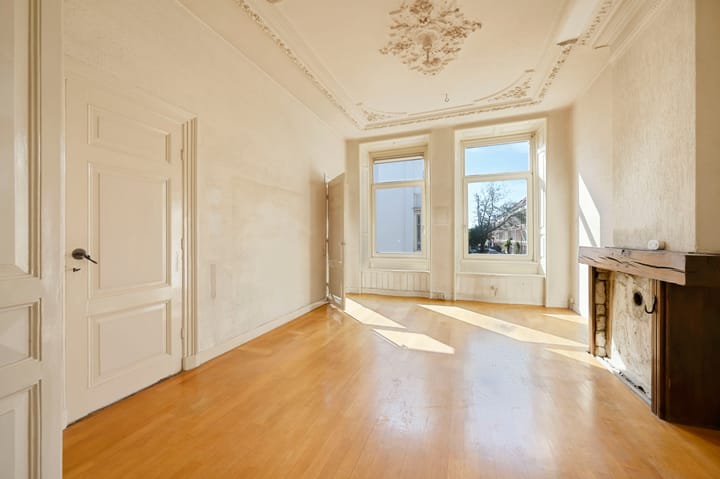
With no fewer than 5 (bed)rooms distributed across the first and second floors, a beautiful living room en suite with a conservatory, and a spacious attic, this home features a layout that lends itself perfectly to a wide range of living preferences.
The existing spaces offer ample opportunities for creating multiple bedrooms, luxury bathrooms, a spacious eat-in kitchen, home offices, a studio, or guest accommodation. The spacious attic also offers interesting expansion possibilities and can be transformed into a full-fledged extra living floor.
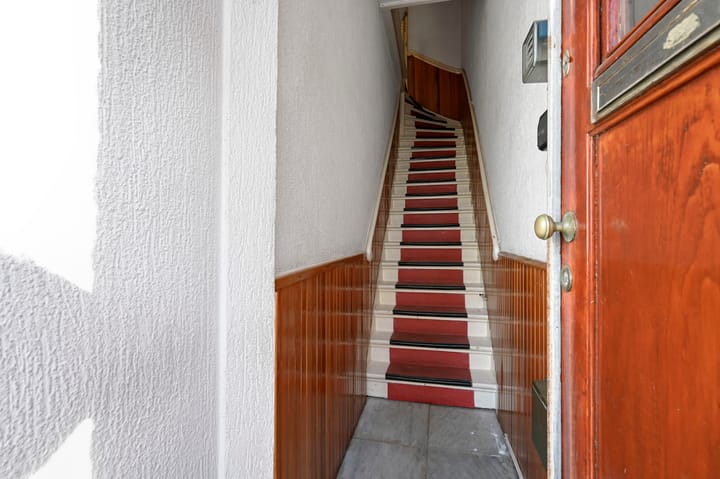
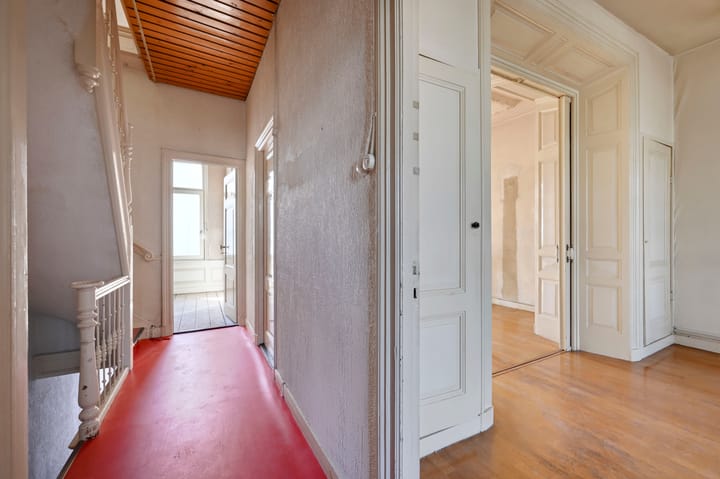
Characteristic elements from the construction period are still present and form a beautiful basis for a stylish renovation where authentic charm and modern living comfort come together. At the rear on the second floor, there is an 8 m² terrace facing the afternoon and evening sun.
The Zeeheldenkwartier:
The Zeeheldenkwartier has been one of The Hague's most beloved residential neighborhoods for years. The district is known for its atmospheric streets, characteristic architecture, popular hospitality venues, artisan shops, and creative businesses.
Furthermore, the historic center of The Hague, public transport, (international) schools, and cultural facilities are within easy reach. The North Sea beach and Scheveningen, with all its attractions, are also easily accessible by bicycle or public transport.
In summary:
While many homes have already been modernized to the taste of a previous owner, this property offers the rare opportunity to transform a substantial characteristic building entirely according to one's own vision, living preferences, and quality level; in short, an exceptional opportunity for lovers of characteristic buildings looking for space, atmosphere, and the chance to realize a dream home in a prime location in The Hague. Key features at a glance:
Located in the popular Zeeheldenkwartier
Three-story upper apartment
Living area approximately 200 m² including attic floor
Freehold
Year of construction 1881
Protected cityscape
Spacious living room en suite with conservatory
Attic floor with expansion possibilities
In addition to the living room en suite with conservatory and the attic floor with enormous potential, there are 4 additional bedrooms, a space for the kitchen, and a spacious area for a new bathroom
8 m² terrace on the 2nd floor facing the afternoon and evening sun
Many authentic details present
Insulating glazing
Energy label E
No central heating present
Kitchen and sanitary facilities require modernization and/or installation
Excellent opportunity to create a unique home according to your own wishes
No increased foundation risk according to KFAC (Knowledge Centre for Addressing Foundation Problems)
The Owners' Association is inactive and must be activated by the buyer
Conditions of sale:
- Completion date by mutual agreement
- Choice of notary to seller (Notariaat Van Sprundel)
- NVM purchase agreement model 2023
- Asbestos, materials, and age clauses, as well as the non-self-occupancy clause, apply
- Sales conditions and privacy statement of our office apply
Is this apartment exactly what you are looking for? Then please contact us for further information and to schedule a viewing appointment. We would be happy to show you around this beautiful apartment.
The measurement instruction is based on NEN2580. The measurement instruction is intended to apply a more uniform method of measurement to provide an indication of the usable floor area. The measurement instruction does not completely rule out differences in measurement results, for example due to differences in interpretation, rounding, or limitations in carrying out the measurement.
Interested in this house? Engage your own NVM buying agent immediately.
Your NVM buying agent represents your interests and saves you time, money, and worries.
Advertisement
Features
Transfer of ownership
- Listed since
- Acceptance
- Available in consultation
- Asking price
- € 685,000 kosten koper
- Asking price per m²
- € 3,425
- Status
- Available
Construction
- Type apartment
- Upstairs apartment (apartment)
- Building type
- Resale property
- Year of construction
- 1881
- Specific
- Protected townscape or village view (permit needed for alterations)
- Type of roof
- Hipped roof covered with roof tiles
Surface areas and volume
- Areas
- Living area
- 200 m²
- Exterior space attached to the building
- 8 m²
- Volume in cubic meters
- 748 m³
Layout
- Number of rooms
- 10 rooms (5 bedrooms)
- Number of bath rooms
- 2 separate toilets
- Number of stories
- 3 stories
- Facilities
- French balcony and passive ventilation system
- Located at
- 2nd floor
Energy
- Energy label
- E
- Insulation
- Double glazing and energy efficient window
- Heating
- Gas heater
- Hot water
- Gas water heater (rental)
Cadastral data
- 'S-GRAVENHAGE Z 2350
- Cadastral map
- Ownership situation
- Full ownership
Exterior space
- Location
- Alongside a quiet road, sheltered location, in residential district and unobstructed view
- Balcony/roof terrace
- Balcony present
Parking
- Type of parking facilities
- Paid parking, public parking and resident's parking permits
VVE (Owners Association) checklist
- Registration with KvK
- No
- Annual meeting
- No
- Periodic contribution
- No
- Reserve fund present
- No
- Maintenance plan
- No
- Building insurance
- No
Popularity
5,074x
Viewed
137x
Saved
18-7-2026
On Funda
Neighborhood

Zeeheldenkwartier
Den Haag- Residents
- 12,915
- Family with children
- 18%
- Avg. asking price / m²
- € 5,762
Discover the neighborhood
Curious about the housing supply, residents and local real estate agents?

Don’t want to forget this home?
Save it as a favorite. You’ll easily find it back and get notified when something changes.
