Sold

- 94 m²living area
- 2bedrooms
- Cenergy label
Sales history
- Listed since
- April 9, 2026
- Date of sale
- May 6, 2026
- Term
- 3 weeks
Description
English see below
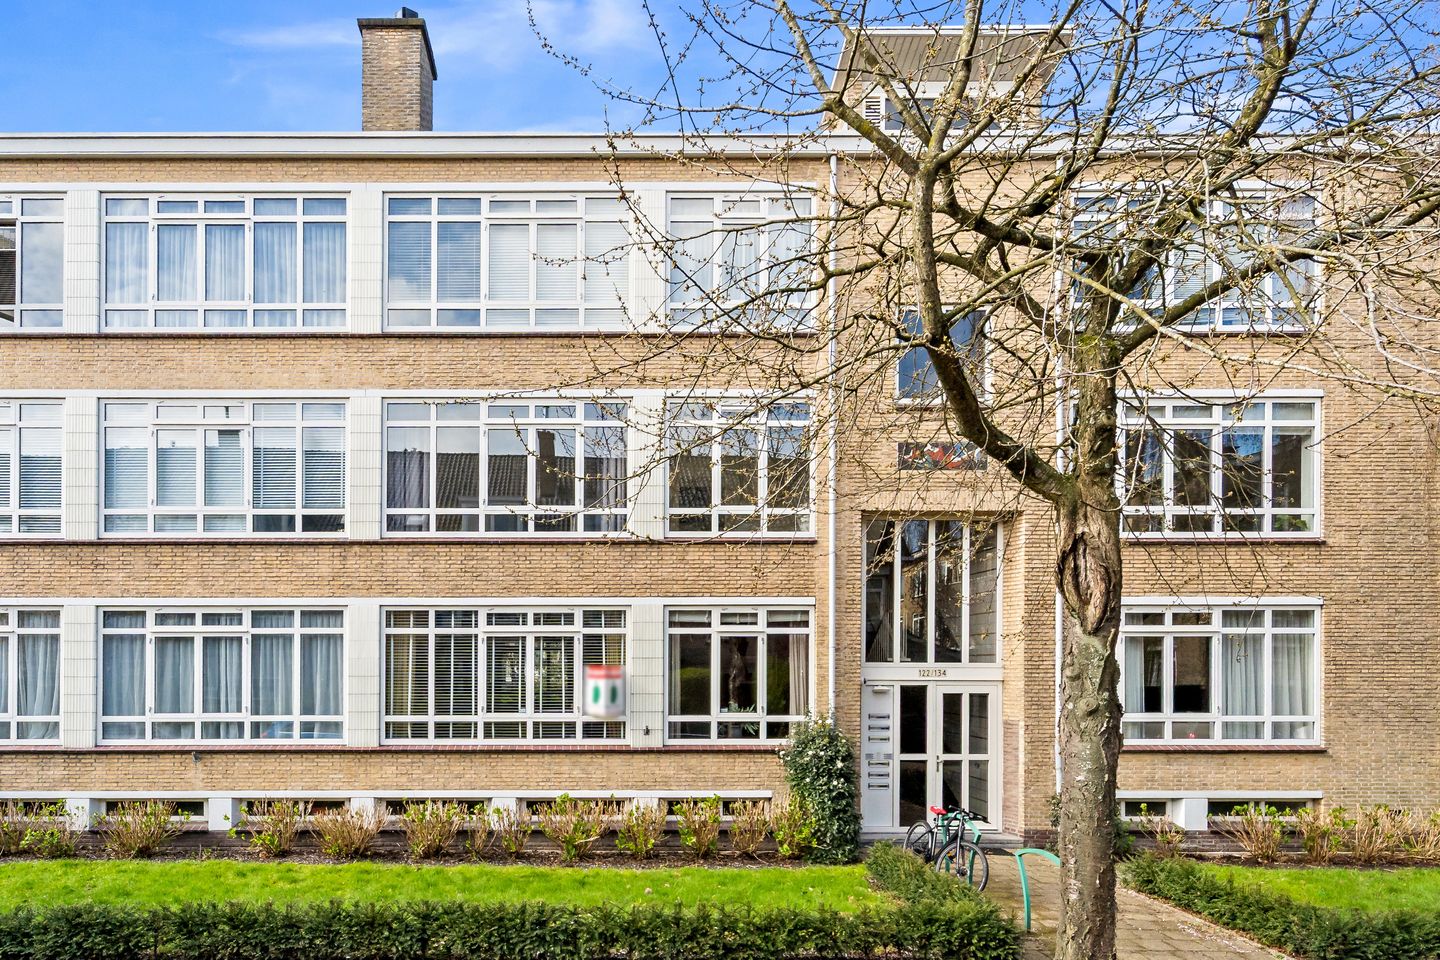

Ruim 4-kamer appartement op de 2e etage met een zonnig balkon op een prachtige, rustige locatie in de gewilde wijk Benoordenhout. De woning kenmerkt zich door een prettige lichtinval en een comfortabele indeling, met een ruime woon-/eetkamer, praktische keuken en meerdere goed bemeten kamers die flexibel in te richten zijn. Daarnaast beschikt de woning over een fijne buitenruimte en een nette badkamer.
Park Clingendael (met de Japanse tuin) en het Haagse Bos liggen om de hoek, dus volop wandel- en recreatiemogelijkheden. Het centrum van Den Haag en het Scheveningse strand liggen op fietsafstand. De Van Hoytemastraat, met zijn gezellige winkels en horecagelegenheden, ligt op loopafstand. Diverse voorzieningen zoals scholen, openbaar vervoer en sportverenigingen liggen in de directe omgeving. Het appartement is gunstig gelegen t.o.v. diverse toegangswegen (A4, A12 en A44).
Indeling:
De entree van het appartement leidt naar een ruime hal. Vanuit de hal zijn alle kamers bereikbaar. In de hal is een apart toilet met fonteintje.
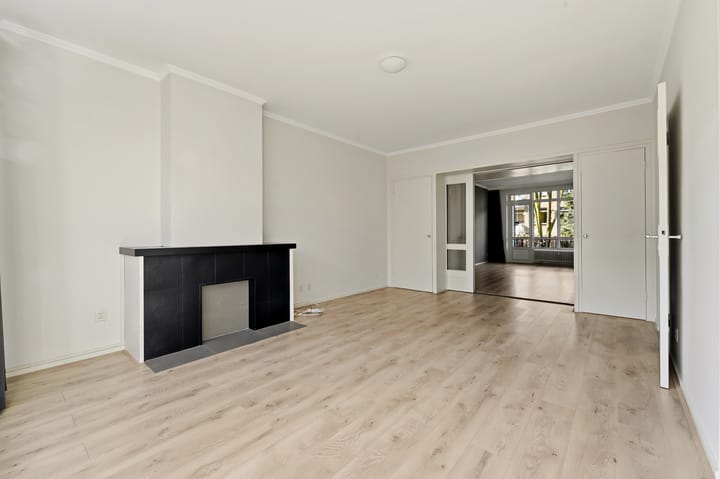
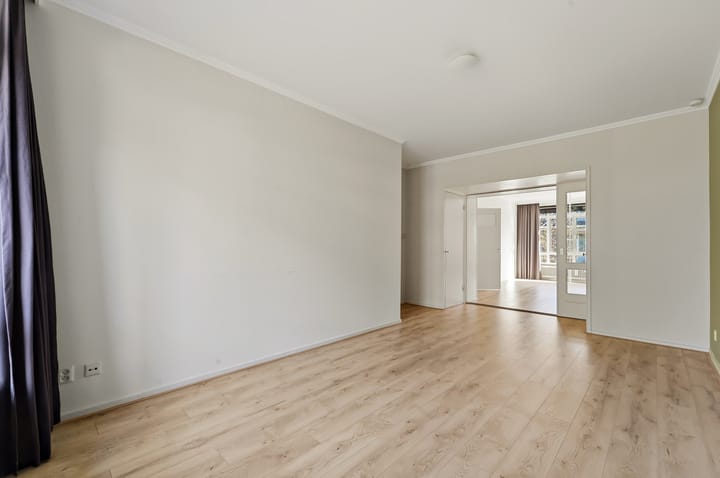
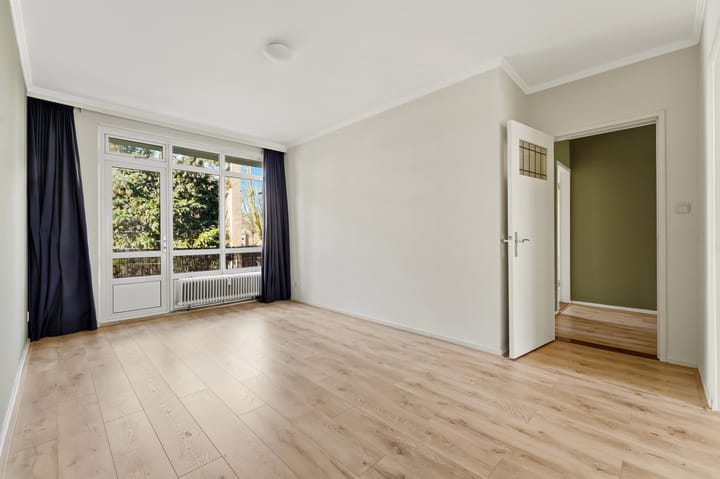
De ruime woonkamer bevindt zich aan de voorzijde van het huis. De grote ramen zorgen voor veel natuurlijk licht. De eetkamer bevindt zich aan de achterzijde en kan via een en-suite schuifdeur van de woonkamer worden afgescheiden. Het zonnige balkon op het zuidwesten is bereikbaar via de eetkamer. Op het balkon bevindt zich een opbergkast.
De nette keuken is uitgerust met een gasfornuis, combi-oven, vaatwasser, koelkast en vriezer. Vanuit de keuken is er toegang tot het balkon.
De ruime hoofdslaapkamer bevindt zich aan de achterzijde en biedt toegang tot zowel de badkamer als het balkon. De tweede slaapkamer ligt naast de woonkamer aan de voorzijde.
De badkamer is voorzien van een douche en wastafel met meubel alsmede de wasmachine aansluiting en boiler.
In de onderbouw bevindt zich een eigen berging.
Bijzonderheden:
- Woonoppervlakte ca. 94m2
- Gelegen op eigen grond, in het geliefde Benoordenhout op een centrale locatie
- Per direct te betrekken
- Zonnig balkon op het zuidwesten
- Praktische, eigen berging in de onderbouw
- Voorzien van aluminium kozijnen met dubbel glas
- Centrale verwarming middels blokverwarming en warm water middels een boiler
- Actieve VvE met een maandelijkse bijdrage van € 288,93 (inclusief € 100,- stookkosten)
- Beschermd stadsgezicht
- Materialen- ouderdoms- en niet zelfbewoningsclausule worden in de NVM koopakte opgenomen
- Verkoopvoorwaarden van toepassing.
Deze informatie is door ons met de nodige zorgvuldigheid samengesteld. Onzerzijds wordt echter geen enkele aansprakelijkheid aanvaard voor enige onvolledigheid, onjuistheid of anderszins, dan wel de gevolgen daarvan. Alle opgegeven bedragen, maten en oppervlakten zijn indicatief. Koper heeft zijn eigen onderzoeksplicht naar alle zaken die voor hem of haar van belang zijn. Met betrekking tot deze woning is de makelaar adviseur van verkoper. Wij adviseren u een deskundige makelaar in te schakelen die u begeleidt bij het aankoopproces.
---------------------
Spacious 4-room apartment on the 2nd floor with a sunny balcony in a beautiful, quiet location in the sought-after Benoordenhout neighborhood. The property is characterized by pleasant natural light and a comfortable layout, featuring a spacious living/dining room, a practical kitchen, and several well-sized rooms that can be flexibly arranged. Additionally, the home features a lovely outdoor space and a neat bathroom.
Clingendael Park (with the Japanese Garden) and the Haagse Bos are just around the corner, offering plenty of walking and recreational opportunities. The center of The Hague and Scheveningen beach are within cycling distance. Van Hoytemastraat, with its cozy shops and restaurants, is within walking distance. Various amenities such as schools, public transport, and sports clubs are located in the immediate vicinity. The apartment is conveniently located in relation to various access roads (A4, A12, and A44).
Layout:
The entrance to the apartment leads to a spacious hall. All rooms are accessible from the hall. There is a separate toilet with a washbasin in the hall.
The spacious living room is located at the front of the house. The large windows provide plenty of natural light. The dining room is located at the rear and can be separated from the living room by an en-suite sliding door. The sunny southwest-facing balcony is accessible via the dining room. There is a storage cupboard on the balcony.
The neat kitchen is equipped with a gas stove, combination oven, dishwasher, refrigerator, and freezer. There is access to the balcony from the kitchen.
The spacious master bedroom is located at the rear and offers access to both the bathroom and the balcony. The second bedroom is situated next to the living room at the front.
The bathroom is equipped with a shower and a washbasin with a vanity unit, as well as a washing machine connection and boiler.
There is a private storage unit in the basement.
Specifics:
- Living area approx. 94m²
- Situated on freehold land, in the popular Benoordenhout area in a central location
- Available immediately
- Sunny southwest-facing balcony
- Practical, private storage unit in the basement
- Equipped with aluminium window frames with double glazing
- Central heating via block heating and hot water via a boiler
- Active Owners' Association with a monthly contribution of € 288,93 (including € 100,- heating costs)
- Protected cityscape
- Materials, age, and non-self-occupancy clauses will be included in the NVM purchase agreement
- Terms and conditions of sale apply.
This information has been compiled with due care. However, we accept no liability for any incompleteness, inaccuracy, or otherwise, or the consequences thereof. All stated prices, sizes, and surface areas are indicative. The buyer has the obligation to investigate all matters of importance to them. The real estate agent is acting as the seller's advisor regarding this property. We recommend that you engage a qualified real estate agent to guide you through the purchase process.
Advertisement
Features
Transfer of ownership
- Last asking price
- € 465,000 kosten koper
- Asking price per m²
- € 4,947
- Status
- Sold
- VVE (Owners Association) contribution
- € 288.93 per month
Construction
- Type apartment
- Apartment with shared street entrance (apartment)
- Building type
- Resale property
- Year of construction
- 1957
- Specific
- Protected townscape or village view (permit needed for alterations)
Surface areas and volume
- Areas
- Living area
- 94 m²
- Exterior space attached to the building
- 7 m²
- External storage space
- 8 m²
- Volume in cubic meters
- 310 m³
Layout
- Number of rooms
- 4 rooms (2 bedrooms)
- Number of bath rooms
- 1 bathroom and 1 separate toilet
- Bathroom facilities
- Shower, sink, and washstand
- Number of stories
- 1 story
- Facilities
- TV via cable
- Located at
- 2nd floor
Energy
- Energy label
- C
- Insulation
- Double glazing
- Heating
- Communal central heating
- Hot water
- Electrical boiler
Cadastral data
- 'S-GRAVENHAGE X 5680
- Cadastral map
- Ownership situation
- Full ownership
Exterior space
- Location
- In wooded surroundings and in residential district
- Balcony/roof terrace
- Balcony present
Storage space
- Shed / storage
- Storage box
Parking
- Type of parking facilities
- Paid parking and resident's parking permits
VVE (Owners Association) checklist
- Registration with KvK
- Yes
- Annual meeting
- Yes
- Periodic contribution
- Yes (€ 288.93 per month)
- Reserve fund present
- Yes
- Maintenance plan
- Yes
- Building insurance
- Yes
Popularity
2,375x
Viewed
57x
Saved
9-4-2026
On Funda
Neighborhood
Uilennest
Den Haag- Residents
- 2,320
- Family with children
- 23%
- Avg. asking price / m²
- € 5,476
Discover the neighborhood
Curious about the housing supply, residents and local real estate agents?

Don’t want to forget this home?
Save it as a favorite. You’ll easily find it back and get notified when something changes.
