Van Weede van Dijkveldstraat 282582 KV Den HaagStatenkwartier
€ 1,075,000 k.k.

- 170 m²living area
- 4bedrooms
- Cenergy label
Description
VAN WEEDE VAN DIJKVELDSTRAAT 28, 2582 KV DEN HAAG
Karakter, ruimte en comfort komen in deze uitzonderlijk sfeervolle parterrewoning met heerlijke tuin perfect samen.
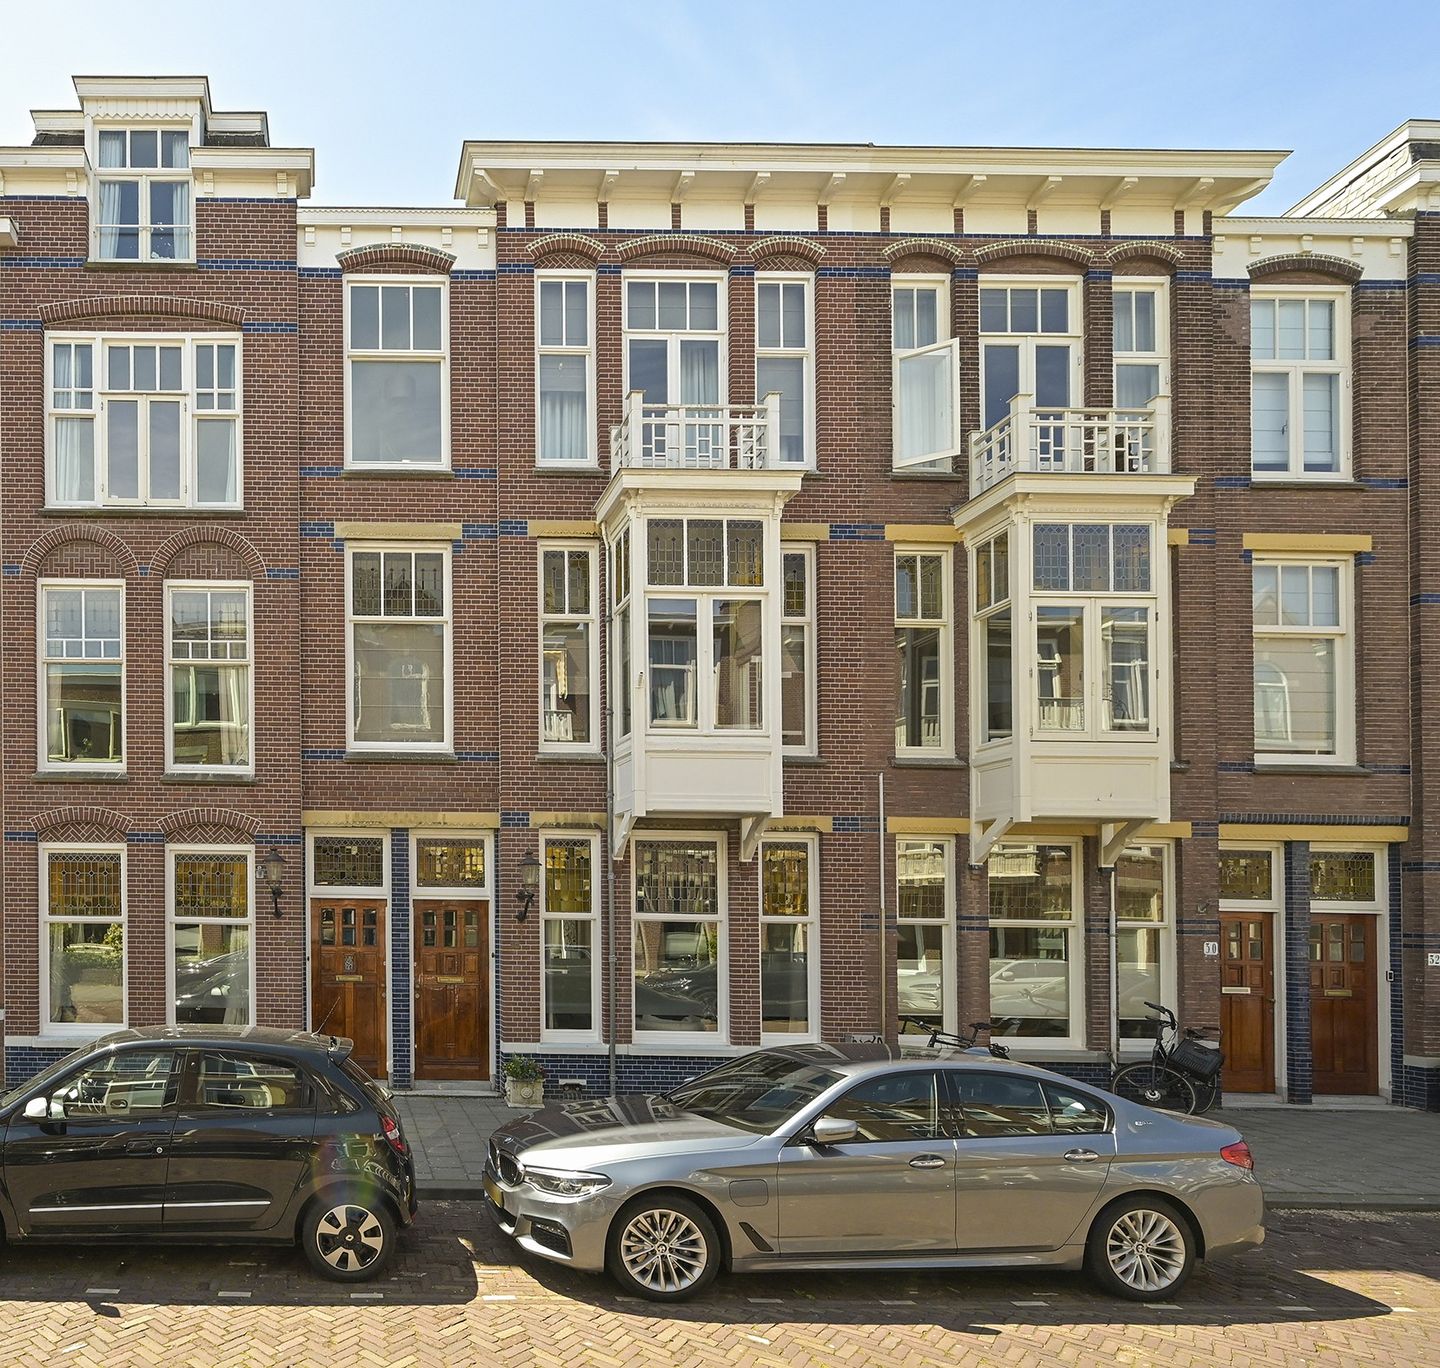
Deze uitstekend onderhouden 6-kamer woning van ca. 170 m² woonoppervlak is in 2019 nog grondig onder handen genomen, met behoud van veel originele details. De woning heeft het formaat van een herenhuis en beschikt over een unieke 4-laags voortussenbouw, een uiterst zonnige achtertuin van ca. 80 m² op het zuidwesten én een prachtige gevel in het geliefde Statenkwartier.
De woning ligt in een rustige straat midden in de internationale zone van Den Haag, op korte afstand van de Franse en Duitse School, de gezellige winkels en horecagelegenheden van de Frederik Hendriklaan (“De Fred”) en natuurlijk het strand en de boulevard van Scheveningen.
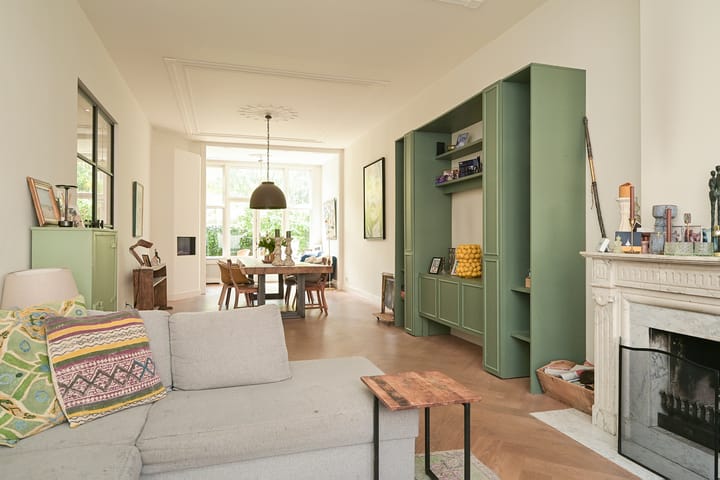
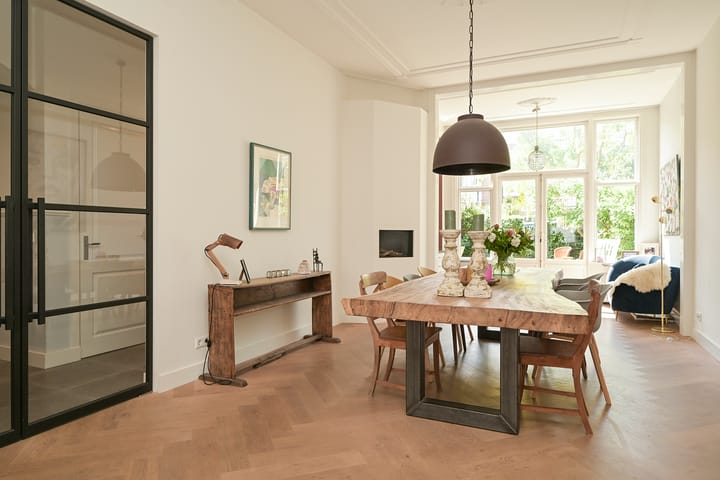
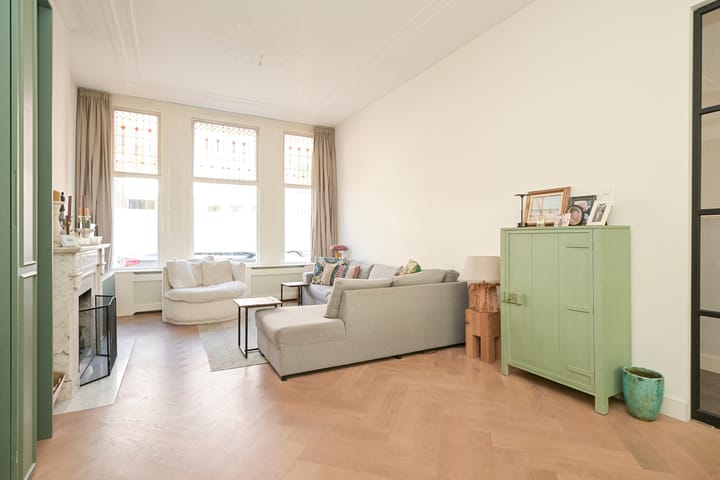
De royale doorgebroken woon-/eetkamer en suite vormt het hart van het huis. Dankzij de grote raampartijen en serre is dit een heerlijk lichte leefruimte met een warme, stijlvolle uitstraling.
De moderne open keuken met kookeiland is van alle gemakken voorzien en sluit perfect aan op de leefruimte en de zonnige achtertuin.
De woning beschikt daarnaast over maar liefst vier ruime slaapkamers met in 2019 gelegde houten parketvloeren,
verdeeld over de voortussenbouw, een moderne badkamer, extra douche/toiletruimte en in totaal drie toiletten.
Hierdoor is het huis uitermate geschikt voor gezinnen, werken aan huis of gastenverblijf.
Indeling:
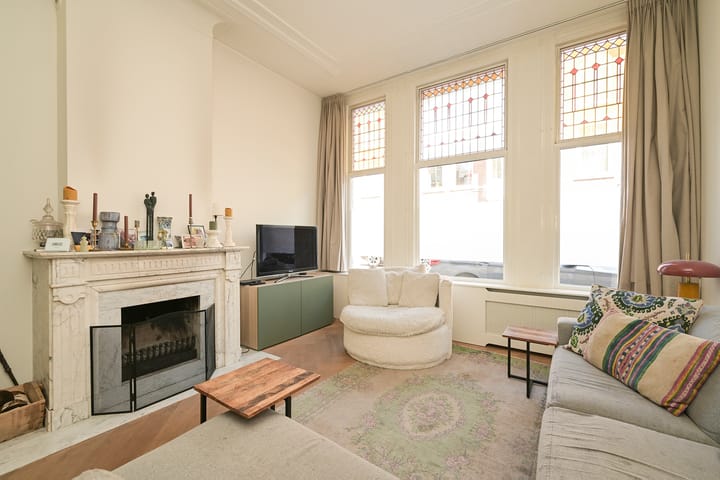
Entree via fraaie vestibule met originele details, ruime hal met toilet en wasruimte. Royale woon-/eetkamer en suite met (eveneens in 2019 gelegde) visgraat parketvloer, open haard en gashaard, ornamentenplafonds, glas-in-loodramen en serre met openslaande deuren naar de achtertuin.
Moderne woonkeuken voorzien van kookeiland, diverse inbouwapparatuur en veel werk- en kastruimte.
Vanuit de keuken toegang tot de zonnige, in 2021 fraai aangelegde achtertuin op het zuidwesten met prachtig sfeervol overdekt terras.
Vanuit de ruime centrale hal toegang tot de voortussenbouw met garderobe en een ruime slaapkamer op de begane grond.
1e verdieping: Overloop met recent compleet gerenoveerde toilet/douchecombinatie en tweede ruime slaapkamer met ingebouwde kastruimte.
2e verdieping: Overloop met vaste kastruimte en derde ruime slaapkamer.
3e verdieping: Overloop met daklicht, moderne badkamer voorzien van ligbad, inloopdouche, wastafelmeubel, wandcloset en handdoekradiator. Vierde slaapkamer aan de voorzijde.
Bijzonderheden:
- Gelegen op eigen grond
- Bouwjaar 1912
- Rijksbeschermd stadsgezicht Statenkwartier
- Zie plattegronden voor afmetingen
- Zonnige achtertuin van ca. 80 m² op het zuidwesten
- 4 ruime slaapkamers met houten parketvloeren
- Moderne keuken en badkamer
- Veel originele stijldetails behouden gebleven
- Volledig voorzien van dubbele beglazing
- Actieve VvE, bijdrage € 155,- per maand
- Ouderdoms- en materialenclausule van toepassing
- Oplevering in overleg
Een bijzonder charmante en royale woning op een toplocatie in het geliefde Statenkwartier, waar authentieke sfeer en hedendaags wooncomfort op fraaie wijze samenkomen.
De verkoopinformatie is met grote zorgvuldigheid samengesteld doch voor de juistheid van de inhoud kunnen wij niet instaan en er kunnen derhalve geen rechten aan worden ontleend. De inhoud is puur informatief en mag niet worden beschouwd als een aanbod. Daar waar gesproken wordt over de inhoud, oppervlakten of afmetingen moeten deze worden beschouwd als indicatief en als circa maten. U dient als koper zelf onderzoek te verrichten naar zaken die voor u van belang zijn. Wij raden u in dat verband aan uw eigen NVM-aankoopmakelaar in te schakelen.
-------------------------------------------------------------------------------------------------------------------------------------------------
Character, space and comfort come together perfectly in this exceptionally charming ground-floor residence with a wonderful sunny garden.
This beautifully maintained 6-room home of approximately 170 m² was extensively renovated in 2019, while preserving many original period features. Offering the proportions of a townhouse, the property boasts a unique four-level front extension, a beautifully sunny southwest-facing rear garden of approximately 80 m², and an impressive façade in the highly sought-after Statenkwartier district.
The property is situated on a quiet street in the heart of The Hague’s international zone, within close proximity to the French and German Schools, the popular shops and restaurants of Frederik Hendriklaan (“De Fred”), and of course the beach and boulevard of Scheveningen.
The spacious open-plan living and dining room en suite forms the heart of the home. Large windows and the conservatory create a wonderfully bright living space with a warm and elegant atmosphere. The modern open kitchen with cooking island is fully equipped and connects seamlessly to both the living area and the sunny rear garden.
In addition, the property offers no fewer than four generously sized bedrooms, all fitted with wooden parquet flooring ( installed in 2019) , spread across the multi-level front extension. There is also a modern bathroom, an additional shower/toilet room and a total of three toilets, making this home perfectly suited for families, working from home or accommodating guests.
Layout:
Entrance through a beautiful vestibule featuring original details, leading to a spacious hallway with separate toilet and laundry area. Generous living/dining room en suite with herringbone parquet flooring (installed in 2019), a fireplace and gas fireplace, ornate ceilings, stained-glass windows and a conservatory with French doors opening onto the rear garden.
Modern open-plan kitchen with cooking island, various built-in appliances and ample storage and worktop space. From the kitchen there is access to the sunny southwest-facing rear garden, beautifully landscaped in 2021 and featuring an attractive covered terrace.
From the spacious central hallway there is access to the unique front extension with wardrobe area and a spacious ground-floor bedroom.
1st floor:
Landing with recently fully renovated toilet/shower combination and a 2nd spacious bedroom with built-in wardrobes.
2nd floor:
Landing with fitted storage cupboards and a 3rd spacious bedroom.
3rd floor:
Landing with skylight, modern bathroom fitted with bathtub, walk-in shower, vanity unit, wall-mounted toilet and towel radiator. 4th bedroom located at the front.
Noteworthy features:
- Situated on freehold land
- Built in 1912
- Located within the nationally protected Statenkwartier conservation area
- See floor plans for dimensions
- Sunny southwest-facing rear garden of approximately 80 m²
- 4 spacious bedrooms with wooden parquet flooring
- Modern kitchen and bathroom
- Many original period details preserved
- Fully fitted with double glazing
- Active Homeowners’ Association (VvE), contribution €155 per month
- Age and materials clauses applicable
- Delivery by mutual agreement
A particularly charming and spacious home in a prime location within the highly desirable Statenkwartier, where authentic character and contemporary living comfort blend beautifully together.
The sales information has been compiled with great care, but we cannot guarantee the correctness of the content, and therefore no rights can be derived from it. The content is purely informative and may not be considered an offer. Where the content, surfaces or dimensions are mentioned, these must be considered as indicative and approximate dimensions. As a buyer, you must conduct your own research into matters that are important to you. In this regard, we advise you to engage your own NVM purchasing agent.
Advertisement
Features
Transfer of ownership
- Listed since
- Acceptance
- Available in consultation
- Asking price
- € 1,075,000 kosten koper
- Asking price per m²
- € 6,324
- Status
- Available
- VVE (Owners Association) contribution
- € 155.00 per month
Construction
- Year of construction
- Before 1906
- Type apartment
- Ground-floor + upstairs apartment (apartment)
- Building type
- Resale property
- Specific
- Protected townscape or village view (permit needed for alterations)
- Type of roof
- Flat roof covered with asphalt roofing
Surface areas and volume
- Areas
- Living area
- 170 m²
- External storage space
- 4 m²
- Volume in cubic meters
- 685 m³
Layout
- Number of rooms
- 6 rooms (4 bedrooms)
- Number of bath rooms
- 2 bathrooms and 1 separate toilet
- Bathroom facilities
- 2 showers, toilet, 2 sinks, 2 washstands, and bath
- Number of stories
- 4 stories
- Facilities
- TV via cable
- Located at
- Ground floor
Energy
- Energy label
- C
- Insulation
- Double glazing
- Heating
- CH boiler
- Hot water
- CH boiler
- CH boiler
- Vaillant (gas-fired combination boiler from 2019, in ownership)
Cadastral data
- 'S-GRAVENHAGE AK 9634
- Cadastral map
- Ownership situation
- Full ownership
Exterior space
- Location
- Alongside a quiet road and in residential district
- Garden
- Back garden
- Back garden
- 78 m² (11.10 metre deep and 7.02 metre wide)
- Garden location
- Located at the southwest
Parking
- Type of parking facilities
- Paid parking, public parking and resident's parking permits
VVE (Owners Association) checklist
- Registration with KvK
- Yes
- Annual meeting
- Yes
- Periodic contribution
- Yes (€ 155.00 per month)
- Reserve fund present
- Yes
- Maintenance plan
- No
- Building insurance
- Yes
Popularity
1,715x
Viewed
65x
Saved
21-5-2026
On Funda
Neighborhood

Statenkwartier
Den Haag- Residents
- 10,315
- Family with children
- 29%
- Avg. asking price / m²
- € 5,489
Discover the neighborhood
Curious about the housing supply, residents and local real estate agents?

Don’t want to forget this home?
Save it as a favorite. You’ll easily find it back and get notified when something changes.
