Sold under reservation
Van Zeggelenlaan 122524 AP Den HaagLaakkwartier-West
€ 300,000 k.k.

- 85 m²living area
- 3bedrooms
- Cenergy label
Description
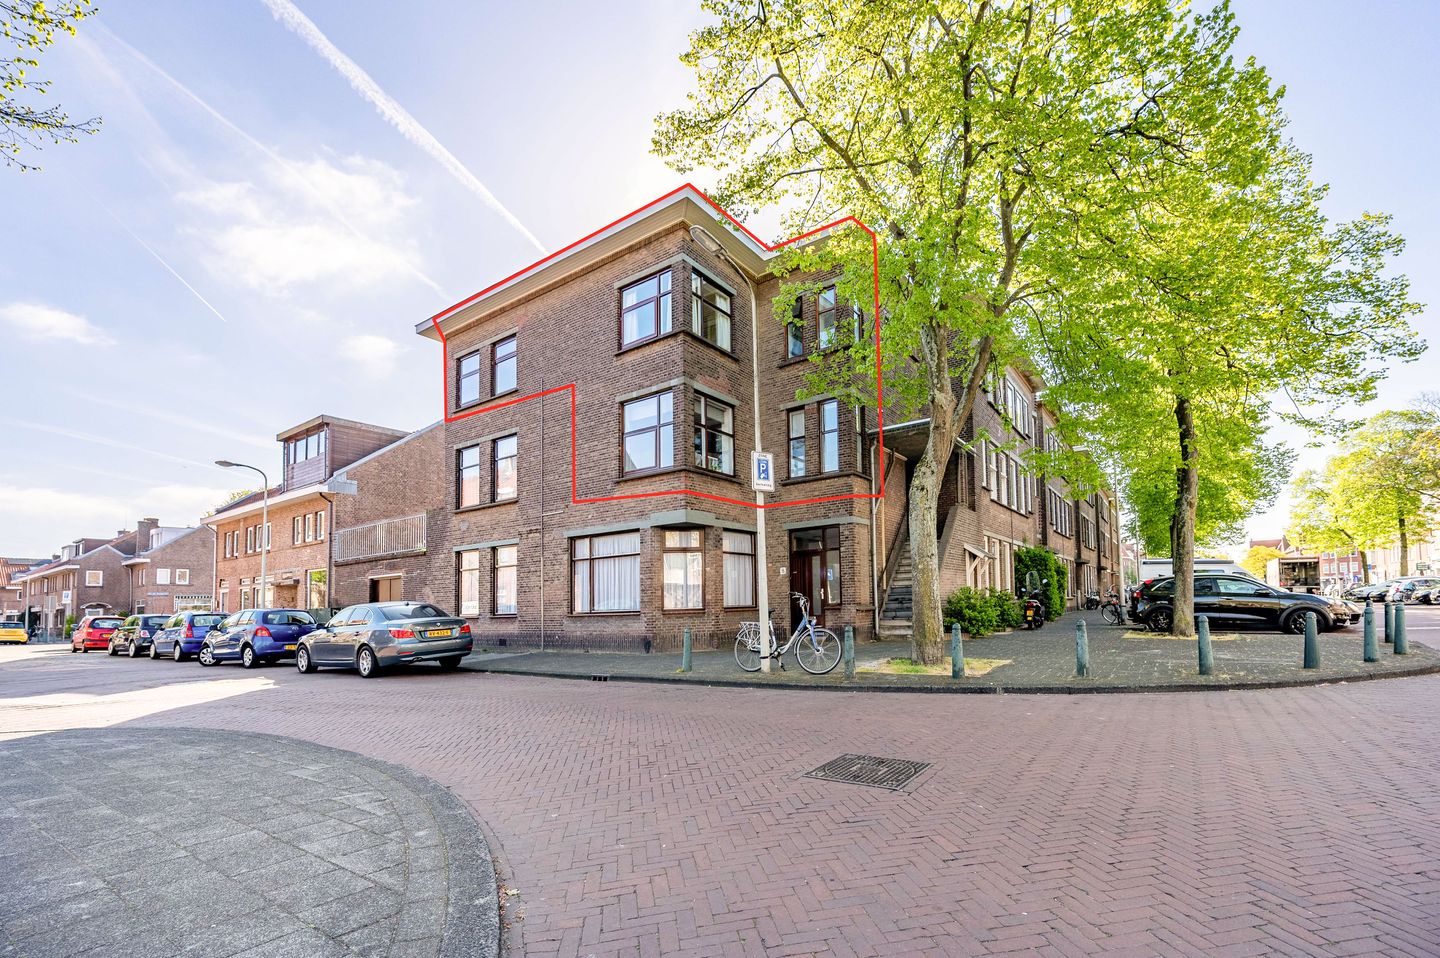
A real gem! A modern, bright, and move-in ready 4-room corner duplex apartment of approximately 85 m² located in a central location in The Hague!
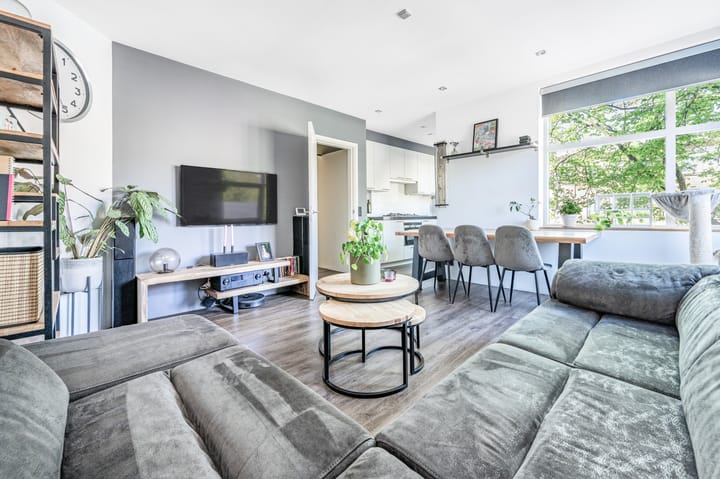
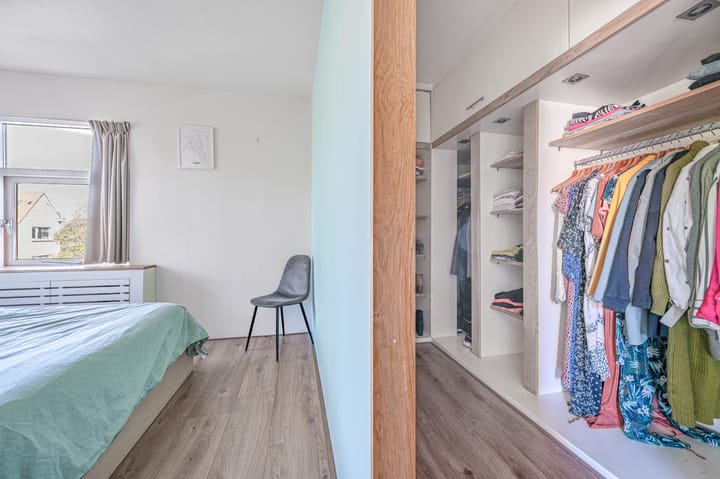
Looking for a new home? A spacious duplex apartment with 3 bedrooms, one of which features a large walk-in closet and plenty of storage space? A modernly finished living/dining room with an open kitchen? Lots of natural light and a spacious feel due to the corner location? A modern bathroom? Energy label C and a roof completely renovated and insulated in 2025? Then start packing your moving boxes! You can move into this fantastic property right away.
This spacious home is located a short distance from the lively center of The Hague and the old center of Rijswijk. The Den Haag HS and Moerwijk train stations are just a stone's throw away. Additionally, there are several tram stops nearby. Thanks to the convenient location near arterial roads (A4, A12, A13), you can reach the surrounding cities in a short time. Shops, schools, childcare, and sports facilities are also within walking distance. Curious if this will be your new home? Then contact us and come view the property soon.
Layout
You will find the entrance to this home via an open porch with a staircase to the first floor.
First floor
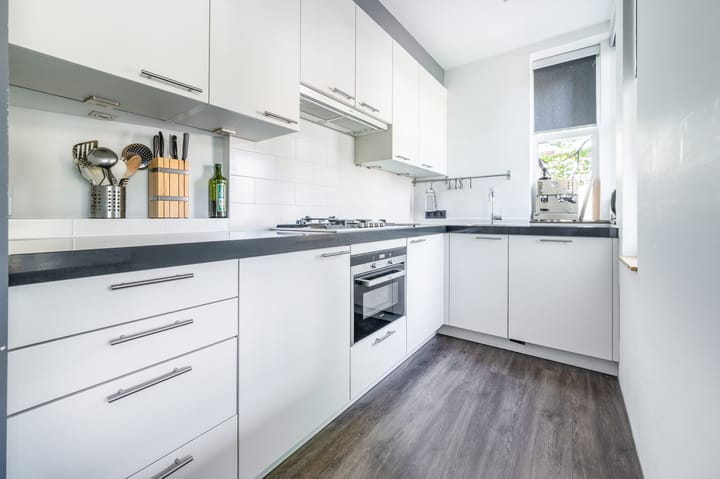
Upon entering, you step into the entrance hall. Equipped with a wardrobe space, meter cupboard, and a modern separate toilet. From the hall, you have direct access to both the stairs to the second floor and the spacious and bright living room/kitchen. The living room offers ample space for both a seating and dining area. The open kitchen has an L-shaped layout, equipped with a composite worktop and all necessary built-in appliances such as a dishwasher, gas hob, refrigerator, freezer, and combination oven/microwave. The entire floor is fitted with PVC flooring with underfloor heating.
Second floor
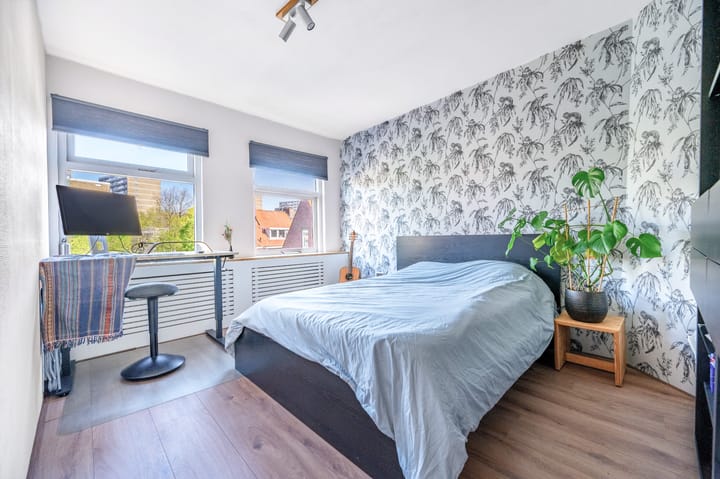
A fixed staircase leads to the landing, where the light streaming in through the skylight immediately catches the eye. The landing provides access to 3 bedrooms, a bathroom, a built-in closet, and a separate laundry room with space for the central heating boiler. This floor features 2 spacious bedrooms, one of which has a generous walk-in closet. The third (bedroom/study) room at the rear is equipped with a large sliding wardrobe. The modern bathroom is fully tiled in a neutral color scheme and fitted with a walk-in shower with hand and rain shower, corner bathtub, double vanity unit, towel radiator, and wall-mounted toilet.
Special features
- Ready to move in immediately;
- Freehold;
- Year of construction 1930;
- Completion date by mutual agreement;
- Energy label C;
- Active Owners' Association, contribution € 65 per month;
- Roof completely renewed and insulated in 2025;
- Fully equipped with wooden window frames with double glazing;
- Intergas HRE central heating combi boiler (2023);
- Underfloor heating throughout the entire first floor;
- Electricity: 9 circuits + RCD; - Very centrally located near shops, schools, public transport, NS HS and Moerwijk stations, arterial roads, the old center of Rijswijk, and various sports clubs and parks;
- General age and materials clause applicable;
- Living area: 85 m²;
- Volume: 291 m³;
- Exactly measured in accordance with the Measurement Instruction for Usable Area of ??Dwellings;
This sales description has been compiled with care. However, all text is informative and intended as an invitation to discuss a potential purchase. You cannot derive any rights from this sales description.
Advertisement
Features
Transfer of ownership
- Listed since
- Acceptance
- Available in consultation
- Asking price
- € 300,000 kosten koper
- Asking price per m²
- € 3,529
- Status
- Sold under reservation
- VVE (Owners Association) contribution
- € 65.00 per month
Construction
- Type apartment
- Residential property with shared street entrance (double upstairs apartment with open entrance to street)
- Building type
- Resale property
- Year of construction
- 1930
- Type of roof
- Flat roof covered with asphalt roofing
Surface areas and volume
- Areas
- Living area
- 85 m²
- Volume in cubic meters
- 291 m³
Layout
- Number of rooms
- 4 rooms (3 bedrooms)
- Number of bath rooms
- 1 bathroom and 1 separate toilet
- Bathroom facilities
- Walk-in shower, bath, toilet, and washstand
- Number of stories
- 2 stories
- Facilities
- Skylight and TV via cable
- Located at
- 2nd floor
Energy
- Energy label
- C
- Insulation
- Roof insulation, double glazing and insulated walls
- Heating
- CH boiler
- Hot water
- CH boiler
- CH boiler
- Intergas HRE (gas-fired combination boiler from 2023, in ownership)
Cadastral data
- 'S-GRAVENHAGE AI 7084
- Cadastral map
- Ownership situation
- Full ownership
Exterior space
- Location
- Alongside a quiet road and in residential district
Parking
- Type of parking facilities
- Paid parking, public parking and resident's parking permits
VVE (Owners Association) checklist
- Registration with KvK
- Yes
- Annual meeting
- Yes
- Periodic contribution
- Yes (€ 65.00 per month)
- Reserve fund present
- Yes
- Maintenance plan
- No
- Building insurance
- Yes
Popularity
2,334x
Viewed
65x
Saved
7-5-2026
On Funda
Neighborhood
Laakkwartier-West
Den Haag- Residents
- 8,285
- Family with children
- 28%
- Avg. asking price / m²
- € 3,665
Discover the neighborhood
Curious about the housing supply, residents and local real estate agents?

Don’t want to forget this home?
Save it as a favorite. You’ll easily find it back and get notified when something changes.
