New
Vijzelstraat 1772584 GM Den HaagVisserijbuurt
€ 575,000 k.k.

- 128 m²living area
- 4bedrooms
- Cenergy label
Eye-catcherRoyaal dubbel bovenhuis met 4 slaapkamers en zonnig dakterras!
Description
Charming and spacious two-storey upper-floor apartment of approximately 128 m², featuring four bedrooms, a stylish open-plan kitchen, beautiful original period details, energy label C and a sunny roof terrace. Situated on freehold land near Westbroekpark and within walking distance of Scheveningen beach!
Looking for a spacious and comfortable home full of character, ready to enjoy without the need for renovation, with the beach, sea and greenery all close at hand?
This beautifully maintained two-storey upper-floor apartment on Vijzelstraat combines the charm of a property dating from around 1900 with contemporary comfort and modern finishes. Arranged over two full residential floors, the property offers approximately 128 m² of living space and a surprisingly spacious and practical layout. The bright living and dining room and open-plan kitchen together create an inviting main living area, while four bedrooms, a fully equipped bathroom and the roof terrace provide plenty of space for family life, working from home and guests. A practical attic storage area provides ample additional storage space.
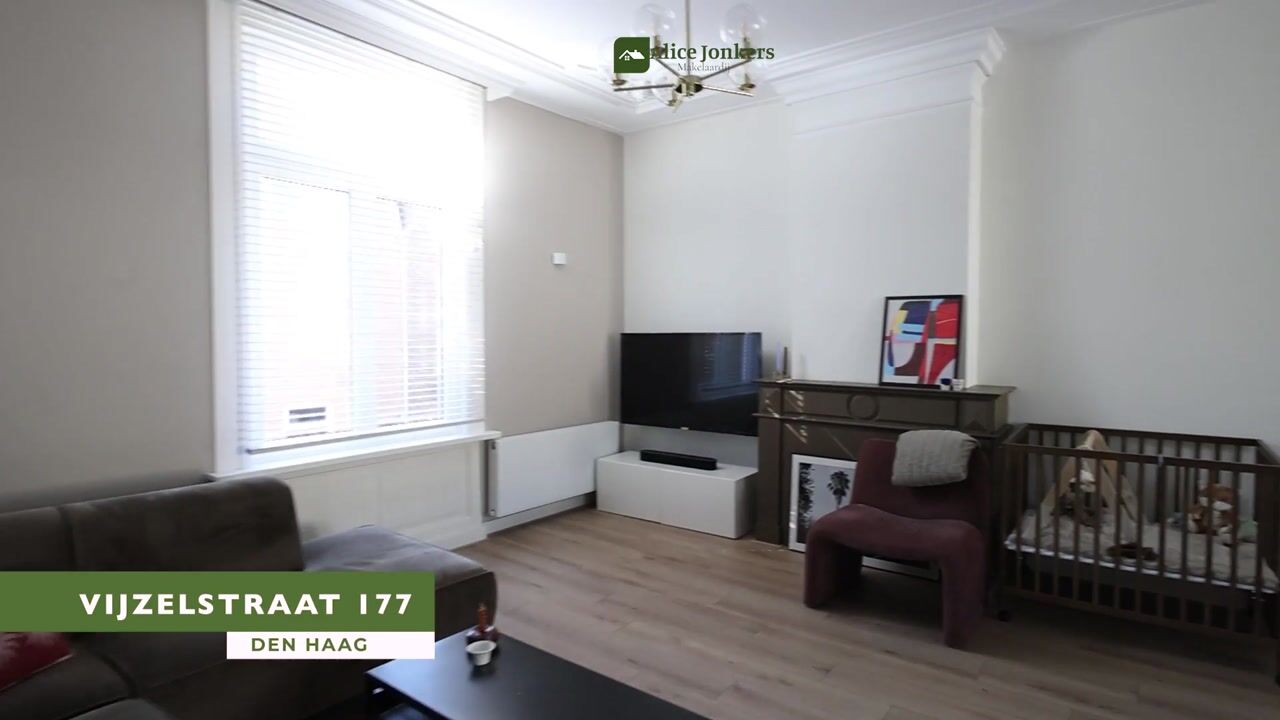
The original character of the property has been beautifully preserved. High ceilings, original decorative ceiling mouldings, panelled doors and exposed beams give the home a distinctive atmosphere. At the same time, the modern kitchen, renewed radiators, contemporary flooring and various insulation measures provide a high level of everyday comfort.
The roof was renewed and insulated in 2023, and floor insulation was installed previously. The property has energy label C.
Location:
Vijzelstraat is a quiet residential street in a particularly attractive part of Scheveningen. The green surroundings of Westbroekpark are close by, while the beach, sea and boulevard can be reached in approximately ten minutes on foot. This is a peaceful yet central location, with virtually everything that makes Scheveningen such a popular place to live within easy reach.
For daily shopping, speciality stores and a wide range of cafés and restaurants, both Badhuisstraat and Keizerstraat are nearby. De Blinkerd swimming pool and various recreational facilities are also within easy reach. Schools, sports facilities and public transport connections are all well represented in the immediate area.
A wonderful residential setting that brings together the best of Scheveningen: the peace and space of nearby greenery, the freedom of the beach and sea, and the lively atmosphere of local shops, restaurants and the boulevard.
Layout:
Ground floor:
Private entrance at street level with hallway, meter cupboard and stairs leading to the first floor.
First floor:
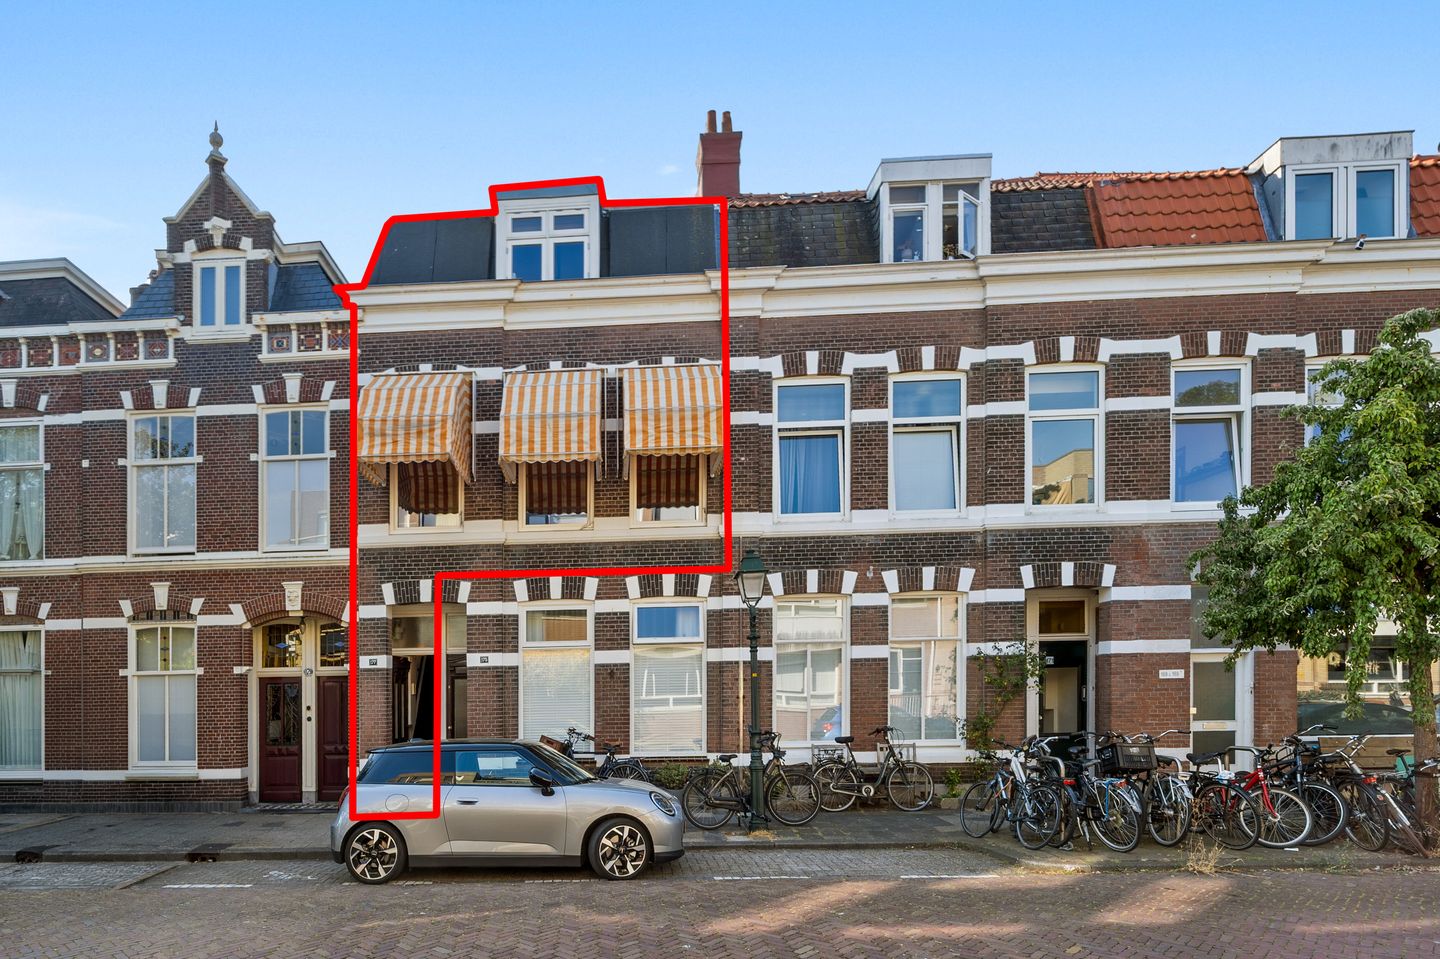
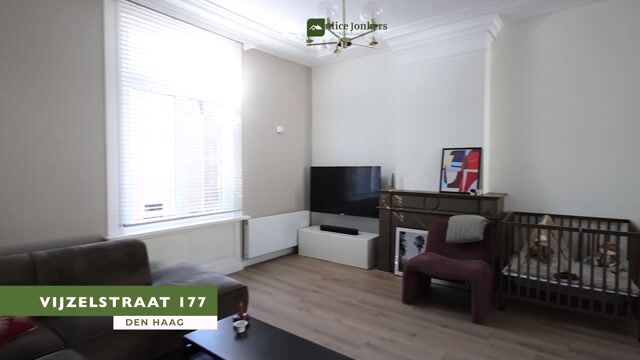
Landing with modern wall-mounted toilet and access to the spacious and bright living and dining room. Beautiful original decorative ceiling mouldings and a ceiling height of approximately 3 metres give this living space an impressive sense of volume and character. At the front, the manually operated white-and-yellow striped awnings provide welcome shade on sunny days while adding to the charming appearance of the property.
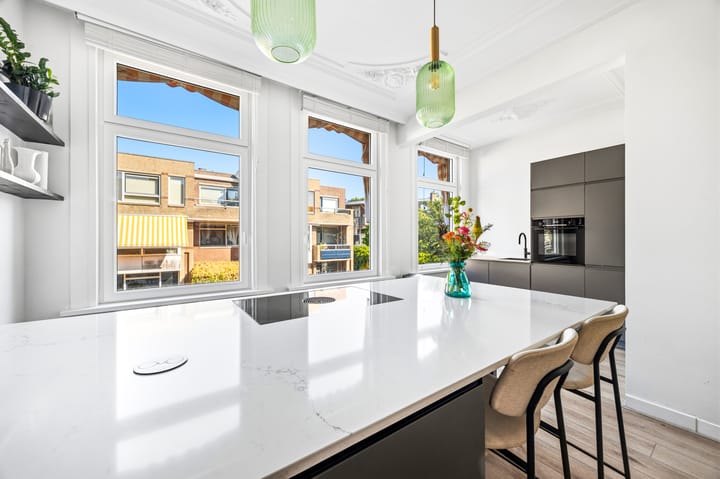
The open-plan kitchen forms a stylish extension of the living and dining area and features a kitchen island, composite worktop and an extensive range of integrated appliances, including an induction hob with built-in extractor system, fridge/freezer, dishwasher and combination microwave/oven. The Quooker system, providing boiling, chilled and sparkling water, completes the kitchen. At the rear is an additional room. This room is ideally suited as a fourth bedroom, but would also make an excellent home office, study or guest room.
The entire floor is finished with modern PVC flooring and fitted with renewed radiators.
Second floor:
Landing with skylight and access to the various rooms. Adjacent is a practical open area with connections for a washing machine and dryer, as well as the Remeha high-efficiency combination boiler dating from 2021.
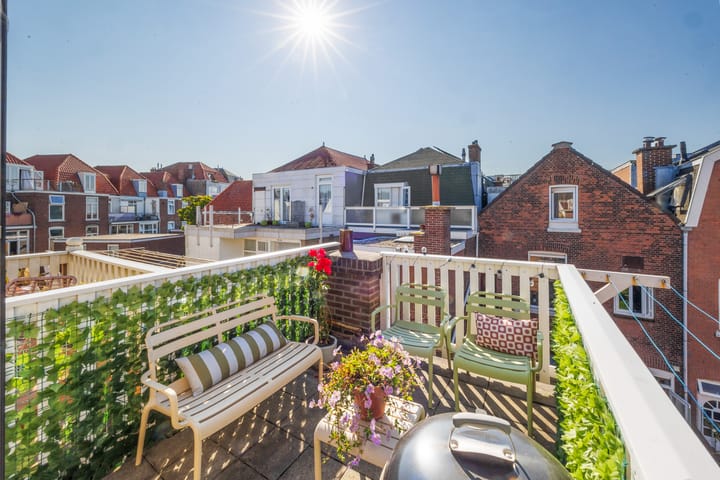
At the rear is a spacious bedroom with direct access to the approximately 8 m² roof terrace: a lovely private outdoor space to sit, relax and enjoy the sunshine.
The generous bedroom at the front was created by combining two former bedrooms. Its attractive exposed-beam ceiling and impressive ridge height of approximately 3.95 metres create an exceptional sense of space.
This floor also offers another well-proportioned bedroom with two skylights and an attractive exposed-beam ceiling.
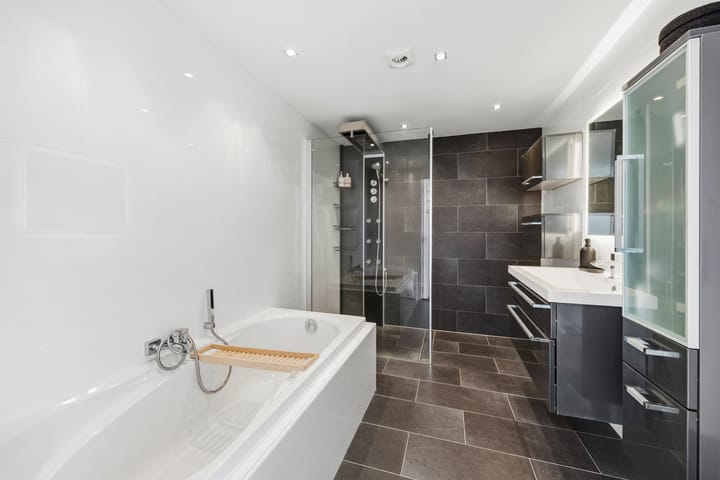
The fully equipped bathroom features electric underfloor heating, a bathtub, walk-in shower, washbasin with vanity unit, wall-mounted toilet and mechanical ventilation.
The entire floor is finished with well-maintained laminate flooring.
Attic:
A practical attic storage area can be accessed from the landing by means of a separate ladder and provides ample additional storage space.
Key features:
-Charming and spacious two-storey upper-floor apartment in an attractive Scheveningen location;
-Within walking distance of the beach, sea and boulevard, and close to Westbroekpark, shops, restaurants, schools and sports facilities;
-Living area approximately 128 m² in accordance with the industry-wide measurement guidelines;
-Roof terrace of approximately 8 m²;
-Originally built around 1900;
-Situated on freehold land;
-Four bedrooms, one of which is also ideally suited as a home office, study or guest room;
-Beautiful original period features, including high ceilings, panelled doors, decorative ceiling mouldings and exposed-beam ceilings;
-Spacious and bright living and dining room;
-Stylish open-plan kitchen with kitchen island and extensive integrated appliances;
-Well-maintained and contemporary interior, allowing the property to be occupied without the need for immediate renovation;
-Energy label C, registered on 13 July 2026 and valid until 9 July 2036;
-Roof renewed and insulated in 2023;
-Floor insulation installed;
-Mainly fitted with PVC window frames with double glazing and HR++ high-efficiency glazing;
-Heating and hot water provided by a Remeha high-efficiency combination boiler (2021);
-Meter cupboard fitted with 11 electrical circuits and 3 residual-current devices;
-Practical attic providing ample additional storage space;
-Active Owners’ Association (VvE), comprising two apartment rights and managed by the owners themselves;
-Monthly VvE contribution: €150,-;
-Balance of the VvE bank account at 6 July 2026: €1,769.20;
-The VvE is building up a maintenance reserve for future major works, including repointing to the front and rear façades;
-The VvE has building and liability insurance in place;
-Located within the municipally protected Scheveningen-Dorp conservation area;
-Due to the age of the property, age and materials clauses will be included in the purchase agreement;
-Completion by mutual agreement.
In short: a spacious and charming two-storey upper-floor apartment where the character of a property dating from around 1900 blends beautifully with modern-day comfort. With four bedrooms, approximately 128 m² of living space, a stylish open-plan kitchen, beautiful original character features, ample storage space and a sunny roof terrace, this is an exceptionally complete home in a sought-after location between Westbroekpark and Scheveningen beach.
Cadastral details:
Municipality: ’s-Gravenhage | Section AG | Number 3487 | A2
Viewings are strictly by appointment and can be arranged by telephone, email or online via Funda.
Would you like to sell your current home first? We would be happy to assist you – from a free property valuation to complete sales guidance. Please feel free to contact us!
NEN 2580 measurement disclaimer
The Measurement Guidelines are based on NEN 2580 and are intended to provide an indication of the usable floor area in as consistent a manner as possible. However, the Measurement Guidelines do not entirely exclude differences in measurement results, for example due to differences in interpretation, rounding or limitations encountered when carrying out the measurements. The stated usable floor areas and dimensions are indicative. For the layout and dimensions of the property, please refer to the attached floor plans. Although these have been prepared with the utmost care, no rights can be derived from them.
Legally binding purchase agreement only after signing
A verbal agreement between a private seller and a private buyer is not legally binding. In other words, a legally binding sale only comes into effect once the purchase agreement has been signed by both the seller and the buyer. This follows from Article 7:2 of the Dutch Civil Code. Confirmation of a verbal agreement by email or the provision of a draft purchase agreement does not constitute a legally binding purchase agreement.
Energy label
The seller is required to provide the buyer with a valid energy label. Although the information has been compiled with due care, neither the seller nor the selling agent accepts any liability for the accuracy of the information underlying the current energy label, nor for any differences between the current energy label and any energy label that may be established in the future.
Representation
ALICE JONKERS MAKELAARDIJ represents the interests of the seller in this transaction. As a buyer, you have your own duty to investigate the property. We therefore recommend appointing your own NVM purchasing agent. An NVM purchasing agent exclusively represents your interests and can assist you with the purchase, due diligence regarding the property and negotiations. Contact details for NVM purchasing agents in the Haaglanden region can be found on Funda.
Liability
This information has been compiled by us with due care. Nevertheless, neither the seller nor the selling agent accepts any liability for inaccuracies, omissions or any consequences arising from them. All stated information, dimensions, floor areas, drawings, impressions and floor plans are indicative only and may differ from the actual situation.
Advertisement
Features
Transfer of ownership
- Listed since
- Acceptance
- Available in consultation
- Asking price
- € 575,000 kosten koper
- Asking price per m²
- € 4,492
- Status
- Available
- VVE (Owners Association) contribution
- € 150.00 per month
Construction
- Type apartment
- Upstairs apartment (double upstairs apartment)
- Building type
- Resale property
- Year of construction
- 1900
- Specific
- Protected townscape or village view (permit needed for alterations)
- Type of roof
- Combination roof
Surface areas and volume
- Areas
- Living area
- 128 m²
- Exterior space attached to the building
- 8 m²
- Volume in cubic meters
- 480 m³
Layout
- Number of rooms
- 6 rooms (4 bedrooms)
- Number of bath rooms
- 1 bathroom and 1 separate toilet
- Bathroom facilities
- Walk-in shower, bath, toilet, underfloor heating, and washstand
- Number of stories
- 2 stories and a loft
- Facilities
- Outdoor awning, skylight, mechanical ventilation, and TV via cable
- Located at
- 2nd floor
Energy
- Energy label
- C
- Insulation
- Roof insulation, double glazing, energy efficient window, insulated walls and floor insulation
- Heating
- CH boiler
- Hot water
- CH boiler
- CH boiler
- Remeha (gas-fired combination boiler from 2021, in ownership)
Cadastral data
- 'S-GRAVENHAGE AG 3487
- Cadastral map
- Ownership situation
- Full ownership
Exterior space
- Location
- Alongside a quiet road and in residential district
- Balcony/roof terrace
- Roof terrace present
Parking
- Type of parking facilities
- Paid parking and resident's parking permits
VVE (Owners Association) checklist
- Registration with KvK
- Yes
- Annual meeting
- Yes
- Periodic contribution
- Yes (€ 150.00 per month)
- Reserve fund present
- Yes
- Maintenance plan
- No
- Building insurance
- Yes
Popularity
1,423x
Viewed
73x
Saved
6-8-2026
On Funda
Neighborhood

Visserijbuurt
Den Haag- Residents
- 4,105
- Family with children
- 28%
- Avg. asking price / m²
- € 5,338
Discover the neighborhood
Curious about the housing supply, residents and local real estate agents?

Don’t want to forget this home?
Save it as a favorite. You’ll easily find it back and get notified when something changes.
