Vleerstraat 12513 VH Den HaagKortenbos
€ 350,000 k.k.

- 73 m²living area
- 2bedrooms
- Eenergy label
Description
Looking to live in a prime location in the heart of The Hague? This is your chance!

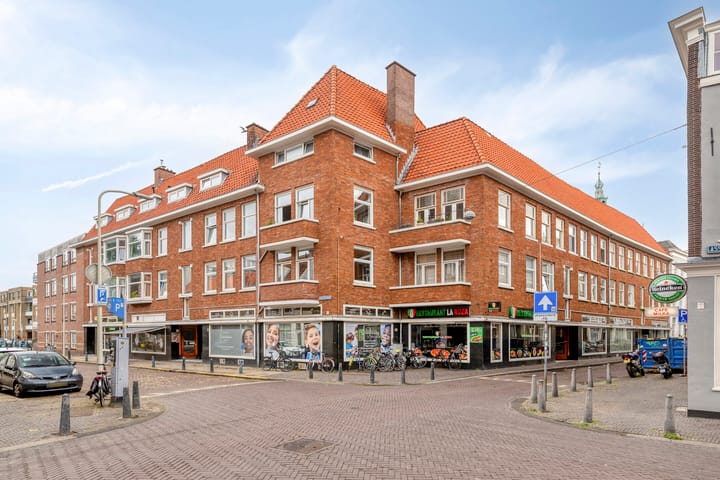
We are offering a bright and charming 4-room corner apartment (approx. 73 m²) on the edge of the lively city center!
The apartment features, among other things, two bedrooms, a spacious living/dining room *en suite* with an open-plan kitchen, a modern bathroom, and balconies at both the front and the rear.
Ideally located within walking distance of the city center's charming shopping streets, nightlife venues, restaurants, theaters, government ministries, public transport, and numerous other amenities.
Major arterial roads are also easily accessible.
Layout
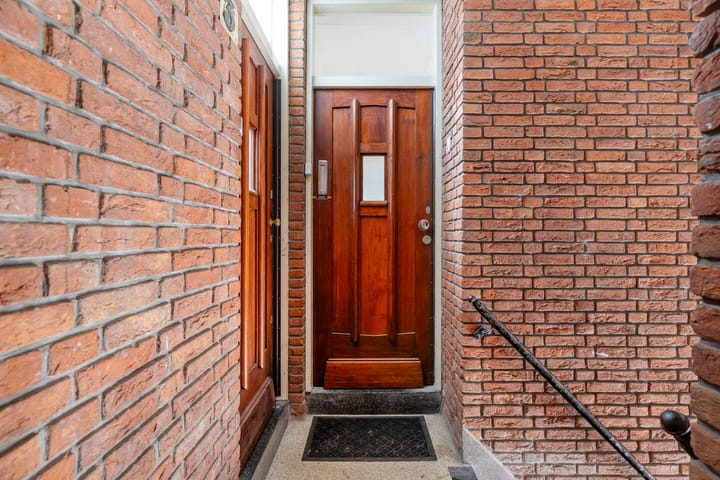
Open entrance with stairs leading to the first floor.
First floor
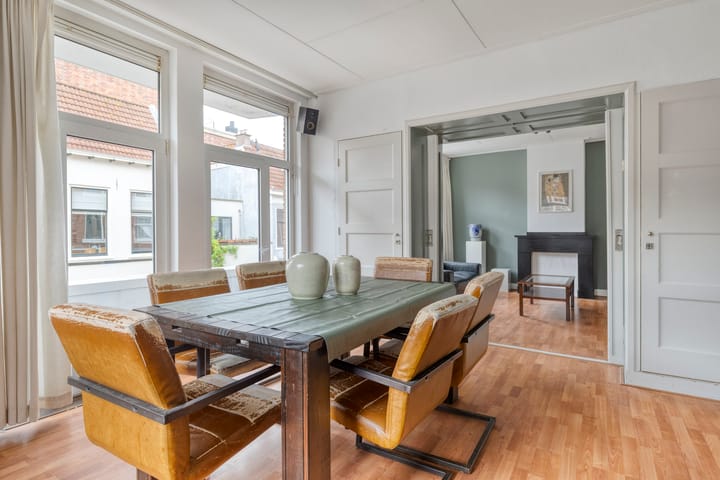
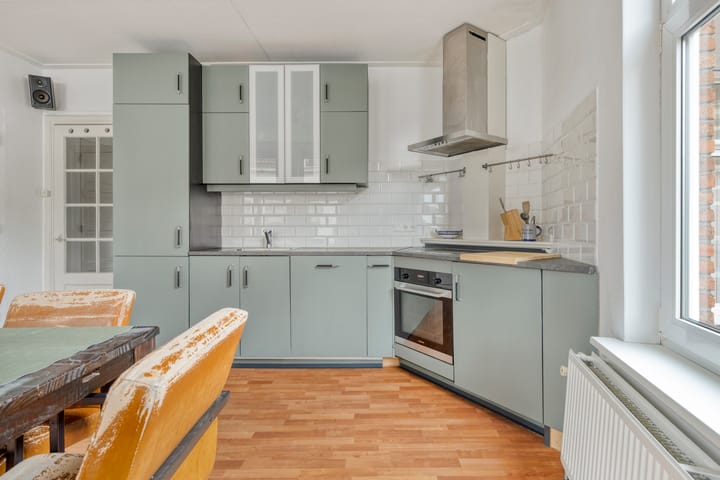
Entrance via the hallway, which includes a coat area, a built-in cupboard, and a separate toilet. Spacious and bright living/dining room *en suite* featuring original sliding doors, beautiful stained-glass doors, a natural stone mantelpiece, ample storage space, and a modern open-plan kitchen equipped with various built-in appliances. French doors provide access to the sunny west-facing front balcony.
Spacious master bedroom at the front with multiple built-in cupboards, and a second bedroom at the rear, also featuring a built-in cupboard. Modern bathroom with a shower, washbasin, and a built-in cupboard housing the central heating boiler and connections for laundry appliances. The east-facing rear balcony is accessible from the bathroom.
Key features
- Bright corner apartment near The Hague city center;
- Charming living/dining room *en suite* with open-plan kitchen;
- Two bedrooms and plenty of built-in storage space;
- Front and rear balconies facing west and east, respectively;
- Front balcony recently completely renewed;
- Various original details preserved; - Perpetual leasehold; ground rent €58.17 + €14.00 administration costs per half-year (in arrears);
- Year of construction: 1931;
- Active Homeowners' Association (VvE); contribution: €200 per month;
- Energy label E;
- Completion date to be agreed upon;
- Fully fitted with uPVC window frames and double glazing;
- Vaillant central heating combination boiler (2010);
- Electrical system: 8 circuits + earth leakage circuit breakers;
- Standard age, materials, and non-occupancy clauses apply;
- Living area: 73 m²;
- Building-related outdoor space: 6 m²;
- Volume: 240 m³;
- Precisely measured according to NEN2580 standards;
This sales description has been compiled with care. However, all text is for informational purposes only and serves as an invitation to discuss a potential purchase. No rights may be derived from this sales description.
Advertisement
Features
Transfer of ownership
- Listed since
- Acceptance
- Available in consultation
- Asking price
- € 350,000 kosten koper
- Asking price per m²
- € 4,795
- Status
- Available
- VVE (Owners Association) contribution
- € 200.00 per month
Construction
- Type apartment
- Residential property with shared street entrance (apartment with open entrance to street)
- Building type
- Resale property
- Year of construction
- 1931
- Type of roof
- Combination roof covered with roof tiles
Surface areas and volume
- Areas
- Living area
- 73 m²
- Exterior space attached to the building
- 6 m²
- Volume in cubic meters
- 240 m³
Layout
- Number of rooms
- 4 rooms (2 bedrooms)
- Number of bath rooms
- 1 bathroom and 1 separate toilet
- Bathroom facilities
- Shower and sink
- Number of stories
- 1 story
- Facilities
- Flue and TV via cable
- Located at
- 2nd floor
Energy
- Energy label
- E
- Insulation
- Double glazing
- Heating
- CH boiler
- Hot water
- CH boiler
- CH boiler
- Vaillant (gas-fired combination boiler from 2010, in ownership)
Cadastral data
- 'S-GRAVENHAGE C 6199
- Cadastral map
- Ownership situation
- Municipal ownership encumbered with long-term leaset
- Fees
- € 116.34 per year with option to purchase
Exterior space
- Location
- In centre and in residential district
- Balcony/roof terrace
- Balcony present
Parking
- Type of parking facilities
- Paid parking, public parking and resident's parking permits
VVE (Owners Association) checklist
- Registration with KvK
- Yes
- Annual meeting
- Yes
- Periodic contribution
- Yes (€ 200.00 per month)
- Reserve fund present
- Yes
- Maintenance plan
- Yes
- Building insurance
- Yes
Popularity
677x
Viewed
28x
Saved
28-8-2026
On Funda
Neighborhood

Kortenbos
Den Haag- Residents
- 7,850
- Family with children
- 17%
- Avg. asking price / m²
- € 5,197
Discover the neighborhood
Curious about the housing supply, residents and local real estate agents?

Don’t want to forget this home?
Save it as a favorite. You’ll easily find it back and get notified when something changes.
