New
Volendamlaan 9442547 CS Den HaagLeyenburg
€ 295,000 k.k.

- 81 m²living area
- 2bedrooms
- Cenergy label
Description
Please find the English text below.
Interesse? Plan eenvoudig zelf uw bezichtiging in. Klik op ‘Vraag bezichtiging aan’. U ontvangt vervolgens een link waarmee u direct een beschikbaar moment in onze agenda kunt kiezen. Lukt dit niet? Bellen of mailen mag natuurlijk ook altijd.

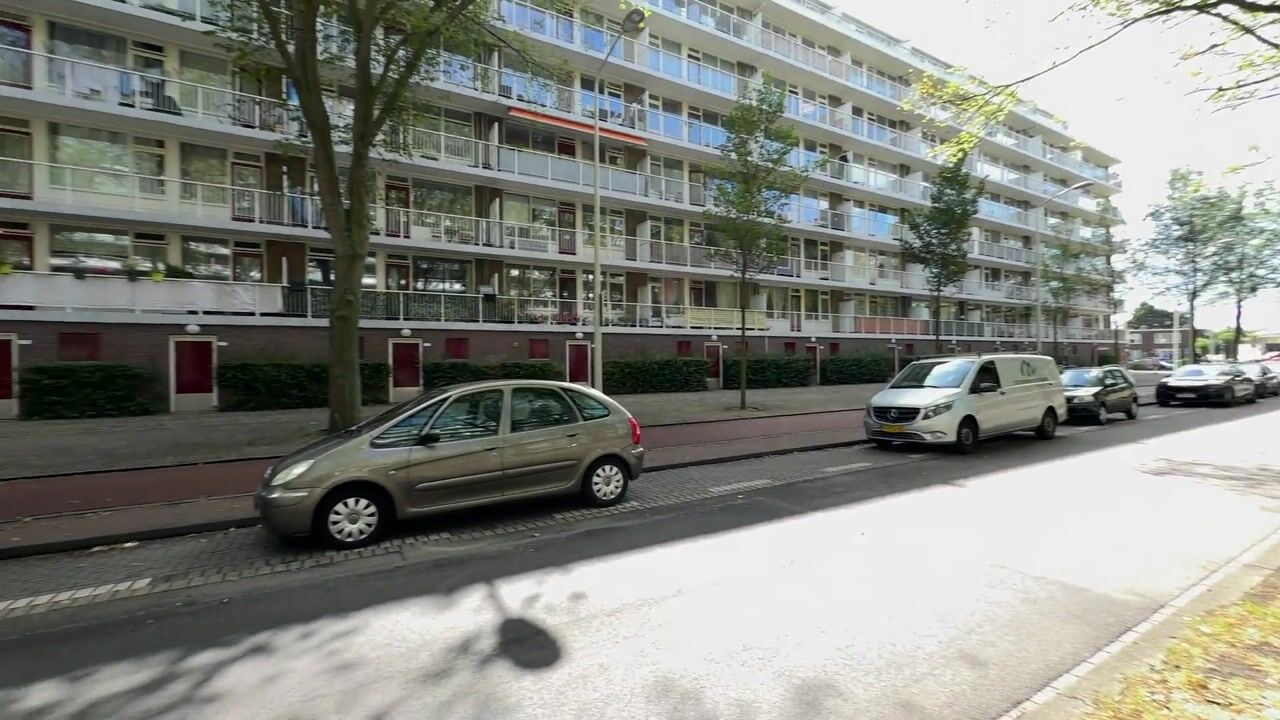
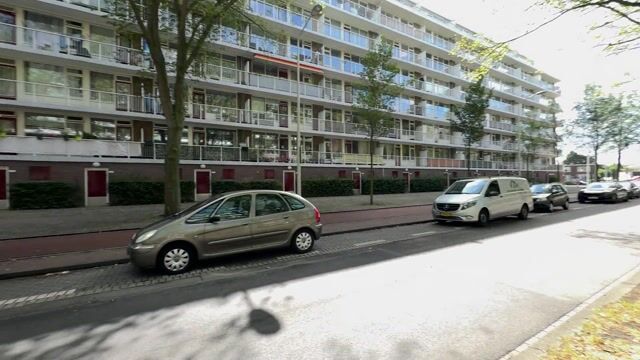
Ruim en prettig ingedeeld vierkamerappartement met een breed balkon over de volledige achterzijde van de woning en een eigen (fietsen)berging op de begane grond. Het appartement maakt deel uit van een goed onderhouden complex en heeft een centrale ligging met winkels, openbaar vervoer, groen en recreatie binnen handbereik.
Winkelcentrum Leyenburg bevindt zich op loopafstand en ook de verbindingen met het openbaar vervoer zijn uitstekend, met onder meer tram 2 en bus 23 in de directe omgeving. Voor ontspanning en recreatie ligt het uitgestrekte Zuiderpark dichtbij, terwijl ook het strand eenvoudig per fiets bereikbaar is.
Indeling
Zie voor de indeling tevens de bijgevoegde plattegronden en video.
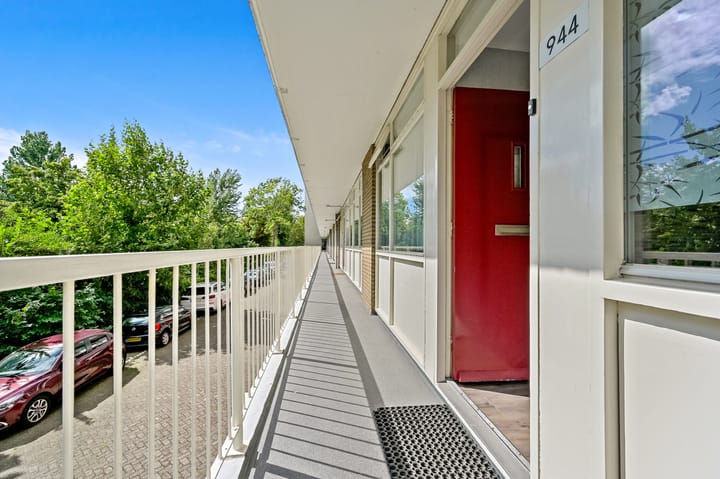
Via het afgesloten portiek op de begane grond bereikt u met de lift of trap de eerste verdieping.
Entree van het appartement met hal en meterkast. De gang geeft toegang tot de verschillende vertrekken en beschikt over een separaat toilet met fonteintje en een praktische bergruimte met aansluiting voor de wasmachine.
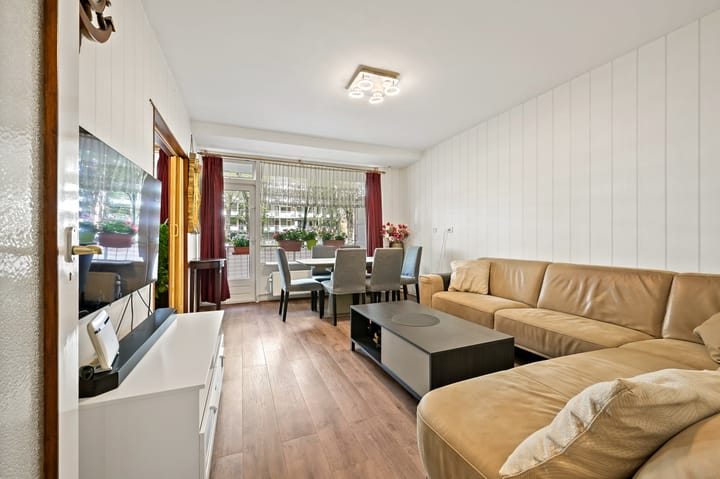
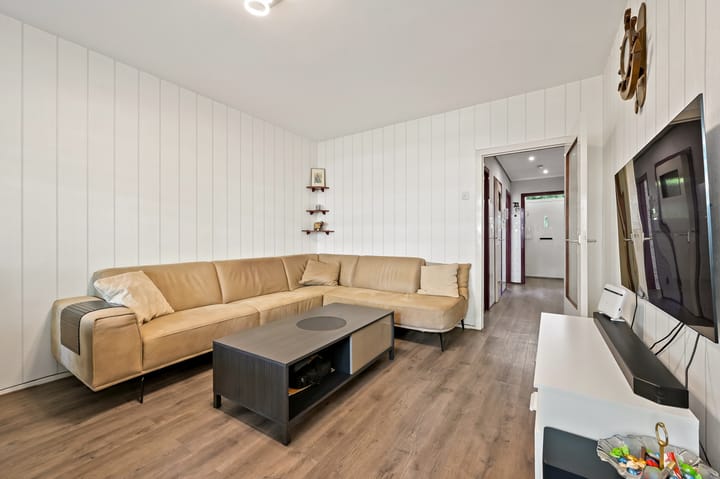
De ruime woon- en eetkamer biedt volop mogelijkheden voor een comfortabele zit- en eethoek en heeft direct toegang tot het balkon. Het balkon strekt zich uit over de volledige breedte van de woning en beschikt tevens over een handige balkonkast.
De separate keuken bevindt zich aan de voorzijde en is voorzien van een 4-pits gaskookplaat, inbouwoven, afzuigkap en koel-vriescombinatie.
Aan de voorzijde bevindt zich een ruime slaapkamer. De tweede ruime slaapkamer ligt aan de achterzijde en heeft eveneens rechtstreeks toegang tot het balkon. De overige kamer biedt verschillende gebruiksmogelijkheden en kan bijvoorbeeld uitstekend dienstdoen als werk-, kinder- of logeerkamer.
Bijzonderheden
• De woning is gelegen op eigen grond.
• Actieve VvE, bijdrage € 222,41 per maand, inclusief verzekeringen, onderhoud, etc.
• Meerjarenonderhoudsplan aanwezig.
• Voorschot stookkosten (VVE) is € 122 per maand.
• Warmwater via elektrische boiler (eigendom).
• Voorzien van hardhouten kozijnen met isolerende beglazing.
• Bouwjaar 1966.
• Energielabel C.
• Gelet op het bouwjaar worden in de koopovereenkomst de gebruikelijke ouderdoms- en materialenclausule opgenomen.
• Oplevering in overleg.
• Notariskeuze aan koper, mits gevestigd in Den Haag.
Deze aanbiedingstekst is met de grootst mogelijke zorg samengesteld. Aan de inhoud kunnen echter geen rechten worden ontleend.
English
Spacious and well-designed four-room apartment featuring a wide balcony spanning the entire rear of the property and a private (bicycle) storage room on the ground floor. The apartment forms part of a well-maintained residential complex and enjoys a convenient central location, with shops, public transport, green spaces and recreational facilities all within easy reach.
Leyenburg shopping centre is within walking distance, while public transport connections are excellent, including tram 2 and bus 23 nearby. For leisure and recreation, the expansive Zuiderpark is close at hand, and the beach can also easily be reached by bicycle.
Layout
Please also refer to the attached floor plans and video for the layout of the apartment.
The secure communal entrance on the ground floor provides access to the first floor by lift or stairs.
Entrance to the apartment into the hallway with meter cupboard. The corridor provides access to the various rooms and features a separate toilet with washbasin, as well as a practical storage cupboard with connection for a washing machine.
The spacious living and dining room offers ample space for comfortable seating and dining areas and provides direct access to the balcony. The balcony extends across the full width of the apartment and also features a convenient storage cupboard.
The separate kitchen is situated at the front of the apartment and is equipped with a four-burner gas hob, built-in oven, extractor hood and fridge-freezer.
A spacious bedroom is located at the front of the apartment. The second generously sized bedroom is situated at the rear and also provides direct access to the balcony. The additional room offers various possibilities and is ideally suited for use as a home office, children’s room or guest room.
Key features
• The property is situated on freehold land.
• Active Owners’ Association (VvE); monthly contribution €222.41, including insurance, maintenance, etc.
• Long-term maintenance plan in place.
• Advance payment for heating costs through the Owners’ Association: €122 per month.
• Hot water supplied by an electric boiler (privately owned).
• Hardwood window frames with insulating glazing.
• Year of construction: 1966.
• Energy label C.
• In view of the age of the property, the customary age and materials clauses will be included in the purchase agreement.
• Completion date by mutual agreement.
• Buyer may select the civil-law notary, provided the notary is based in The Hague.
This property description has been compiled with the utmost care. However, no rights may be derived from its contents.
Advertisement
Features
Transfer of ownership
- Listed since
- Acceptance
- Available in consultation
- Asking price
- € 295,000 kosten koper
- Asking price per m²
- € 3,642
- Status
- Available
- VVE (Owners Association) contribution
- € 222.00 per month
Construction
- Type apartment
- Upstairs apartment (apartment)
- Building type
- Resale property
- Year of construction
- 1966
- Type of roof
- Flat roof covered with asphalt roofing and other
- Accessibility
- Accessible for people with a disability and accessible for the elderly
Surface areas and volume
- Areas
- Living area
- 81 m²
- Exterior space attached to the building
- 11 m²
- External storage space
- 5 m²
- Volume in cubic meters
- 260 m³
Layout
- Number of rooms
- 4 rooms (2 bedrooms)
- Number of bath rooms
- 1 bathroom and 1 separate toilet
- Bathroom facilities
- Shower and sink
- Number of stories
- 1 story
- Facilities
- TV via cable
- Located at
- 2nd floor
Energy
- Energy label
- C
- Insulation
- Double glazing
- Heating
- Communal central heating
- Hot water
- Electrical boiler
Cadastral data
- 'S-GRAVENHAGE N 3525
- Cadastral map
- Ownership situation
- Full ownership
Exterior space
- Location
- In residential district
- Balcony/roof terrace
- Balcony present
Storage space
- Shed / storage
- Storage box
Parking
- Type of parking facilities
- Parking on private property and public parking
VVE (Owners Association) checklist
- Registration with KvK
- Yes
- Annual meeting
- Yes
- Periodic contribution
- Yes (€ 222.00 per month)
- Reserve fund present
- Yes
- Maintenance plan
- Yes
- Building insurance
- Yes
Popularity
0x
Viewed
0x
Saved
28-8-2026
On Funda
Neighborhood

Leyenburg
Den Haag- Residents
- 17,025
- Family with children
- 27%
- Avg. asking price / m²
- € 3,897
Discover the neighborhood
Curious about the housing supply, residents and local real estate agents?

Don’t want to forget this home?
Save it as a favorite. You’ll easily find it back and get notified when something changes.
