Sold
Vondelstraat 2202513 GA Den HaagZeeheldenkwartier
€ 490,000 k.k.

- 97 m²living area
- 2bedrooms
- Cenergy label
Sales history
- Listed since
- April 8, 2026
- Date of sale
- May 8, 2026
- Term
- 4 weeks
Description
New for sale!
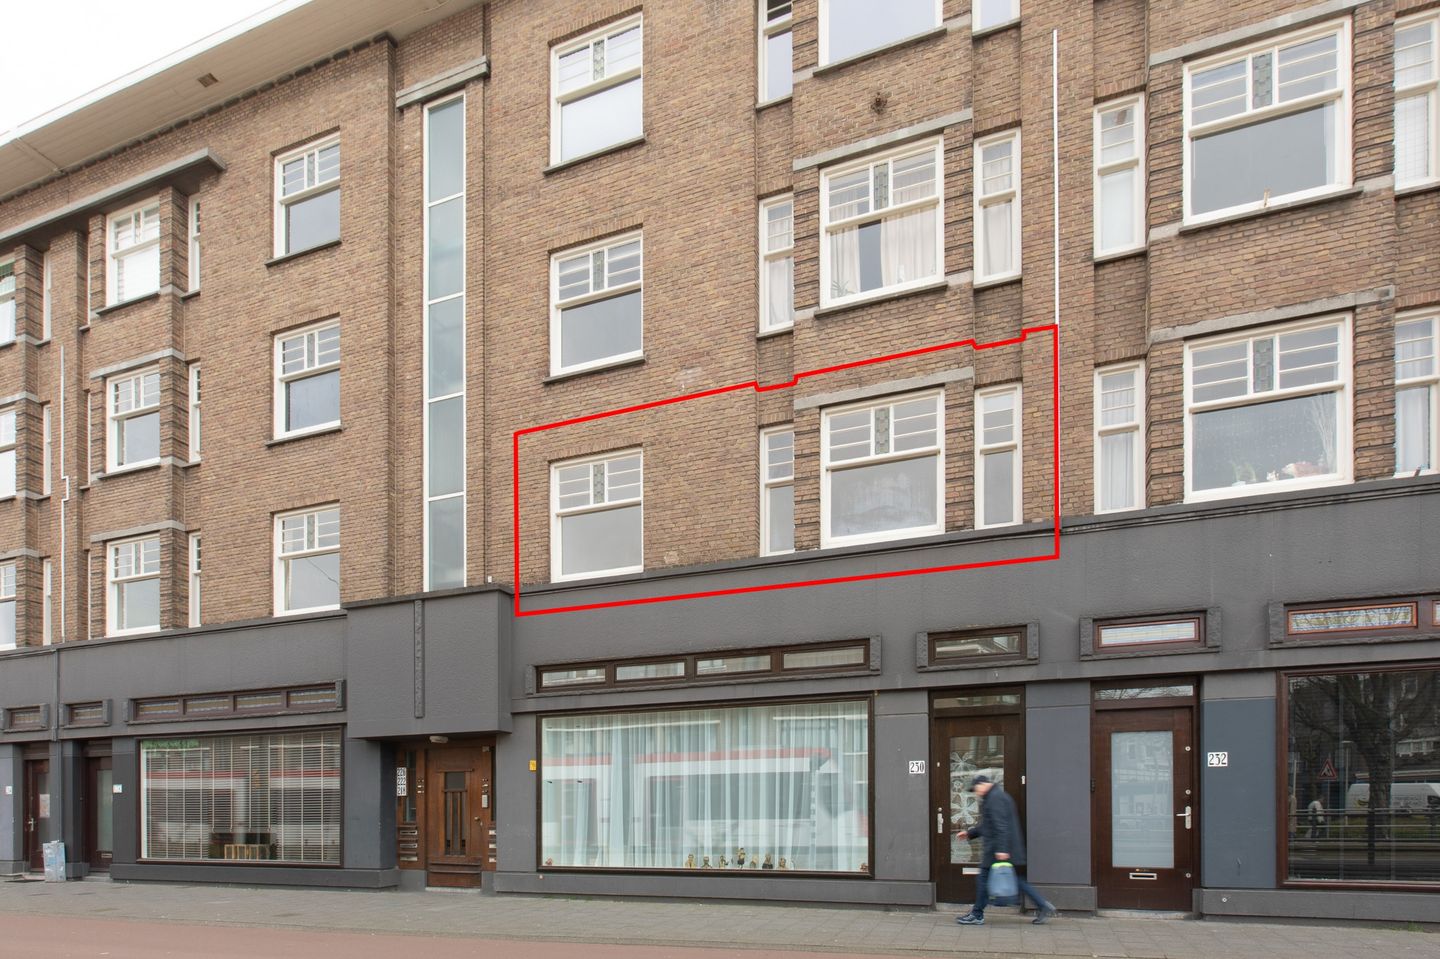
A classic and well-maintained 4-room apartment of 97 m² with a balcony, located on the first floor in the Zeeheldenkwartier of The Hague.
TOP REASONS TO BUY THIS APARTMENT:
1.) Very spacious classic apartment of 97 m² with two large bedrooms.
2.) Beautiful natural light.
3.) Features two bathrooms and two toilets.
4.) Located in the Zeeheldenkwartier within walking distance of The Hague city center.
5.) Public transport (tram line 17 to, among others, Central Station) very near by.
LAYOUT:
Ground floor:
Central entrance with doorbells and mailboxes; shared staircase to the first floor.
First floor:
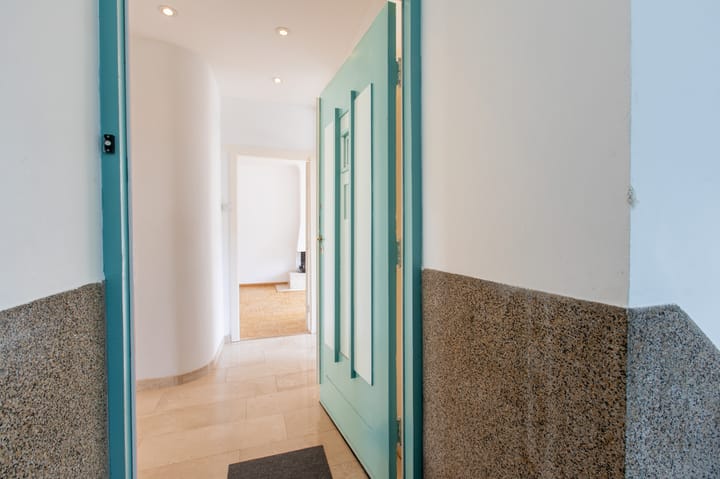
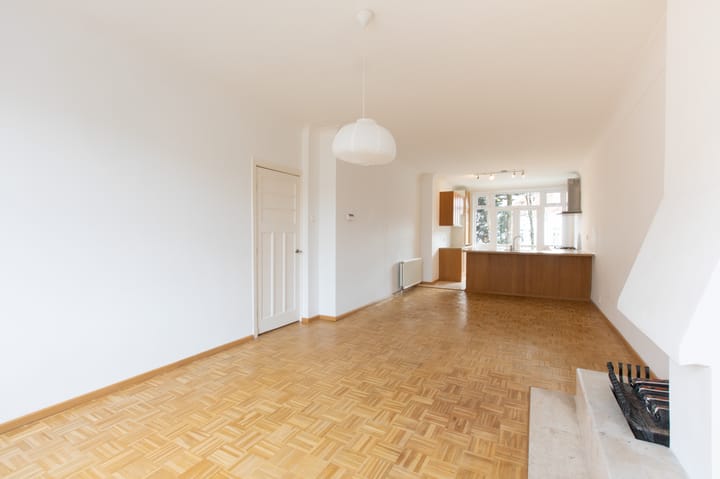
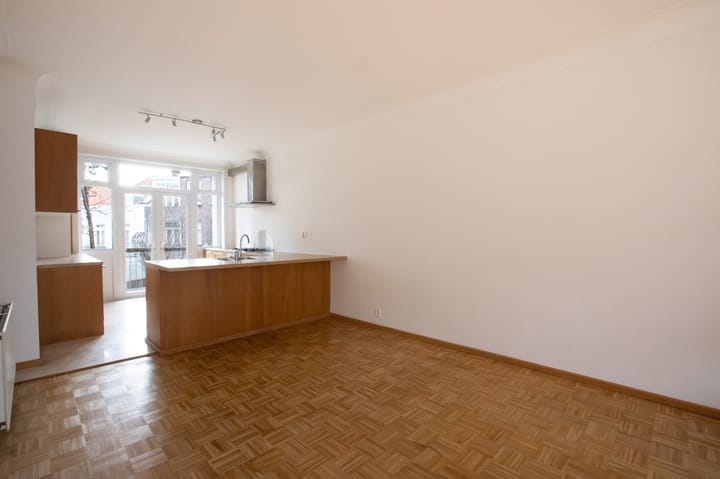
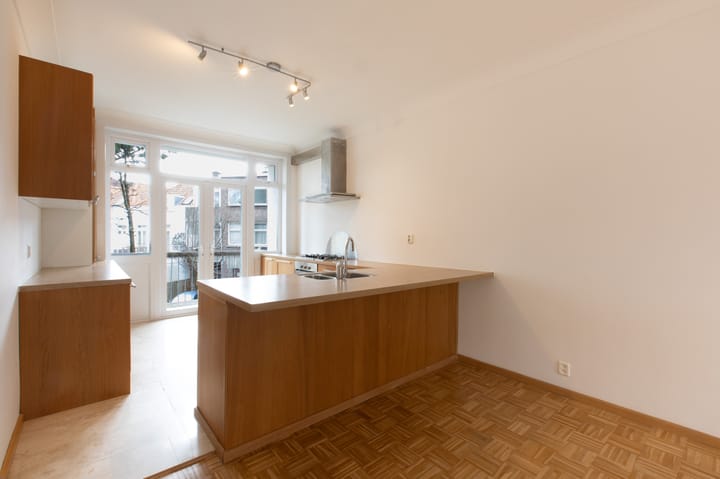
Front door; hallway providing access to the opened-up living room with fireplace and open kitchen (formerly en suite), front-facing bedroom with meter cupboard, intermediate bathroom, and a spacious master bedroom at the rear with its own (second) bathroom.
From both the kitchen and the master bedroom, there is access to the 5 m² balcony spanning the full width of the apartment and facing the sunny south.
The spacious kitchen is equipped with various built-in appliances: gas stove, oven, extractor hood, dishwasher, washing machine, under-counter fridge, and under-counter freezer. The kitchen also houses the central heating boiler (2016). The bathroom off the hallway includes a shower, sink, and wall-mounted toilet. The second bathroom (connected to the master bedroom) features a bathtub, sink, and wall-mounted toilet. The entire apartment has parquet flooring in a block pattern and marble floors. The classic front-facing windows feature stained glass.
Storage:
The apartment includes a private storage cupboard on the intermediate landing between the ground floor and first floor.
For a good impression of the layout and positioning of the spaces, we kindly refer you to the Virtual Reality presentation and the 2D and 3D floor plans included in this presentation.
PARTICULARS:
* Located on perpetual leasehold (contractual agreement) with a land value of €17,600. The current ground rent is 3,3 % per year.
* Active and professionally managed homeowners’ association (VvE) with a monthly contribution of €200. The association has substantial reserves.
* Heating: property is heated by a Remeha HR combi boiler (2016).
* Electricity: modern fuse box with 8 circuits.
* Energy label: C
* The apartment’s floor was additionally insulated to improve heat retention and reduce noise.
* Front windows: wooden frames with single glazing. Rear windows: PVC-frames with double glazing.
* The apartment has not recently been occupied by the owner; therefore the apartment will be sold 'as-is' and no questionnaire with information on the quality is provided.
* Asbestos clause applies.
* Transfer date in consultation.
In short, this property is definitely worth viewing. Please contact the real estate agent. Each viewing lasts 30 minutes to ensure you receive the attention you deserve.
Advertisement
Features
Transfer of ownership
- Last asking price
- € 490,000 kosten koper
- Asking price per m²
- € 5,052
- Status
- Sold
- VVE (Owners Association) contribution
- € 200.00 per month
Construction
- Type apartment
- Residential property with shared street entrance (apartment)
- Building type
- Resale property
- Year of construction
- 1930
- Specific
- Protected townscape or village view (permit needed for alterations)
- Type of roof
- Flat roof covered with asphalt roofing
Surface areas and volume
- Areas
- Living area
- 97 m²
- Exterior space attached to the building
- 5 m²
- External storage space
- 1 m²
- Volume in cubic meters
- 337 m³
Layout
- Number of rooms
- 3 rooms (2 bedrooms)
- Number of bath rooms
- 2 bathrooms
- Bathroom facilities
- Shower, 2 toilets, 2 sinks, and bath
- Number of stories
- 1 story
- Facilities
- Passive ventilation system
- Located at
- 2nd floor
Energy
- Energy label
- C
- Insulation
- Partly double glazed and floor insulation
- Heating
- CH boiler
- Hot water
- CH boiler
- CH boiler
- Remeha Avanta (gas-fired combination boiler from 2016, in ownership)
Cadastral data
- DEN HAAG O 8097
- Cadastral map
- Ownership situation
- Ownership encumbered with long-term leaset
- Fees
- € 192.40 per year
Exterior space
- Location
- Alongside a quiet road
- Balcony/roof terrace
- Balcony present
Parking
- Type of parking facilities
- Paid parking, public parking and resident's parking permits
VVE (Owners Association) checklist
- Registration with KvK
- Yes
- Annual meeting
- Yes
- Periodic contribution
- Yes (€ 200.00 per month)
- Reserve fund present
- Yes
- Maintenance plan
- Yes
- Building insurance
- Yes
Popularity
2,165x
Viewed
35x
Saved
8-4-2026
On Funda
Neighborhood

Zeeheldenkwartier
Den Haag- Residents
- 12,915
- Family with children
- 18%
- Avg. asking price / m²
- € 5,682
Discover the neighborhood
Curious about the housing supply, residents and local real estate agents?

Don’t want to forget this home?
Save it as a favorite. You’ll easily find it back and get notified when something changes.
