Sold

- 162 m²living area
- 5bedrooms
- Aenergy label
Sales history
- Listed since
- April 10, 2026
- Date of sale
- June 2, 2026
- Term
- 7 weeks
Description
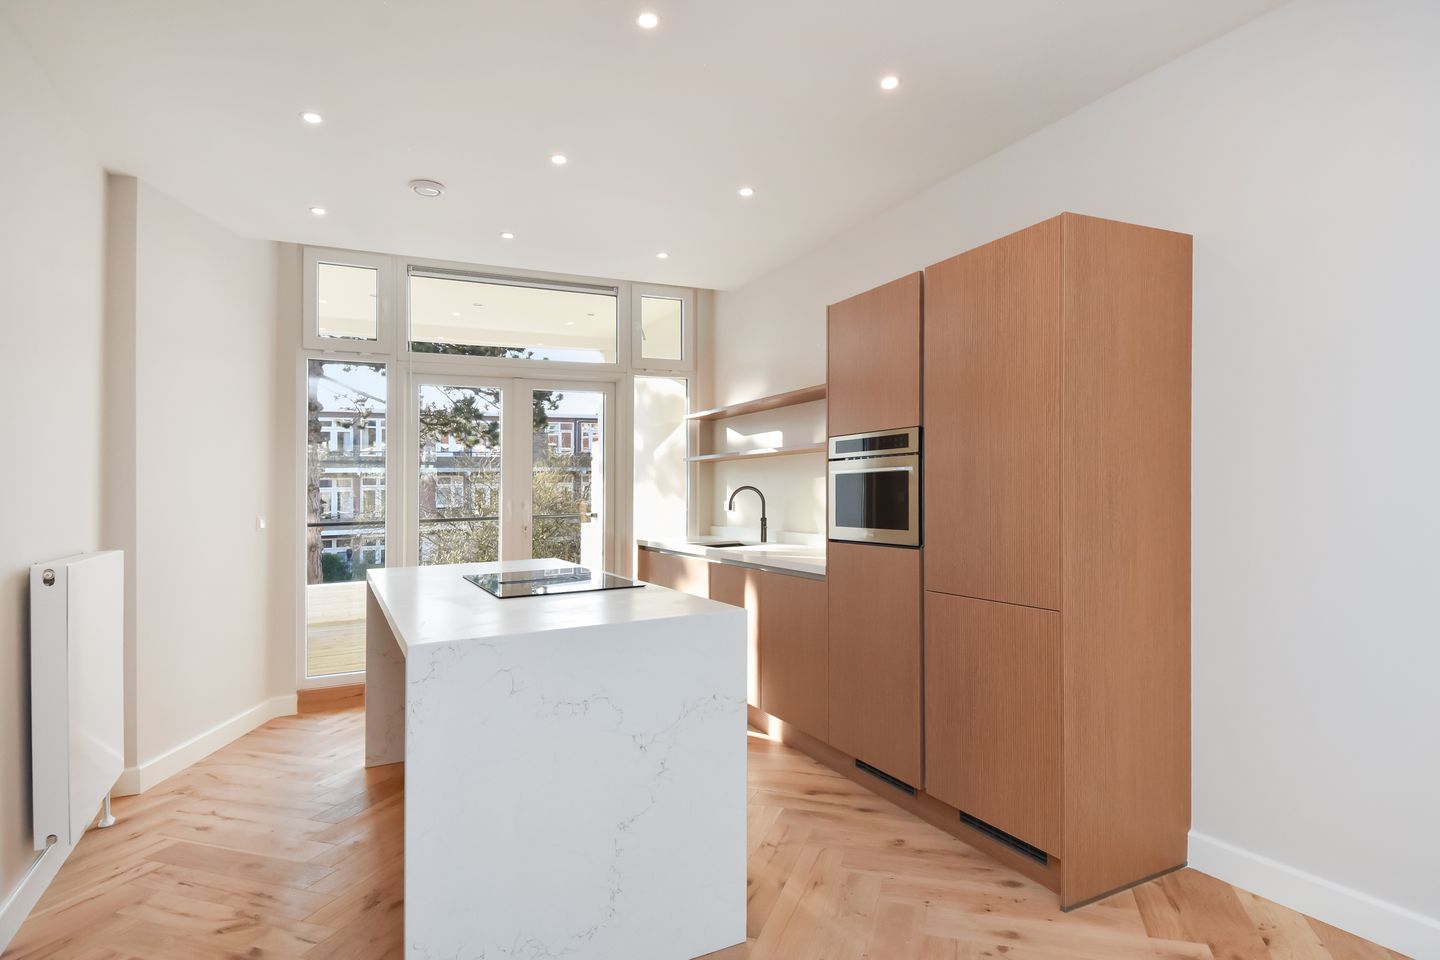
Spectacular, high-end renovation project whereby a fabulous 6-room, 3-storey upper dwelling has been given a complete internal renovation and fitted with a big terrace off the living room. In 2025, the whole property was fitted with brand new wiring, plumbing, new fittings, a new luxury open-plan kitchen, plaster and paintwork, parquet flooring and stylish bathroom fittings.
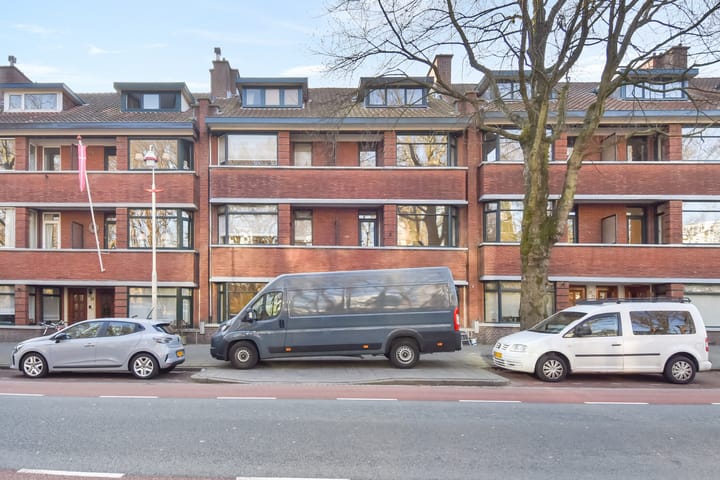
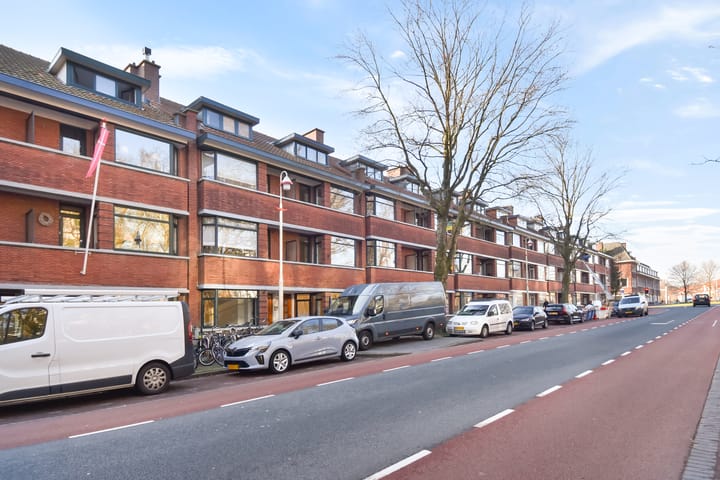
The location in the prestigious Benoordenhout neighbourhood can only be called excellent as it is just around the corner from the lively Van Hoytemaplein and is favourably positioned for easy access to the A44, A12 and A13 motorways, international organisations, and a good choice of schools, delis, small-scale restaurants and cafes, and specialty stores.
Thanks to the energy-saving devices that the apartment enjoys, it has been granted a favourable A-grade energy label. This fabulous property is part of a bigger transformation project whereby the whole of the apartment complex is being renovated and made more sustainable.
Layout:
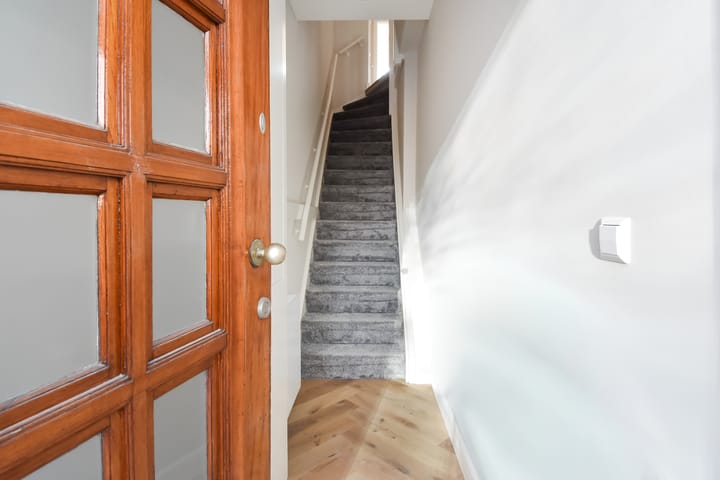
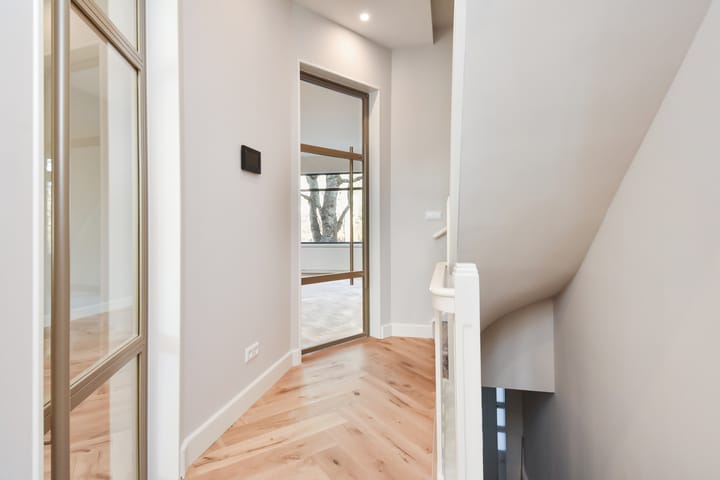
Private entrance at street level into a big hall with the meter cupboard, then a landing where there is a separate, beautifully tiled cloakroom with a wall-hung WC and handbasin. Off the landing, steel double doors open into the living room that enjoys lots of natural sunlight and has a luxury, open-plan kitchen fitted with a cooking island with a composite worktop, a 4-burner induction hob with integrated extractor fan, a Smeg combi-oven, fridge / freezer and a dishwasher. From the kitchen there are big, ceiling-to-floor windows with French doors to the big back terrace that overlooks the gardens. There is also a side room to the rear that would be great as an office or a guest bedroom. The frontside of the living room enjoys a lot of privacy as it looks out across a lovely, leafy green area.
From the landing, stairs lead up to the second floor landing where there is a side room to the rear with a technical room, a big back bedroom with a balcony, then a big front bedroom that also has a balcony. There is a bathroom between these rooms that has a free-standing bath, high quality tiling, a walk-in shower with a glass wall, heated towel rail and a bathroom sink unit.
The third floor has a further two, good-sized bedrooms, a dormer window to the front and a second, beautifully tiled bathroom fitted with a walk-in shower, wall-hung WC, bathroom sink unit and a heated towel rail.
Additional information:
- ’s-Gravenhage section X number 5677 A-3
- Freehold
- Built in 1937
- Government protected cityscape
- Energy label: A
- Fully double glazed
- 9/26th share in an active Homeowners’ Association
- Monthly contribution to the Homeowners’ Association: € 117.- -
- Communal home insurance
- Guarantee on all of the work done
- Plink NVM Garantiemakelaars’ General Sales Terms & Conditions apply
- Old property, materials and non-resident clauses will apply
- Project notary: Rosenberg Polak
- Handover date can be quickly arranged, if required
Advertisement
Features
Transfer of ownership
- Last asking price
- € 895,000 kosten koper
- Asking price per m²
- € 5,525
- Status
- Sold
- VVE (Owners Association) contribution
- € 117.00 per month
Construction
- Type apartment
- Upstairs apartment (double upstairs apartment)
- Building type
- Resale property
- Year of construction
- 1937
- Specific
- Protected townscape or village view (permit needed for alterations)
- Type of roof
- Gable roof covered with roof tiles
Surface areas and volume
- Areas
- Living area
- 162 m²
- Exterior space attached to the building
- 17 m²
- Volume in cubic meters
- 549 m³
Layout
- Number of rooms
- 8 rooms (5 bedrooms)
- Number of bath rooms
- 2 bathrooms and 2 separate toilets
- Bathroom facilities
- Double sink, walk-in shower, bath, underfloor heating, 2 washstands, shower, and toilet
- Number of stories
- 3 stories
- Facilities
- TV via cable
- Located at
- 2nd floor
Energy
- Energy label
- A
- Insulation
- Roof insulation, double glazing and insulated walls
- Heating
- CH boiler
- Hot water
- CH boiler
- CH boiler
- Intergas (gas-fired combination boiler from 2024, in ownership)
Cadastral data
- 'S-GRAVENHAGE X 5677
- Cadastral map
- Ownership situation
- Full ownership
Exterior space
- Location
- Alongside a quiet road and in residential district
- Balcony/roof terrace
- Balcony present
Storage space
- Shed / storage
- Detached brick storage
Parking
- Type of parking facilities
- Paid parking and resident's parking permits
VVE (Owners Association) checklist
- Registration with KvK
- Yes
- Annual meeting
- Yes
- Periodic contribution
- Yes (€ 117.00 per month)
- Reserve fund present
- No
- Maintenance plan
- Yes
- Building insurance
- No
Popularity
1,914x
Viewed
33x
Saved
10-4-2026
On Funda
Neighborhood

Duinzigt
Den Haag- Residents
- 2,660
- Family with children
- 15%
- Avg. asking price / m²
- € 5,075
Discover the neighborhood
Curious about the housing supply, residents and local real estate agents?

Don’t want to forget this home?
Save it as a favorite. You’ll easily find it back and get notified when something changes.
