New
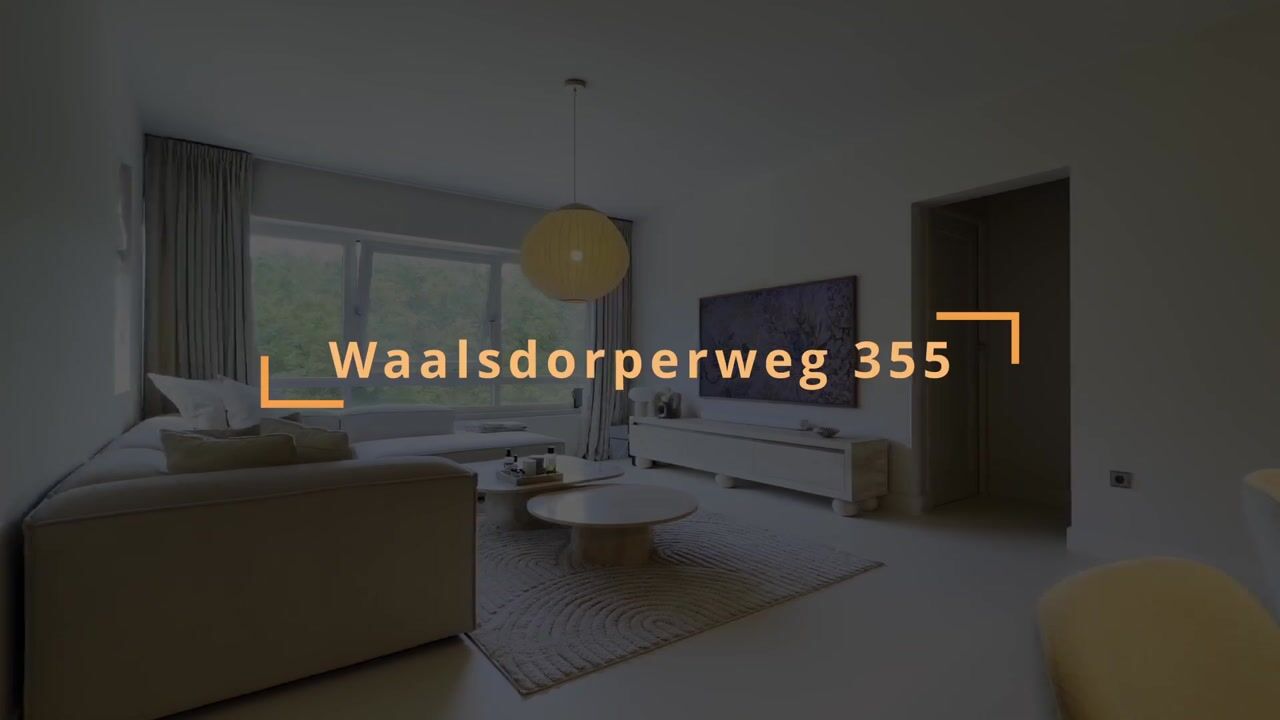
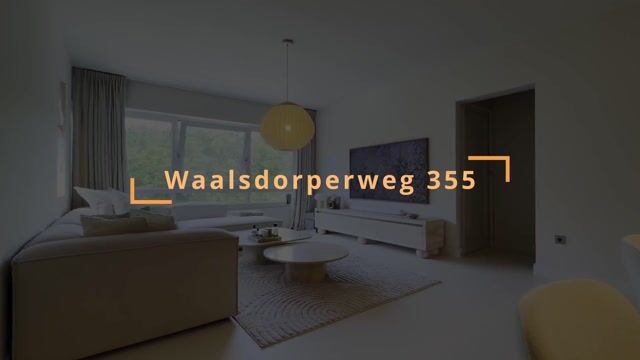
Waalsdorperweg 3552597 HZ Den HaagDuinzigt
€ 425,000 k.k.

- 85 m²living area
- 2bedrooms
- Benergy label
Description
Waalsdorperweg 355 – The Hague
Located on the fourth floor of the well-maintained apartment complex 't Hoge Duin, this beautifully renovated two-bedroom apartment of approximately 85 m² offers a sunny south-east facing balcony, a private storage unit in the basement and unobstructed views over the Waalsdorpervlakte nature reserve and surrounding greenery. Renovated to a high standard in 2025, the apartment combines contemporary comfort with stylish finishes and is ready for immediate occupancy.
The apartment is situated in the highly sought-after Benoordenhout district, close to several international organisations, Shell headquarters, parks and country estates, sports facilities, shopping centres, the beach, public transport and major roads leading to Amsterdam, Rotterdam and Utrecht.
Layout
Secure main entrance with doorbells, mailboxes, lift and access to the private storage units in the basement. The apartment is located on the fifth floor.
Entrance into a spacious hallway with laundry space, wardrobe space and a modern separate toilet.
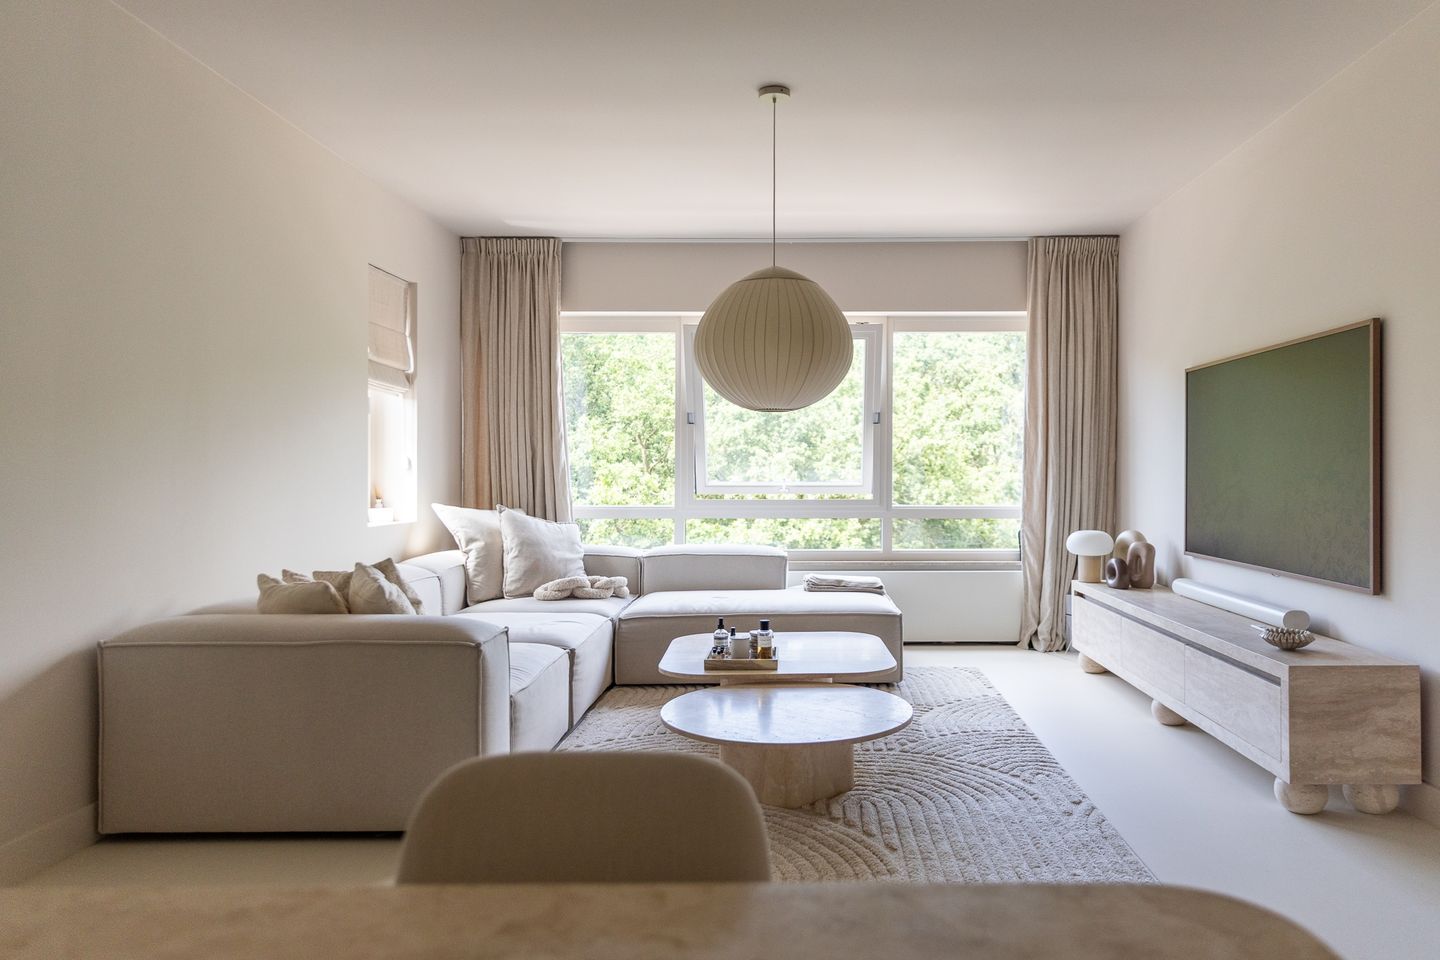
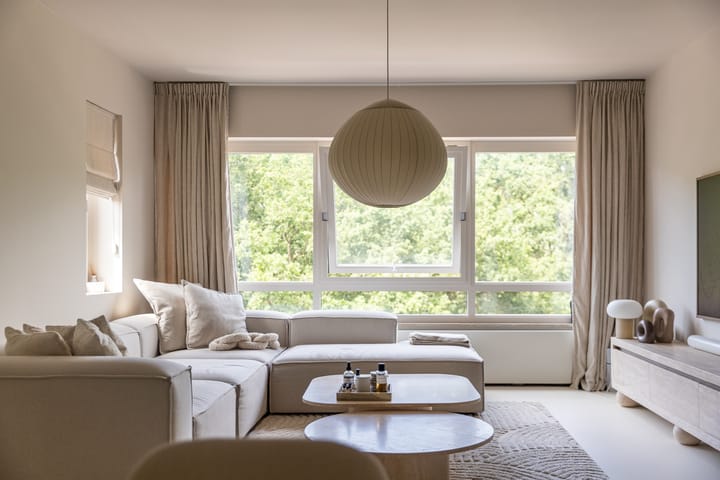
The bright and spacious living and dining room benefits from large windows offering beautiful unobstructed views over the Waalsdorpervlakte and the surrounding greenery. The former front bedroom has been incorporated into the living room, creating a generous and versatile living area with ample space for both a seating and dining area.
The modern kitchen is directly connected to the living space and is equipped with a range of built-in appliances, including an induction hob, dishwasher and combination microwave oven.
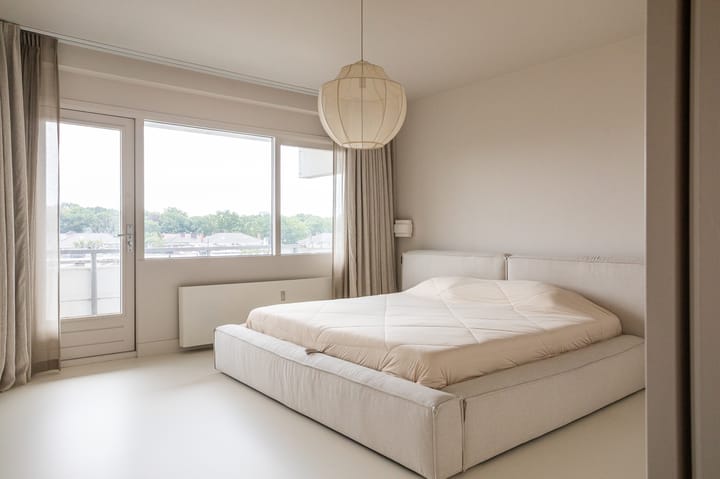
At the rear of the apartment is the spacious main bedroom with fitted wardrobes and direct access to the sunny south-east facing balcony. The second room is currently used as a dressing room and home office but can easily serve as a guest bedroom, nursery or additional bedroom.
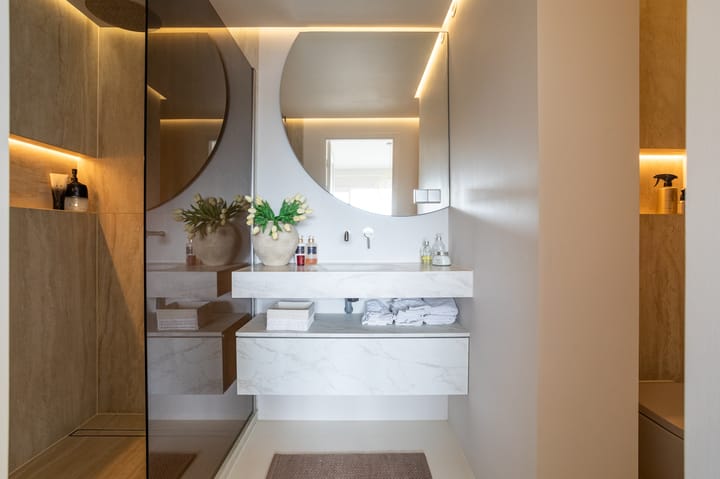
The bathroom was completely renovated in 2025 and finished to a high standard with Italian marble tiles. It features a generous walk-in rain shower, a stylish washbasin unit, washing machine connection and a lowered ceiling with integrated ambient lighting.
A seamless poured floor extends throughout the apartment, complemented by high-quality linen curtains that create a calm and elegant atmosphere. Thanks to the absence of direct neighbouring buildings at both the front and rear, the apartment enjoys a high degree of privacy and pleasant green views.
A large part of the designer furniture and inventory can be purchased, including furniture by Bolia, handmade Area8 furniture, a 75-inch Samsung The Frame television and an American-style fridge, allowing the apartment to be enjoyed immediately.
Features
Freehold property (no ground lease).
Living area approximately 85 m².
Two-bedroom apartment.
Fully renovated to a high standard in 2025.
Sunny south-east facing balcony.
Luxurious bathroom with Italian marble tiles, walk-in rain shower and integrated ambient lighting.
Seamless poured flooring throughout the apartment.
Modern kitchen with built-in appliances.
Unobstructed views over the Waalsdorpervlakte and surrounding greenery.
No direct neighbouring buildings at the front or rear, ensuring excellent privacy.
Private storage room in the basement.
Active and financially healthy Owners' Association (VvE); monthly contribution €460, including advance payment for heating, water consumption, building insurance, cleaning of common areas and long-term maintenance.
Recently completed façade maintenance; front-facing windows fitted with HR++ double glazing.
Measurement report available.
Gas-free apartment.
Located within a protected conservation area (Protected Cityscape).
Shared parking area at the rear of the building; one parking space is available on a rotating basis for every three apartments.
The existing inventory can be taken over by agreement.
Advertisement
Features
Transfer of ownership
- Listed since
- Acceptance
- Available in consultation
- Asking price
- € 425,000 kosten koper
- Asking price per m²
- € 5,000
- Status
- Available
- VVE (Owners Association) contribution
- € 327.41 per month
Construction
- Type apartment
- Upstairs apartment (apartment)
- Building type
- Resale property
- Year of construction
- 1973
- Specific
- Protected townscape or village view (permit needed for alterations) and with carpets and curtains
Surface areas and volume
- Areas
- Living area
- 85 m²
- Volume in cubic meters
- 277 m³
Layout
- Number of rooms
- 3 rooms (2 bedrooms)
- Number of stories
- 1 story
- Located at
- 5th floor
Energy
- Energy label
- B
- Insulation
- Double glazing
- Heating
- Communal central heating
Cadastral data
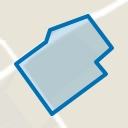
- 'S-GRAVENHAGE X 5203
- Cadastral map
- Ownership situation
- Full ownership
Exterior space
- Location
- In residential district and unobstructed view
- Balcony/roof terrace
- Balcony present
Storage space
- Shed / storage
- Built-in
- Facilities
- Electricity
Parking
- Type of parking facilities
- Parking on gated property and resident's parking permits
VVE (Owners Association) checklist
- Registration with KvK
- Yes
- Annual meeting
- Yes
- Periodic contribution
- Yes (€ 327.41 per month)
- Reserve fund present
- Yes
- Maintenance plan
- Yes
- Building insurance
- Yes
Popularity
0x
Viewed
0x
Saved
21-7-2026
On Funda
Neighborhood
Duinzigt
Den Haag- Residents
- 2,660
- Family with children
- 15%
- Avg. asking price / m²
- € 5,115
Discover the neighborhood
Curious about the housing supply, residents and local real estate agents?

Don’t want to forget this home?
Save it as a favorite. You’ll easily find it back and get notified when something changes.
