Sold
Wattstraat 112561 XK Den HaagKoningsplein e.o.
€ 400,000 k.k.

- 67 m²living area
- 1bedroom
- Denergy label
Sales history
- Listed since
- September 22, 2025
- Date of sale
- October 30, 2025
- Term
- 5 weeks
Description
WATTSTRAAT 11 - REGENTESSEKWARTIER
Charming living in the vibrant Regentessekwartier!
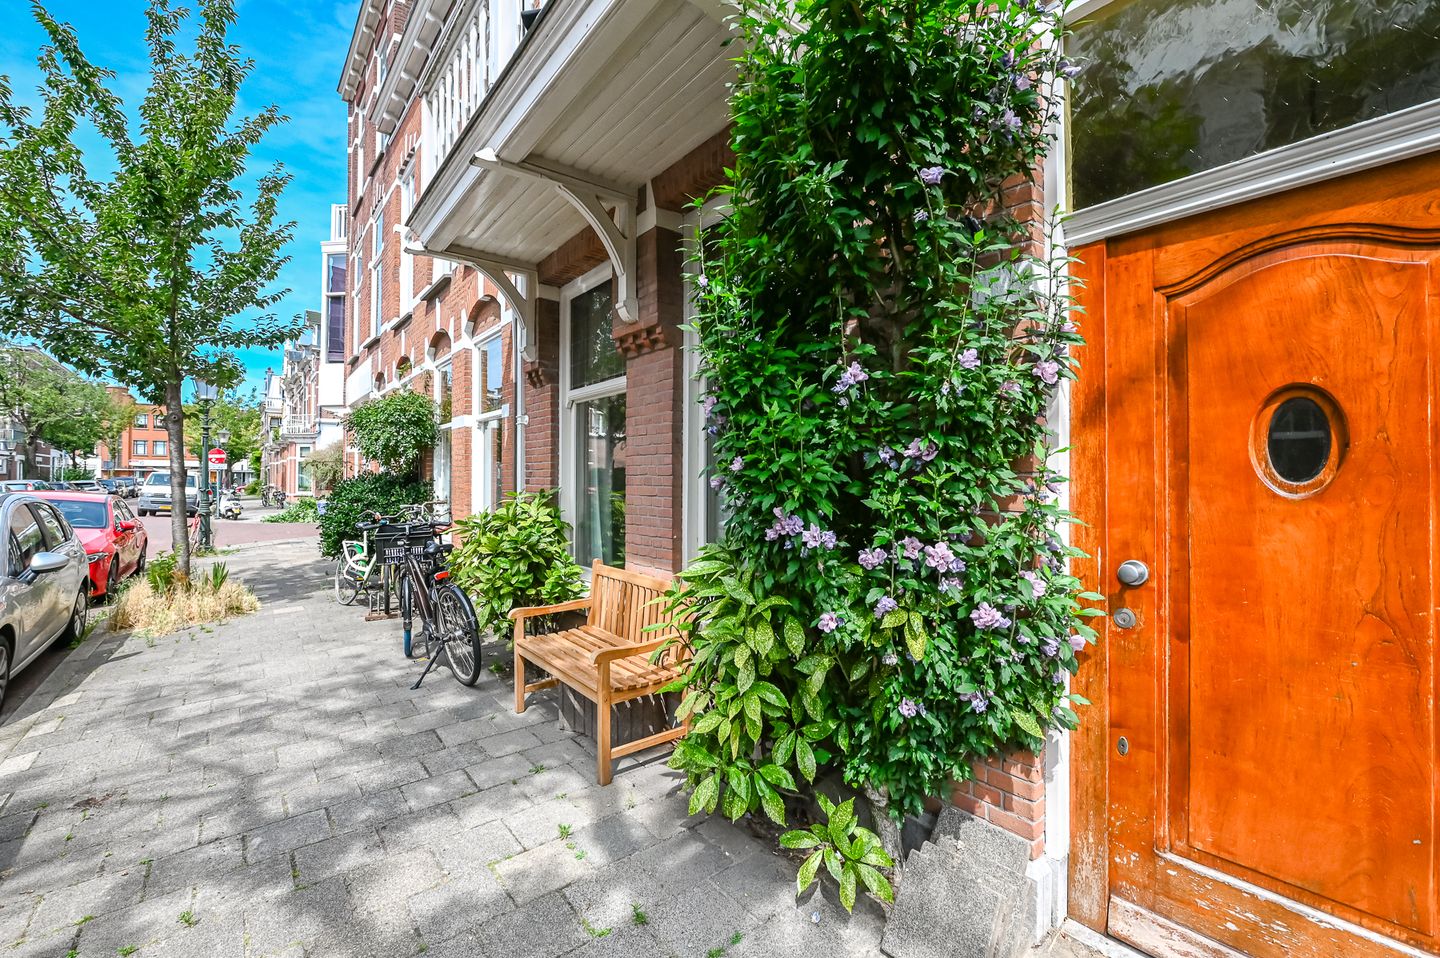
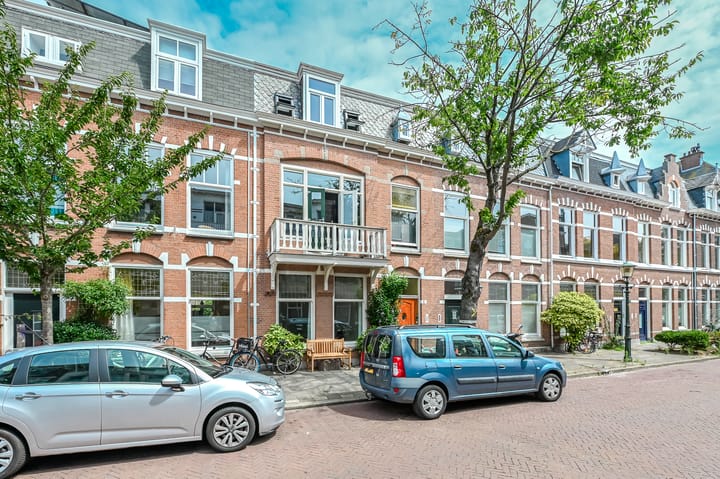
This beautifully located ground-floor apartment comes with a lovely backyard and a spacious shed! A home that fits in the “small but charming” category! A unique spot to settle down in this cozy neighborhood!
LAYOUT:
GROUND FLOOR:
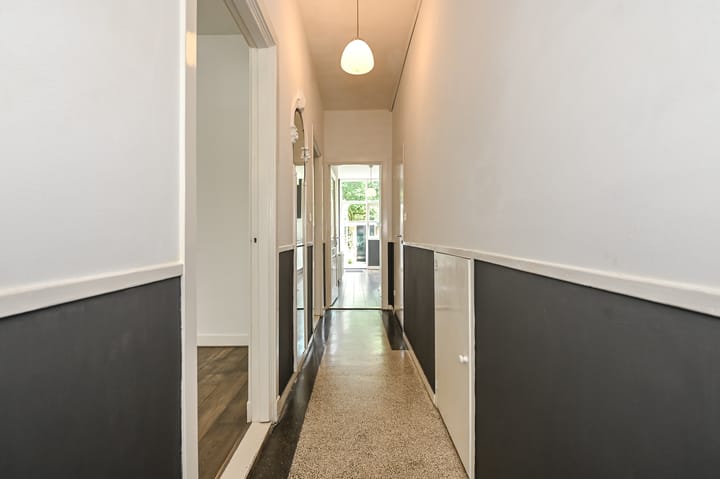
Entrance with spacious vestibule and access to the apartment: hallway with storage cupboard, toilet with washbasin and space for a washing machine, living room approx. 5.83 x 3.76 at the front with a beautifully ornamented ceiling, bedroom approx. 4.69 x 3.76 at the rear with bathroom featuring a bathtub, shower, and double sink, sunroom/study approx. 3.37 x 2.06 with French doors opening onto the beautifully landscaped backyard of approx. 8.55 x 6.00 facing east, with a spacious shed. Modern kitchen with various built-in appliances approx. 5.37 x 2.42 with access to the garden. Below the kitchen is a standing-height basement.
LOCATION:
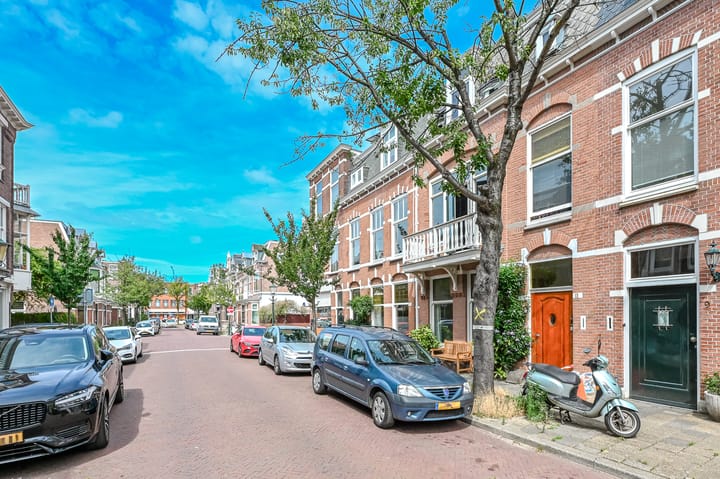
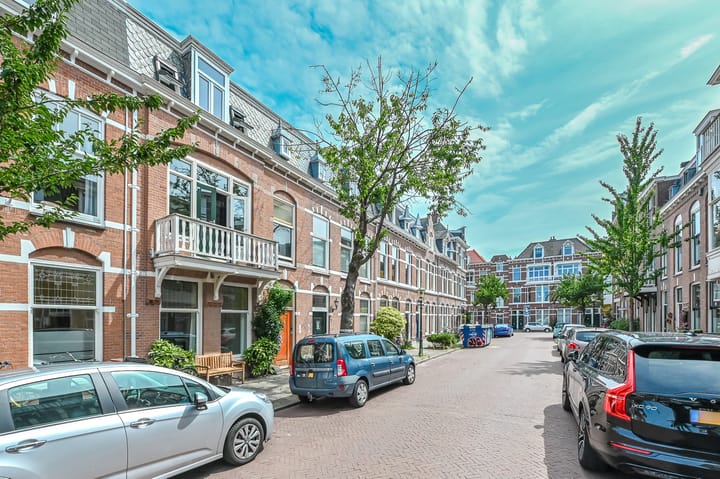
Wattstraat is located in the heart of the popular Regentessekwartier – a vibrant neighborhood full of character, creativity, and a strong sense of community. Within minutes, you can walk to Regentesseplein, home to cafés, terraces, and shops. For a great coffee or brunch, nearby Bowie is a favorite spot for many locals. The area offers everything you need: supermarkets, specialty stores, schools, childcare, public transport, and sports facilities are all just around the corner. Within 10 minutes by bike, you can reach The Hague’s city center or the Zuiderstrand beach.
Here, you’ll enjoy peaceful yet central living, with everything within easy reach.
FEATURES:
Freehold property (no leasehold).
Handover in consultation.
9/23 ownership share in the Owners' Association (VvE), with a monthly contribution of €311.25 (including a €146.72 advance payment for gas and water).
An individual gas meter will be installed soon, which will result in a lower monthly contribution.
Heating and hot water via a Nefit central heating boiler (2012).
Energy label D, valid until 01-08-2035.
Located near Weimarstraat, Reinkenstraat, Prins Hendrikstraat, and "The Fred".
Beach and sea within cycling distance.
Built in 1908.
Living space approx. 67m², cellar approx. 8m² and volume approx. 285 m³.
Age and materials clause will be included in the purchase agreement (NVM).
The measurement instruction is based on NEN2580. The measurement instruction is intended to apply a
more uniform way of measuring for giving an indication of the use surface. The measurement
instruction can not completely close differences in measurement results, for example by differences in
interpretation, rounding or limitations in the performance of the measurement.
Interested in this house? Bring your own NVM real estate agent. They will save you time, money and worries. Addresses of NVM real estate agents can be found on Funda.
Advertisement
Features
Transfer of ownership
- Last asking price
- € 400,000 kosten koper
- Asking price per m²
- € 5,970
- Status
- Sold
- VVE (Owners Association) contribution
- € 164.53 per month
Construction
- Type apartment
- Ground-floor apartment (apartment)
- Building type
- Resale property
- Year of construction
- 1908
- Specific
- Protected townscape or village view (permit needed for alterations)
- Type of roof
- Flat roof
- Accessibility
- Accessible for the elderly
Surface areas and volume
- Areas
- Living area
- 67 m²
- Other space inside the building
- 8 m²
- External storage space
- 5 m²
- Volume in cubic meters
- 285 m³
Layout
- Number of rooms
- 3 rooms (1 bedroom)
- Number of bath rooms
- 1 bathroom and 1 separate toilet
- Bathroom facilities
- Shower, double sink, and bath
- Number of stories
- 1 story
- Facilities
- Mechanical ventilation
- Located at
- Ground floor
Energy
- Energy label
- D
- Insulation
- Double glazing
- Heating
- CH boiler
- Hot water
- CH boiler
- CH boiler
- Nefit (gas-fired combination boiler from 2012, in ownership)
Cadastral data
- 'S-GRAVENHAGE W 4397
- Cadastral map
- Ownership situation
- Full ownership
Exterior space
- Location
- Alongside a quiet road and in residential district
- Garden
- Back garden
- Back garden
- 51 m² (8.55 metre deep and 6.00 metre wide)
- Garden location
- Located at the northeast
Storage space
- Shed / storage
- Attached brick storage
Parking
- Type of parking facilities
- Paid parking, public parking and resident's parking permits
VVE (Owners Association) checklist
- Registration with KvK
- Yes
- Annual meeting
- Yes
- Periodic contribution
- Yes (€ 164.53 per month)
- Reserve fund present
- Yes
- Maintenance plan
- Yes
- Building insurance
- Yes
Popularity
3,427x
Viewed
71x
Saved
22-9-2025
On Funda
Neighborhood

Koningsplein e.o.
Den Haag- Residents
- 7,605
- Family with children
- 23%
- Avg. asking price / m²
- € 5,532
Discover the neighborhood
Curious about the housing supply, residents and local real estate agents?

Don’t want to forget this home?
Save it as a favorite. You’ll easily find it back and get notified when something changes.
