Sold under reservation
Weissenbruchstraat 1212596 GD Den HaagVan Hoytemastraat e.o.
€ 700,000 k.k.

- 132 m²living area
- 3bedrooms
- Eenergy label
Description
Spacious double upper house with generous roof terrace and original period details
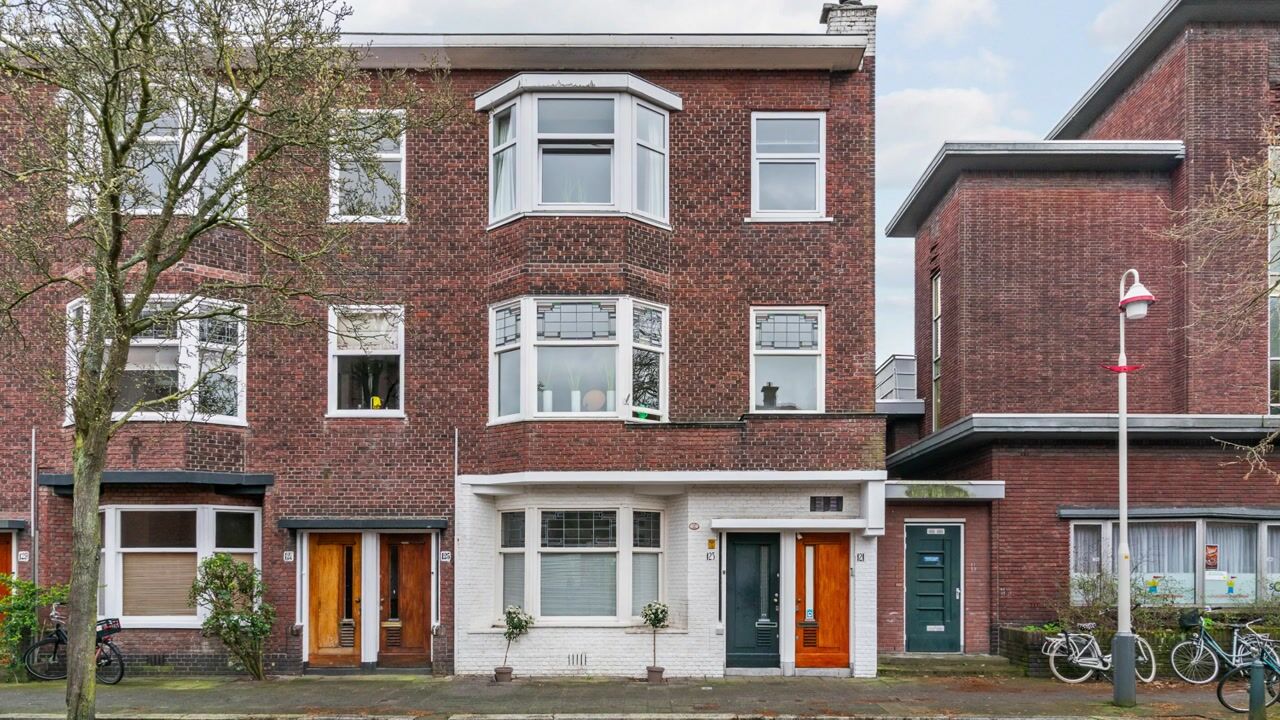
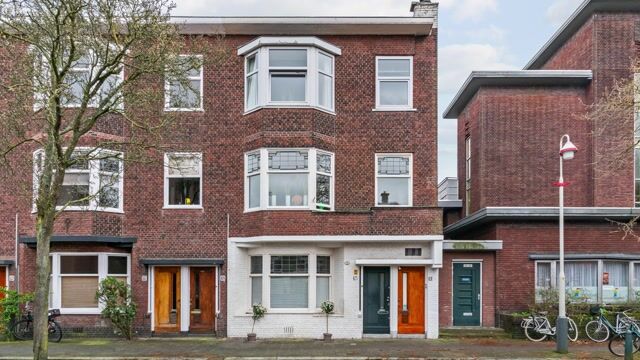
Located on Weissenbruchstraat, this charming corner-position double upper house has its own private entrance, is arranged over two floors, and features a generous 32 m² roof terrace. Characteristic details such as stained-glass windows, original fireplaces, and a classic en-suite room with sliding separation add considerable atmosphere, while the layout fits comfortably with modern living. Thanks to its corner position and elevated floors, natural daylight enters beautifully throughout the home. A spacious and characterful property in a highly desirable part of Den Haag.
Layout
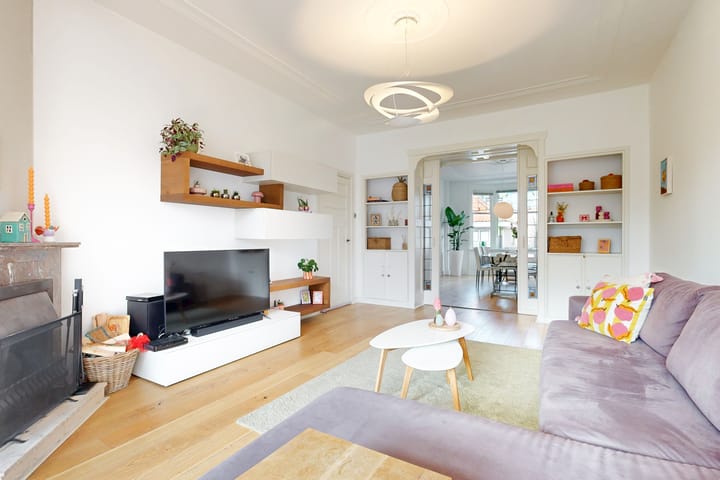

The private entrance and staircase lead to the first floor, where the generous living room is located. Original en-suite doors, stained-glass details and original fireplaces give this space a warm and authentic character. The en-suite connects the sitting room and dining room, creating a natural distinction between relaxing and dining areas. Adjacent to this is the modern open kitchen, positioned at the front of the property. A separate toilet is located on the landing.
The second floor offers three bedrooms. At the front is the main bedroom, alongside a second well-sized bedroom. At the rear is a third spacious bedroom with direct access to the southeast-facing balcony, where morning and early afternoon sun can be enjoyed.
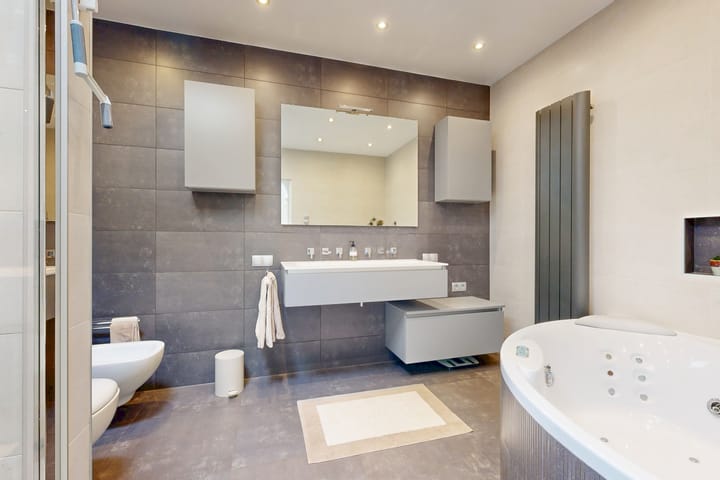
The bathroom is generously sized and fully equipped with a bathtub, walk-in shower, double washbasin, toilet and bidet. A skylight provides pleasant natural daylight. On the landing there is a practical storage cupboard with connections for the washing machine.
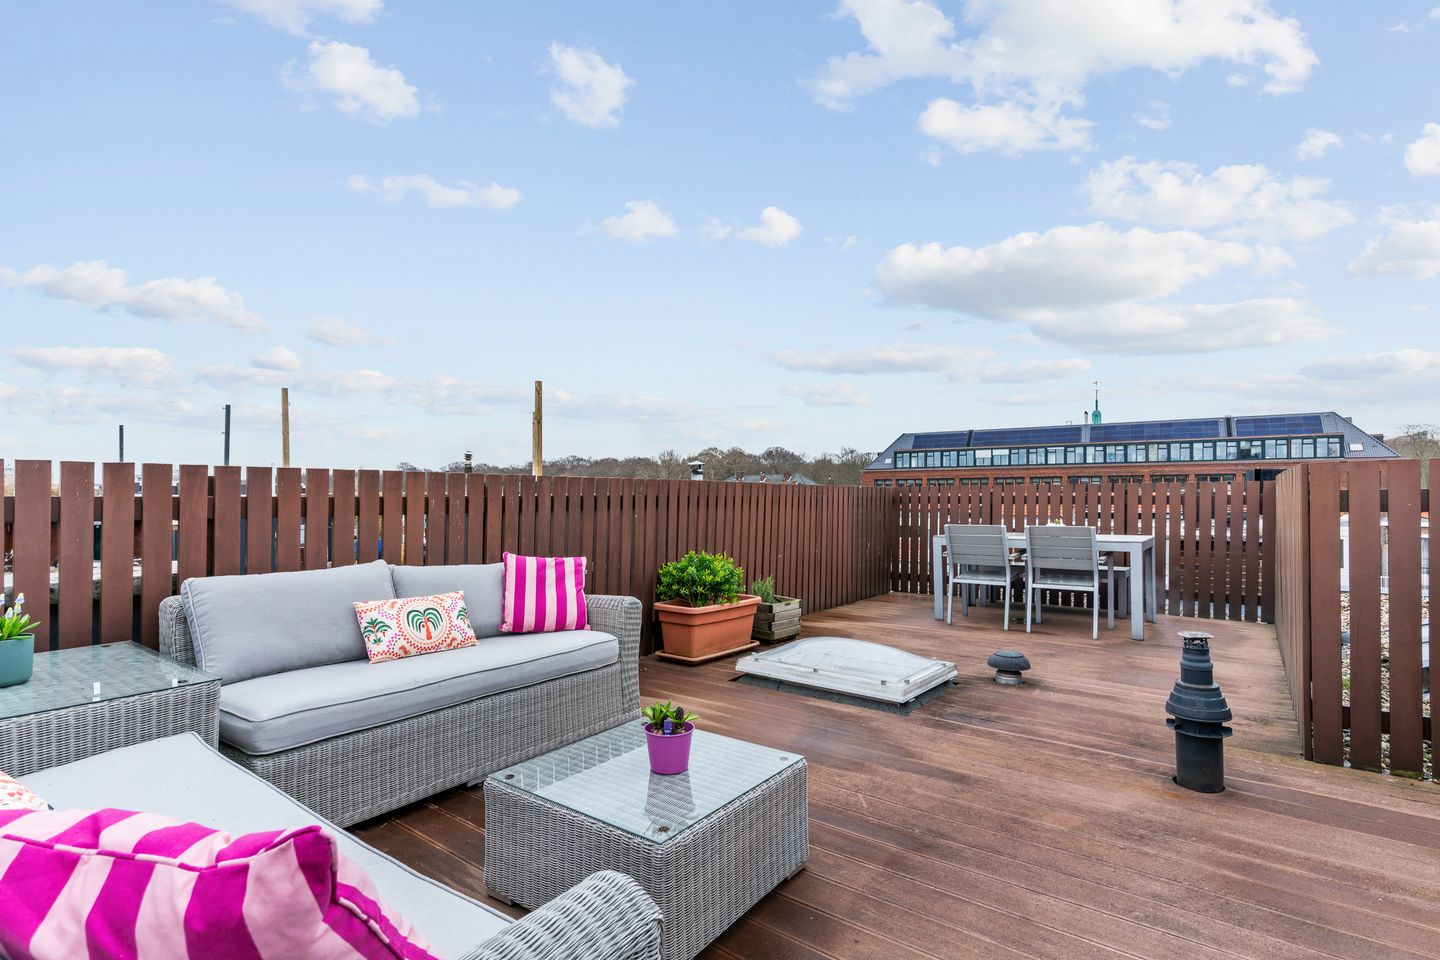
A fixed staircase leads to the top level of the house: the generous 32 m² roof terrace. Due to its open position, this outdoor space enjoys abundant sunshine from late morning through the afternoon and into the evening — an inviting place to sit outside comfortably at any time of day.
Location
The property is situated on Weissenbruchstraat in the pleasant residential area of Benoordenhout, with shops, schools, public transport and main roads all within easy reach. Green spaces and various cafés and restaurants are also nearby, contributing to the area's comfortable residential character.
Finally
A characterful home with generous living space, original details and attractive outdoor areas in a sought-after part of the city.
Good to know
* Situated on freehold land
* 2/3 share in an active owners’ association (VvE)
* Fully fitted with double glazing
* Underfloor heating in the bathroom
* Structural inspection report available
* Roof terrace permit available
* Transfer date in consultation
* Due to the original year of construction, age and materials clauses will be included in the purchase agreement
Advertisement
Features
Transfer of ownership
- Original asking price
- € 725,000 kosten koper
- Listed since
- Acceptance
- Available in consultation
- Asking price
- € 700,000 kosten koper
- Asking price per m²
- € 5,303
- Status
- Sold under reservation
- VVE (Owners Association) contribution
- € 150.00 per month
Construction
- Type apartment
- Upstairs apartment (double upstairs apartment)
- Building type
- Resale property
- Year of construction
- 1929
- Specific
- Protected townscape or village view (permit needed for alterations) and partly furnished with carpets and curtains
- Type of roof
- Flat roof covered with asphalt roofing
Surface areas and volume
- Areas
- Living area
- 132 m²
- Exterior space attached to the building
- 35 m²
- Volume in cubic meters
- 486 m³
Layout
- Number of rooms
- 5 rooms (3 bedrooms)
- Number of bath rooms
- 1 bathroom and 1 separate toilet
- Bathroom facilities
- Bidet, double sink, walk-in shower, jacuzzi, bath, toilet, and washstand
- Number of stories
- 2 stories
- Facilities
- Mechanical ventilation
- Located at
- 2nd floor
Energy
- Energy label
- E
- Insulation
- Double glazing
- Heating
- CH boiler
- Hot water
- CH boiler
- CH boiler
- Vaillant VHR eco TEC plus 35-38 / 5-5 CW 5 (gas-fired combination boiler from 2014, in ownership)
Cadastral data
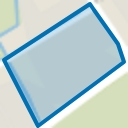
- 'S-GRAVENHAGE X 5865
- Cadastral map
- Ownership situation
- Full ownership
Exterior space
- Location
- In residential district
- Garden
- Sun terrace
- Sun terrace
- 32 m² (8.16 metre deep and 4.33 metre wide)
- Garden location
- Located at the south
- Balcony/roof terrace
- Roof terrace present and balcony present
Parking
- Type of parking facilities
- Paid parking, public parking and resident's parking permits
VVE (Owners Association) checklist
- Registration with KvK
- Yes
- Annual meeting
- Yes
- Periodic contribution
- Yes (€ 150.00 per month)
- Reserve fund present
- Yes
- Maintenance plan
- Yes
- Building insurance
- Yes
Popularity
5,039x
Viewed
115x
Saved
8-4-2026
On Funda
Neighborhood
Van Hoytemastraat e.o.
Den Haag- Residents
- 2,470
- Family with children
- 39%
- Avg. asking price / m²
- € 5,686
Discover the neighborhood
Curious about the housing supply, residents and local real estate agents?

Don’t want to forget this home?
Save it as a favorite. You’ll easily find it back and get notified when something changes.
