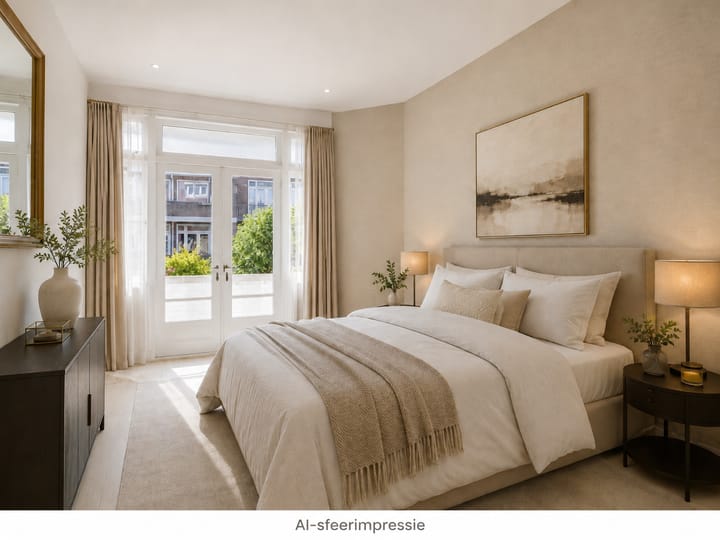
New
Weissenbruchstraat 2712596 GH Den HaagVan Hoytemastraat e.o.
€ 695,000 k.k.

- 172 m²living area
- 4bedrooms
- Eenergy label
Description
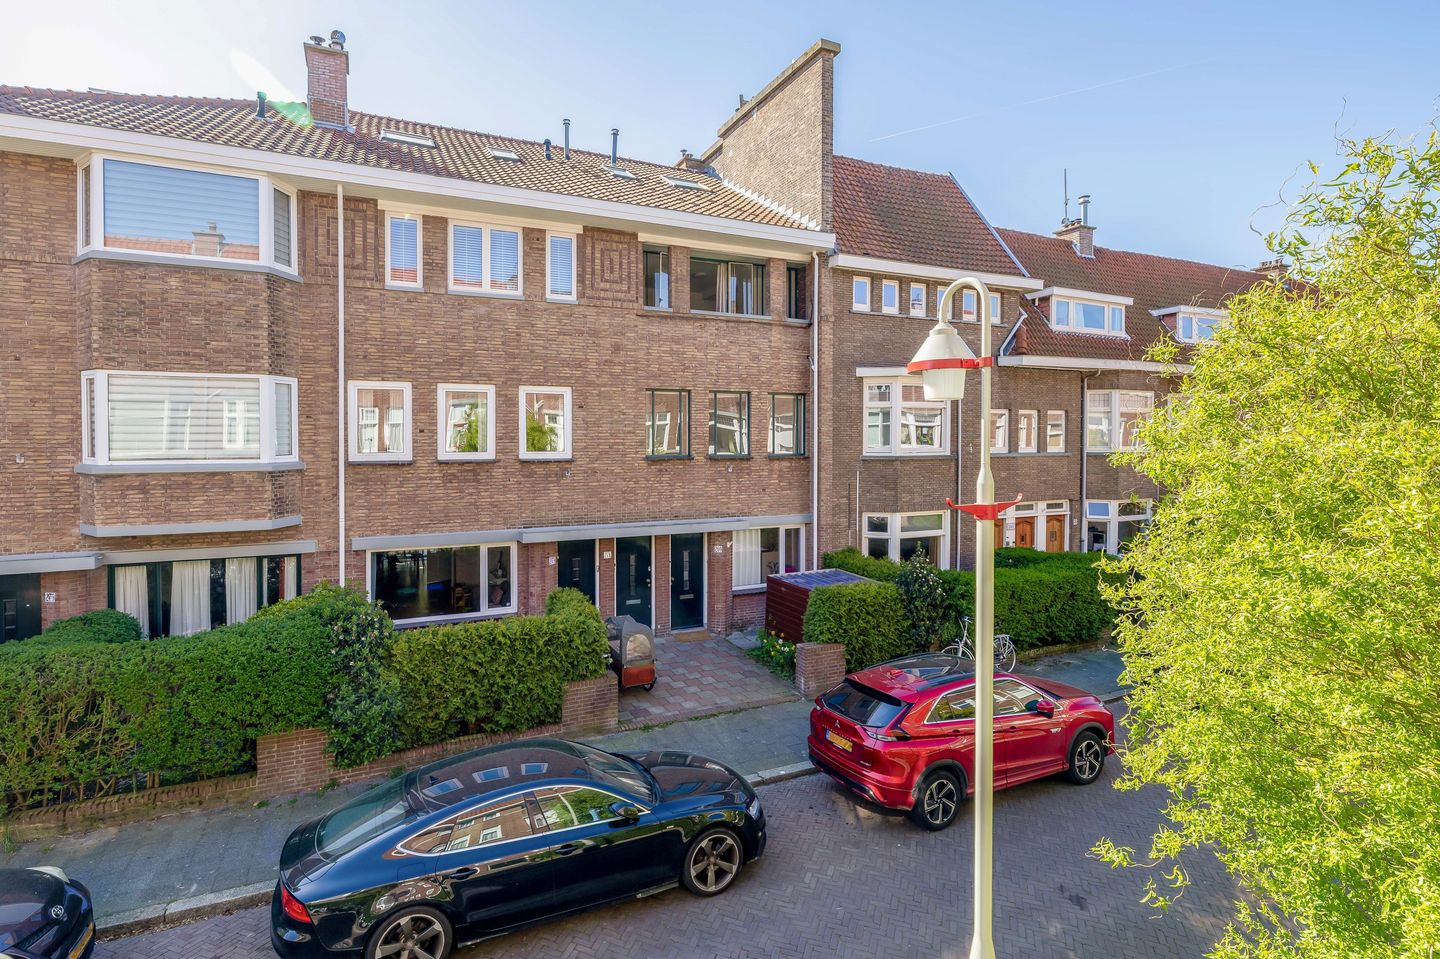
Royaal bovenhuis van ruim 170 m², gelegen op een zeer geliefde locatie in het Benoordenhout en onderdeel van het beschermd stadsgezicht. Een karakteristieke woning met een bijzondere indeling over meerdere verdiepingen en volop mogelijkheden om geheel naar eigen smaak te moderniseren.
De huidige opzet en aanwezige voorzieningen bieden veel potentie om hier een comfortabel en ruim familiehuis te creëren.
De ligging is zonder twijfel een van de grote pluspunten. Je woont hier op korte afstand van het Hoytemaplein en de Van Hoytemastraat, met een ruim aanbod aan speciaalzaken, winkels en horecagelegenheden. Ook diverse nationale en internationale scholen, sportvoorzieningen, openbaar vervoer en groen bevinden zich in de directe omgeving. De bereikbaarheid is uitstekend via de A12, N44, N14 en A4. Ook de duinen en het strand zijn eenvoudig per fiets bereikbaar.
Indeling:
Eigen entree op straatniveau. Lange ontvangsthal met karakteristieke granitovloer en fraai tegelwerk. De hal biedt voldoende ruimte voor een garderobe en geeft toegang tot de trap naar de woonverdiepingen.
Eerste verdieping:
Overloop met separaat toilet met fontein.
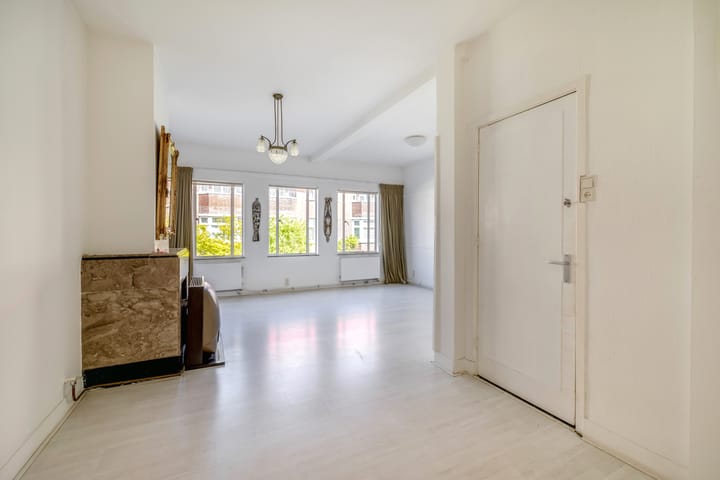
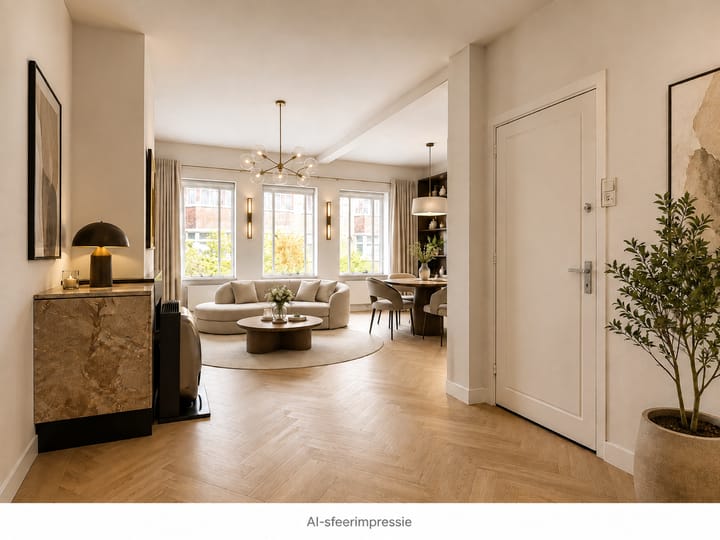
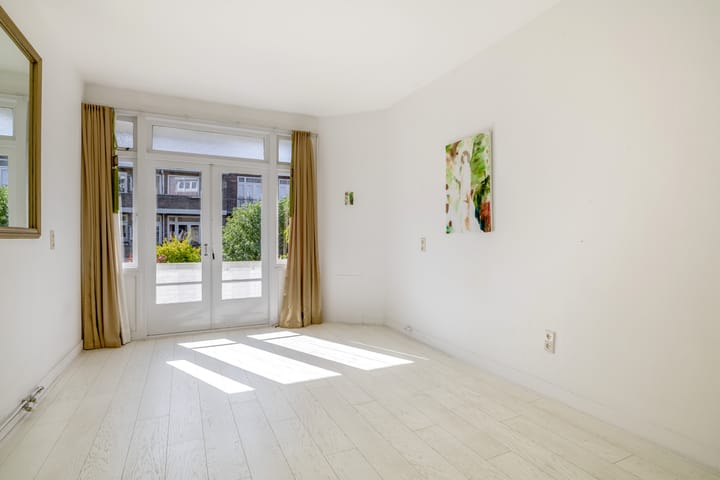
Aan de voorzijde bevindt zich de lichte woonkamer met grote raampartijen en vrij uitzicht over de straat. Aan de achterzijde ligt een royale slaapkamer met openslaande deuren naar het zonnige balkon, dat zich over de breedte van de woning uitstrekt.
De naastgelegen dichte keuken is voorzien van een functionele keukenopstelling en biedt eveneens toegang tot het achterbalkon met bergkast.
Tweede verdieping:
Overloop met aparte doucheruimte.
Aan de voorzijde ligt een royale multifunctionele kamer met toegang tot het balkon aan de straatzijde. Tussen de kamers aan de voor- en achterzijde bevinden zich diverse vaste kasten die veel bergruimte bieden.
Aan de achterzijde bevindt zich een ruime slaapkamer met toegang tot de badkamer, voorzien van een ligbad en wastafel. De badkamer is vanuit beide slaapkamers op deze verdieping bereikbaar.
In de voormalige kleine slaapkamer is momenteel een tweede keukenopstelling aanwezig. Vanuit zowel de slaapkamer als deze ruimte is het tweede zonnige achterbalkon bereikbaar. Ook dit balkon strekt zich uit over de breedte van de woning en beschikt over een bergkast.
Derde verdieping:
Via een vaste trap bereik je de verrassend ruime zolderverdieping onder de hoge kap. Deze verdieping bestond voorheen uit twee slaapkamers en is momenteel ingericht als één zeer royale slaapkamer. Daarnaast is er een eigen badkamer met douche en toilet en een derde keukenopstelling aanwezig.
Onder de schuine kap bevindt zich bovendien veel extra bergruimte.
Vliering:
Via een luik op de zolderverdieping is de vliering bereikbaar. Deze is voorzien van verlichting en biedt aanvullende opslagruimte.
De royale afmetingen, de verschillende woonlagen en de aanwezige voorzieningen maken dit een woning met bijzonder veel potentie. De woning leent zich uitstekend voor gebruik als ruim familiehuis en biedt daarnaast, onder voorbehoud van de benodigde toestemmingen en vergunningen, mogelijkheden voor een andere indeling of het realiseren van meerdere wooneenheden. Ook behoort het realiseren van een dakterras mogelijk tot de mogelijkheden, uiteraard eveneens afhankelijk van de vereiste toestemmingen.
Het weten waard:
• Bouwjaar 1930;
• Gelegen op eigen grond;
• Ruim 170 m² woonoppervlakte;
• Onderdeel van het beschermd stadsgezicht;
• Energielabel E;
• Gelegen op een uitstekende locatie in het geliefde Benoordenhout;
• Volledig naar eigen smaak te moderniseren;
• Diverse internationale scholen bevinden zich in de omgeving;
• Meerjarenonderhoudsplan uit 2023 aanwezig;
• VvE-bijdrage € 168,83 per maand;
• Ouderdoms-, asbest-, en niet bewonersclausule van toepassing;
• Snelle oplevering is mogelijk, in overleg;
Deze informatie is door ons met de nodige zorgvuldigheid samengesteld. Onzerzijds wordt echter geen enkele aansprakelijkheid aanvaard voor enige onvolledigheid, onjuistheid of anderszins, dan wel de gevolgen daarvan. Alle opgegeven maten en oppervlakten zijn indicatief. Alle verstrekte informatie moet beschouwd worden als een uitnodiging tot het doen van een aanbod of om in onderhandeling te treden.
*** English text ***
Spacious upper-floor apartment of over 170 m², situated in a highly sought-after location in Benoordenhout and forming part of a protected cityscape. A characterful property arranged over several floors, offering plenty of space and excellent potential to modernise entirely to your own taste.
The current layout and existing facilities provide plenty of opportunity to create a comfortable and spacious family home.
The location is undoubtedly one of the property’s major advantages. Hoytemaplein and Van Hoytemastraat are both within easy reach, offering a wide range of speciality shops, stores, cafés and restaurants. Various Dutch and international schools, sports facilities, public transport and green spaces are also located nearby. Accessibility is excellent via the A12, N44, N14 and A4, and the dunes and beach can easily be reached by bicycle.
Layout:
Private entrance at street level. Long entrance hall featuring a characteristic granito floor and wall tiling. The hall offers ample space for coats and leads to the staircase to the upper floors.
First floor:
Landing with separate toilet and washbasin.
At the front is the bright living room with large windows and an open view over the street. At the rear is a spacious bedroom with French doors opening onto the sunny balcony, which extends across the full width of the property.
The adjoining separate kitchen has a functional layout and also provides access to the rear balcony with storage cupboard.
Second floor:
Landing with separate shower room.
At the front is a generously sized multifunctional room with access to the balcony overlooking the street. Between the rooms at the front and rear are several built-in cupboards providing plenty of storage space.
At the rear is a spacious bedroom with access to the bathroom, which is fitted with a bathtub and washbasin. The bathroom can be accessed from both bedrooms on this floor.
A second kitchen has currently been installed in what was formerly a small bedroom. Both the bedroom and this room provide access to the second sunny rear balcony. This balcony also extends across the full width of the property and includes a storage cupboard.
Third floor:
A fixed staircase leads to the surprisingly spacious attic floor beneath the high-pitched roof. This floor previously comprised two bedrooms and is currently arranged as one very generous bedroom. It also includes a private bathroom with shower and toilet, as well as a third kitchen.
There is also plenty of additional storage space beneath the roof.
Loft:
The loft is accessed via a hatch from the attic floor. It is fitted with lighting and provides additional storage space.
The generous proportions, multiple floors and existing facilities give this property exceptional potential. It is particularly well suited as a spacious family home and, subject to the necessary permissions and permits, may also offer possibilities for an alternative layout or the creation of multiple residential units. The possibility of creating a roof terrace can also be explored, again subject to the required permissions.
Worth knowing:
• Built in 1930;
• Situated on freehold land;
• Over 170 m² of living space;
• Part of a protected cityscape;
• Energy label E;
• Excellent location in highly sought-after Benoordenhout;
• Can be fully modernised to your own taste;
• Various international schools are located nearby;
• Long-term maintenance plan from 2023 present;
• VvE contribution: €168,83 per month;
• Age, asbestos and non-occupancy clauses apply;
• Quick completion is possible, in consultation.
This information has been compiled by us with due care. However, no liability is accepted for any incompleteness, inaccuracies or otherwise, nor for the consequences thereof. All stated measurements and surface areas are indicative. All information provided should be regarded as an invitation to make an offer or to enter into negotiations.
Advertisement
Features
Transfer of ownership
- Listed since
- Acceptance
- Available in consultation
- Asking price
- € 695,000 kosten koper
- Asking price per m²
- € 4,041
- Status
- Available
- VVE (Owners Association) contribution
- € 168.83 per month
Construction
- Type apartment
- Maisonnette (apartment)
- Building type
- Resale property
- Year of construction
- 1930
- Specific
- Protected townscape or village view (permit needed for alterations)
Surface areas and volume
- Areas
- Living area
- 172 m²
- Other space inside the building
- 1 m²
- Exterior space attached to the building
- 13 m²
- Volume in cubic meters
- 644 m³
Layout
- Number of rooms
- 5 rooms (4 bedrooms)
- Number of bath rooms
- 2 bathrooms and 1 separate toilet
- Bathroom facilities
- 2 showers, bath, washstand, and toilet
- Number of stories
- 3 stories
Energy
- Energy label
- E
- Heating
- CH boiler and gas heaters
- Hot water
- CH boiler
Cadastral data
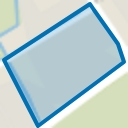
- 'S-GRAVENHAGE X 5542
- Cadastral map
- Ownership situation
- Full ownership
Exterior space
- Location
- Alongside a quiet road and in residential district
- Balcony/roof terrace
- Balcony present
Parking
- Type of parking facilities
- Paid parking, public parking and resident's parking permits
VVE (Owners Association) checklist
- Registration with KvK
- Yes
- Annual meeting
- No
- Periodic contribution
- Yes (€ 168.83 per month)
- Reserve fund present
- Yes
- Maintenance plan
- Yes
- Building insurance
- Yes
Popularity
568x
Viewed
19x
Saved
28-8-2026
On Funda
Neighborhood
Van Hoytemastraat e.o.
Den Haag- Residents
- 2,470
- Family with children
- 39%
- Avg. asking price / m²
- € 5,699
Discover the neighborhood
Curious about the housing supply, residents and local real estate agents?

Don’t want to forget this home?
Save it as a favorite. You’ll easily find it back and get notified when something changes.
