New
Westduinweg 322583 EH Den HaagVissershaven
€ 495,000 k.k.

- 90 m²living area
- 3bedrooms
- Benergy label
Eye-catcherInstapklaar wonen met 3 slaapkamers, vlak bij strand en haven
Description
SPACIOUS, BRIGHT AND MOVE-IN READY APARTMENT IN A PRIME LOCATION NEAR THE BEACH AND HARBOUR!
WELCOME TO WESTDUINWEG 32 — A CHARMING AND FULLY MODERNIZED APARTMENT OF APPROX. 90 M², LOCATED IN THE POPULAR SCHEVENINGEN AREA. THIS HOME OFFERS THE PERFECT COMBINATION OF SPACE, LIGHT, LUXURY AND COMFORT, WITH ALL THE AMENITIES THAT MAKE COASTAL LIVING SO ATTRACTIVE JUST A SHORT WALK AWAY.
LIVING WITH CHARACTER, LUXURY AND COMFORT
For the layout and dimensions, please refer to the floor plans.
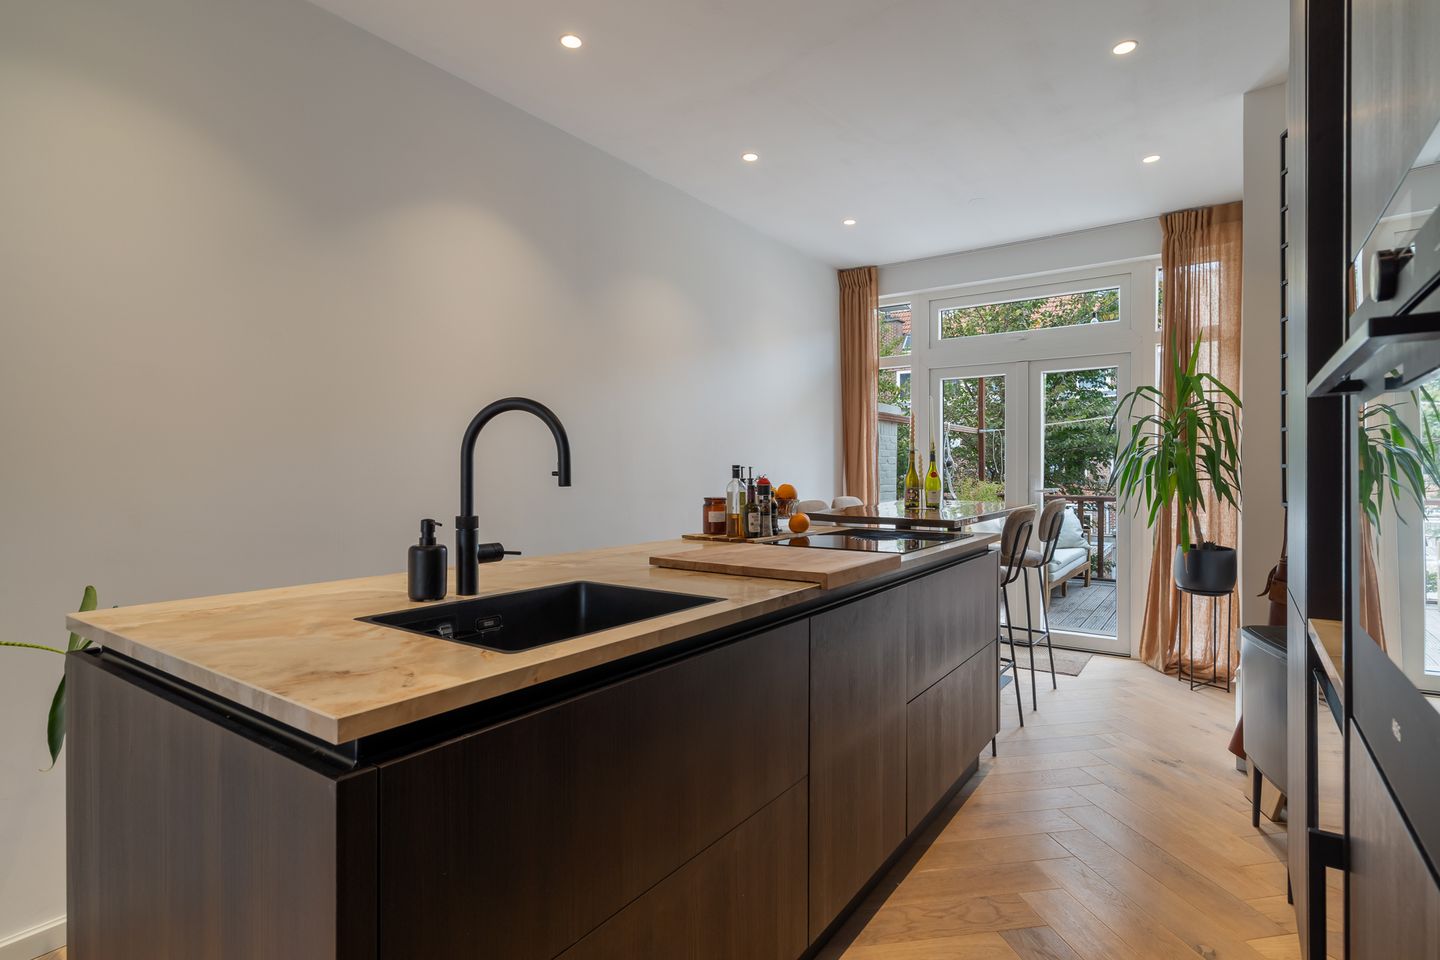
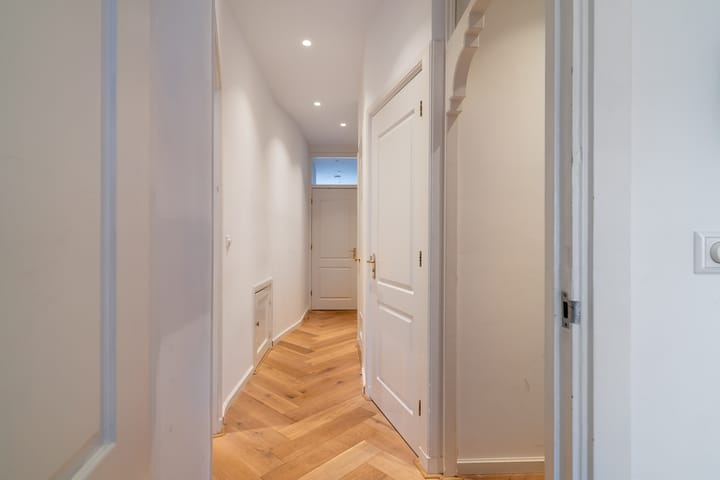
Upon entering, you immediately notice the pleasant natural light. The spacious living room with high ceilings and large windows creates an open and airy atmosphere. The newly installed herringbone-pattern floating floor gives the home a luxurious and timeless look.
The open kitchen, placed in the former bedroom, is by Marten Keukens and equipped with high-end appliances such as a Quooker, Bora cooktop, AEG wine fridge, fridge-freezer, dishwasher, and steam oven. Thanks to the smart layout and underfloor heating throughout the ground floor, there is a pleasant, comfortable living space — ideal for cooking and entertaining.
Modern Bathroom and Luxurious Finishes
The bathroom has been relocated to the former kitchen and completely renewed with new tiles, underfloor heating, a built-in shower, glass shower wall, and a luxurious bathroom cabinet. The fittings are by Hotbath, ensuring a stylish and high-quality finish. The toilet has also been completely renovated, including natural stone details.
The apartment further features all new plumbing throughout, a new Remeha central heating boiler, fully renewed electrical system including a new fuse box, spotlights and dimmers throughout. All walls have been freshly plastered, providing a sleek and modern base.
Bedrooms
The apartment offers three well-proportioned bedrooms at the rear — quiet and bright. Perfect for a large bed and wardrobes, with ample space to relax or work from home.
Outdoor Enjoyment

At the rear, you’ll find a sunny southwest-facing balcony, perfect for relaxing with a cup of coffee or a glass of wine while enjoying the afternoon and evening sun.
Location
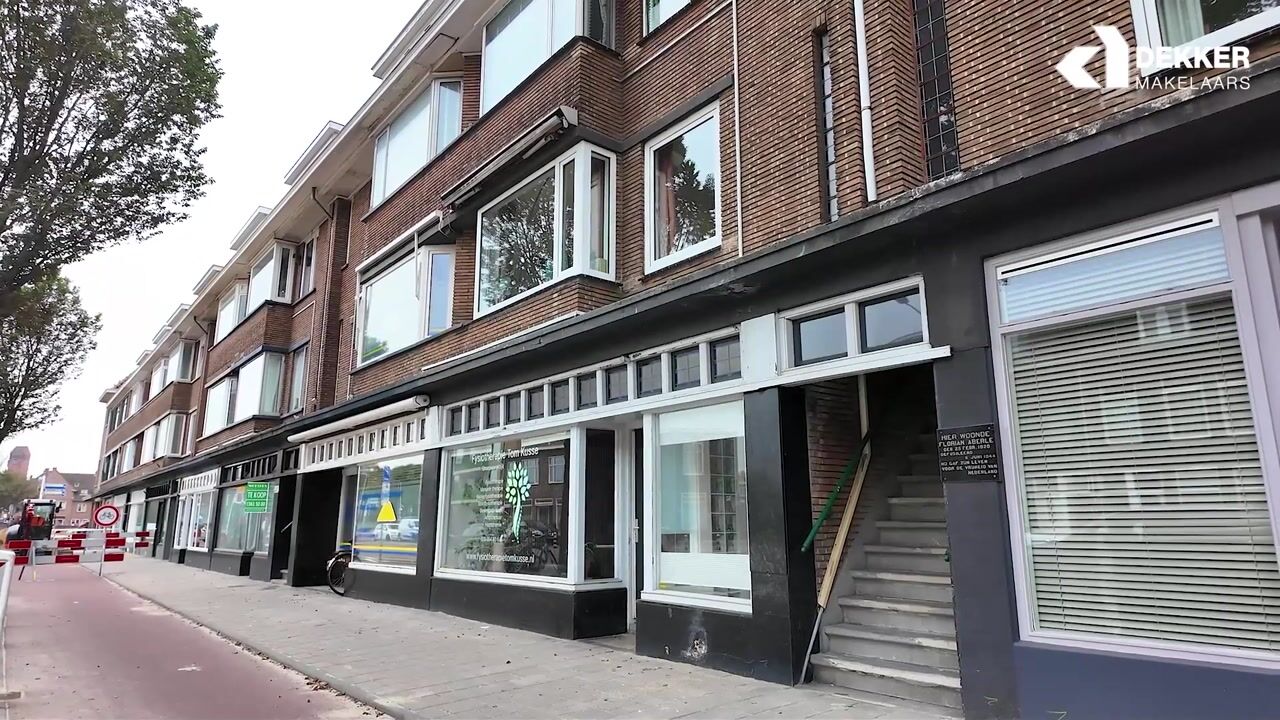
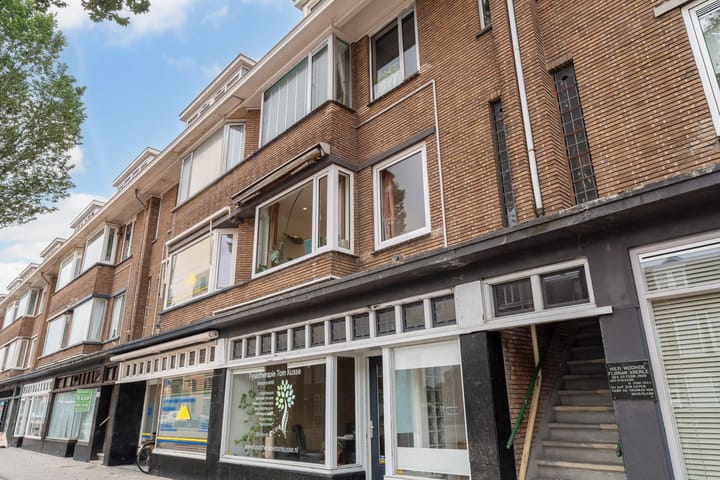
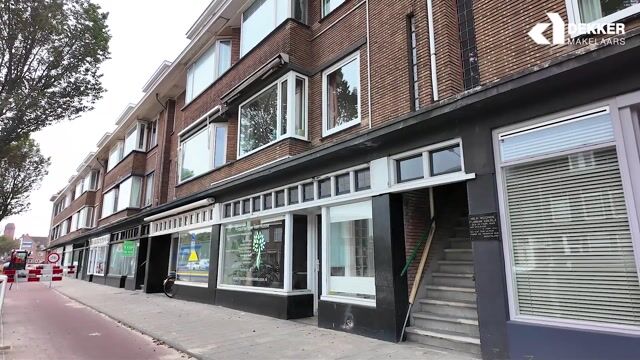
Westduinweg is located in the heart of the popular Scheveningen district — a vibrant area with a unique blend of city life and seaside atmosphere.
Within minutes you can walk to Scheveningen Harbour, with its cozy restaurants and terraces. The beach and boulevard are also nearby — ideal for a walk or a summer beach day. The Keizerstraat, with shops, supermarkets, and specialty stores, is just around the corner.
Public transport (tram and bus) takes you to The Hague city centre in about 15 minutes. The area also offers excellent connections to highways leading to Amsterdam, Rotterdam, and Utrecht.
Highlights
Living area: approx. 88 m²
Two spacious bedrooms
Fully renewed and luxurious Marten Keukens kitchen with high-quality appliances
Completely renovated bathroom with underfloor heating, built-in shower, glass shower wall, and Hotbath fixtures
Underfloor heating throughout the ground floor
New herringbone-pattern floor
Entirely new plumbing and electrical system including fuse box, spotlights, and dimmers
New Remeha central heating boiler
Fully renewed toilet with natural stone finish
Southwest-facing balcony (extended with VvE approval)
Close to beach, harbour, shops, and public transport
Active and financially healthy Homeowners’ Association (VvE)
Advertisement
Features
Transfer of ownership
- Listed since
- Acceptance
- Available in consultation
- Asking price
- € 495,000 kosten koper
- Asking price per m²
- € 5,500
- Status
- Available
- VVE (Owners Association) contribution
- € 150.00 per month
Construction
- Type apartment
- Upstairs apartment (apartment)
- Building type
- Resale property
- Construction period
- 1931-1944
- Type of roof
- Combination roof covered with asphalt roofing and roof tiles
Surface areas and volume
- Areas
- Living area
- 90 m²
- Exterior space attached to the building
- 10 m²
- Volume in cubic meters
- 310 m³
Layout
- Number of rooms
- 4 rooms (3 bedrooms)
- Number of bath rooms
- 1 bathroom and 1 separate toilet
- Bathroom facilities
- Shower, walk-in shower, and washstand
- Number of stories
- 2 stories
- Located at
- 1st floor
Energy
- Energy label
- B
- Insulation
- Double glazing
- Heating
- CH boiler
- Hot water
- CH boiler
- CH boiler
- Remeha (gas-fired combination boiler from 2022, in ownership)
Cadastral data
- DEN HAAG AK 9125
- Cadastral map
- Ownership situation
- Municipal long-term lease
- Fees
- € 693.00 per year
Exterior space
- Location
- In residential district and open location
- Garden
- Sun terrace
- Sun terrace
- 7 m² (7.00 metre deep and 1.00 metre wide)
- Garden location
- Located at the southwest
- Balcony/roof terrace
- Balcony present
Parking
- Type of parking facilities
- Paid parking and public parking
VVE (Owners Association) checklist
- Registration with KvK
- Yes
- Annual meeting
- Yes
- Periodic contribution
- Yes (€ 150.00 per month)
- Reserve fund present
- Yes
- Maintenance plan
- No
- Building insurance
- Yes
Popularity
768x
Viewed
35x
Saved
24-8-2026
On Funda
Neighborhood

Vissershaven
Den Haag- Residents
- 4,895
- Family with children
- 23%
- Avg. asking price / m²
- € 6,294
Discover the neighborhood
Curious about the housing supply, residents and local real estate agents?

Don’t want to forget this home?
Save it as a favorite. You’ll easily find it back and get notified when something changes.
