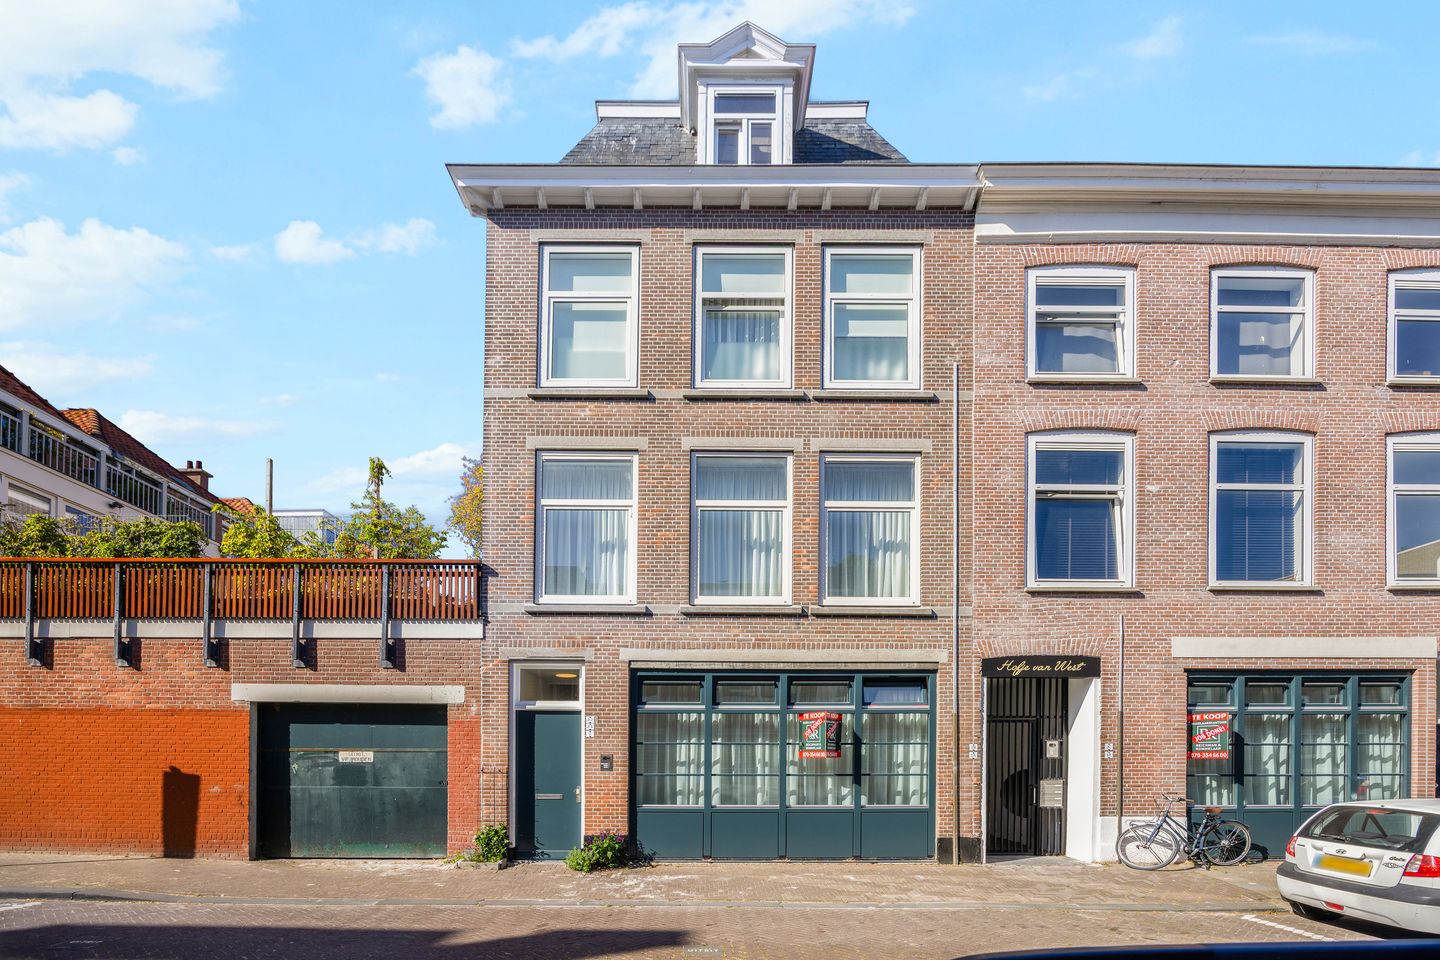
Westerbaenstraat 22513 GJ Den HaagZeeheldenkwartier
€ 435,000 k.k.

- 51 m²living area
- 2bedrooms
- A++energy label
Eye-catcherZeer hoogwaardig afgewerkt appartement in het Zeeheldenkwartier
Description
Westerbaenstraat 2, ’s-Gravenhage (See below for English)
Uitzonderlijk hoogwaardig afgewerkt appartement in het Zeeheldenkwartier met energielabel A++
Omgeving
In het populaire Zeeheldenkwartier ligt dit volledig gerenoveerde en eigentijdse driekamerappartement op de eerste verdieping, met een royaal balkon op het zuiden van 15 m².
Het appartement is voorzien van zonnepanelen, airco, vloerverwarming en een warmtepomp. Het combineert modern wooncomfort met het karakter van een sfeervol pand aan de Westerbaenstraat. Dankzij de duurzame renovatie woon je hier comfortabel en energiezuinig, midden in één van de meest geliefde wijken van Den Haag.
Het Zeeheldenkwartier is bijzonder geliefd vanwege de centrale ligging en de karakteristieke uitstraling. Het centrum van Den Haag ligt op loopafstand en biedt een uitgebreid aanbod aan winkels, restaurants, cafés, theaters en andere voorzieningen. Ook diverse internationale organisaties zijn gemakkelijk bereikbaar en binnen korte tijd fiets je naar het strand en de boulevard van Scheveningen.
Indeling
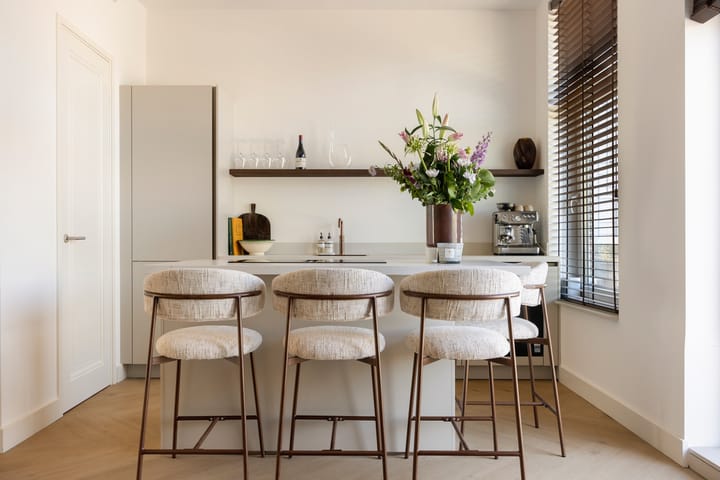
Via de entree op de begane grond bereikt u middels het trappenhuis de entree van het luxe appartement op de eerste verdieping. Vanuit de hal is er aan de linkerzijde toegang tot de lichte woon- en zitkamer met moderne open keuken. De keuken beschikt over een stijlvol kookeiland met inductiekookplaat en geïntegreerde afzuigmodule, een combi-oven/magnetron, Quooker, koel-/vriescombinatie en vaatwasser. Aangrenzend bevindt zich de technische ruimte/laundry.
Aan de rechterzijde van de hal bevinden zich de slaapkamer en werkkamer, deze is voorzien van airconditioning. Vanuit de hal is tevens de luxe badkamer bereikbaar. Deze is modern afgewerkt met grote vloer- en wandtegels, een royale inloopdouche en een stijlvol wastafelmeubel. Het toilet bevindt zich in een separaat gedeelte van de badkamer.
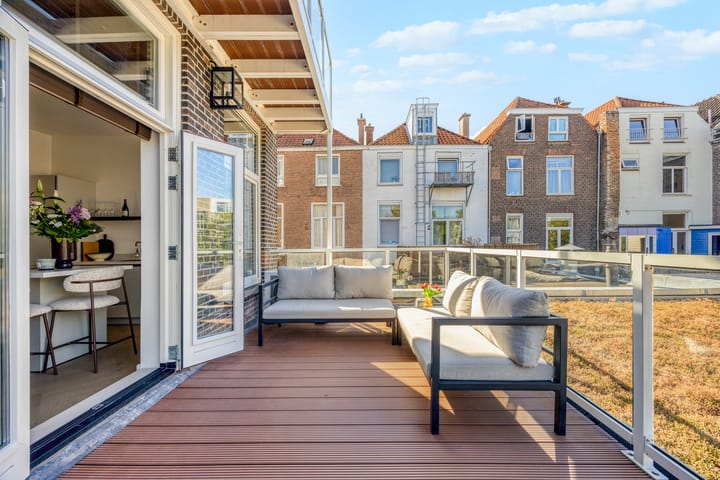
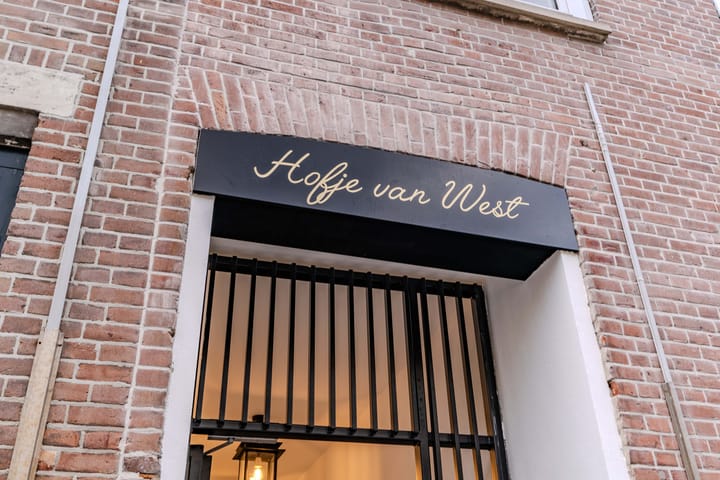
De woonkamer biedt via fraaie openslaande deuren toegang tot het royale balkon van ruim 15 m². Het balkon is gunstig gelegen op het zuiden met fraai uitzicht over het Hofje van West, waardoor u hier volop kunt genieten van de zon de gehele dag.
Bijzonderheden
- Gasloos, vloerverwarming en warmtepomp
- Airconditioning in woonkamer en slaapkamer
- Twee zonnepanelen
- Energielabel A++
- Ramen met kunststof kozijnen met dubbel HR++ glas
- Houten openslaande deuren met HR++ triple glas
- Ca. 51 m² woonoppervlakte (conform NEN 2580)
- Hoge houten paneeldeuren met verdekte scharnieren
- Balkon op het zuiden
- Maandelijkse VvE bijdrage; € 55,-
- Energieverbruik huidig eigenaar € 43,00 per maand
Deze informatie is met de nodige zorgvuldigheid samengesteld. Door Makelaarskantoor Reichman & Rommelaar B.V. wordt echter geen enkele aansprakelijkheid aanvaard voor enige onvolledigheid, onjuistheid of anderszins, dan wel de gevolgen daarvan. Alle opgegeven maten en oppervlakten zijn indicatief.
----------------------------------
Westerbaenstraat 2, The Hague
Exceptionally high-quality apartment in the Zeeheldenkwartier with an A++ energy label
Location
Situated in the popular Zeeheldenkwartier, this fully renovated and contemporary two-bedroom apartment occupies the first floor and features a spacious 15 m² south-facing balcony.
The apartment is equipped with solar panels, air conditioning, underfloor heating and a heat pump. It combines modern comfort with the character and charm of an attractive property on Westerbaenstraat. Thanks to its sustainable renovation, this home offers comfortable and energy-efficient living in one of The Hague’s most sought-after neighbourhoods.
The Zeeheldenkwartier is particularly popular for its central location and distinctive character. The centre of The Hague is within walking distance and offers an extensive selection of shops, restaurants, cafés, theatres and other amenities. Various international organisations are also easily accessible, while the beach and Scheveningen boulevard can be reached within a short cycling distance.
Layout
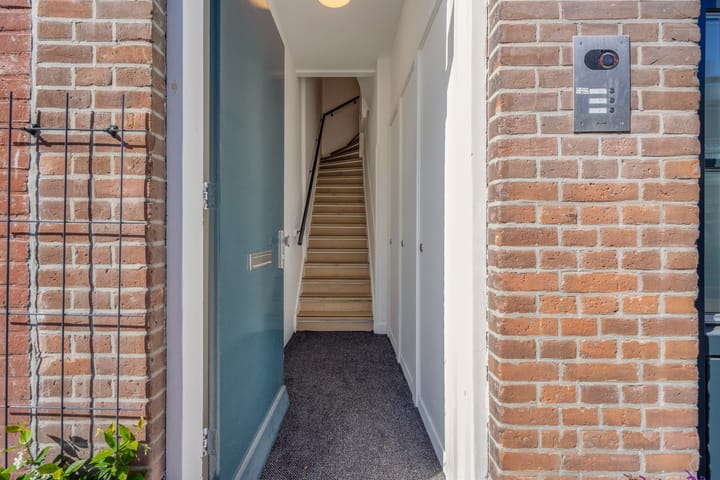
The entrance at ground-floor level provides access to the staircase leading to the private entrance of this luxurious first-floor apartment.
From the hallway, the bright living and sitting room with its modern open-plan kitchen is located to the left. The kitchen features a stylish island fitted with an induction hob and integrated extractor, a combination oven/microwave, Quooker boiling-water tap, fridge-freezer and dishwasher. An adjoining utility room houses the technical installations and laundry facilities.
The bedroom and study are located on the right-hand side of the hallway. The apartment is equipped with air conditioning. The luxurious bathroom is also accessed from the hallway and has a contemporary finish, with large-format floor and wall tiles, a generous walk-in shower and a stylish vanity unit. The toilet is situated in a separate section of the bathroom.
Elegant French doors in the living room open onto the spacious balcony of more than 15 m². The balcony enjoys a favourable south-facing position and attractive views over the Hofje van West, allowing you to enjoy the sunshine throughout the day.
Key features
- Gas-free property with underfloor heating and a heat pump
- Air conditioning in the living room and bedroom
- Two solar panels
- Energy label A++
- uPVC window frames with HR++ double glazing
- Wooden French doors with HR++ triple glazing
- Approx. 51 m² of living space, measured in accordance with NEN 2580
- Tall wooden panelled doors with concealed hinges
- South-facing balcony
- Monthly owners’ association contribution: €55
- Current owner’s energy costs: €43 per month
This information has been compiled with due care. However, Makelaarskantoor Reichman & Rommelaar B.V. accepts no liability for any incompleteness, inaccuracies or otherwise, nor for the consequences thereof. All stated dimensions and surface areas are indicative.
Advertisement
Features
Transfer of ownership
- Listed since
- Acceptance
- Available in consultation
- Asking price
- € 435,000 kosten koper
- Asking price per m²
- € 8,529
- Status
- Available
- VVE (Owners Association) contribution
- € 55.56 per month
Construction
- Type apartment
- Upstairs apartment (apartment)
- Building type
- Resale property
- Year of construction
- 1916
- Specific
- Protected townscape or village view (permit needed for alterations)
- Type of roof
- Combination roof covered with asphalt roofing and slate
Surface areas and volume
- Areas
- Living area
- 51 m²
- Exterior space attached to the building
- 15 m²
- Volume in cubic meters
- 221 m³
Layout
- Number of rooms
- 3 rooms (2 bedrooms)
- Number of bath rooms
- 1 bathroom
- Bathroom facilities
- Walk-in shower, toilet, sink, and washstand
- Number of stories
- 1 story
- Facilities
- Air conditioning, mechanical ventilation, TV via cable, and solar panels
- Located at
- 1st floor
Energy
- Energy label
- A++
- Insulation
- Completely insulated
- Heating
- Complete floor heating and heat pump
- Hot water
- Electrical boiler
Cadastral data
- 'S-GRAVENHAGE O 8184
- Cadastral map
- Ownership situation
- Full ownership
Exterior space
- Location
- Alongside a quiet road and in centre
- Garden
- Sun terrace
Parking
- Type of parking facilities
- Public parking and resident's parking permits
VVE (Owners Association) checklist
- Registration with KvK
- Yes
- Annual meeting
- Yes
- Periodic contribution
- Yes (€ 55.56 per month)
- Reserve fund present
- Yes
- Maintenance plan
- Yes
- Building insurance
- Yes
Popularity
1,214x
Viewed
58x
Saved
5-9-2026
On Funda
Neighborhood

Zeeheldenkwartier
Den Haag- Residents
- 12,915
- Family with children
- 18%
- Avg. asking price / m²
- € 5,762
Discover the neighborhood
Curious about the housing supply, residents and local real estate agents?

Don’t want to forget this home?
Save it as a favorite. You’ll easily find it back and get notified when something changes.
