


New
Weteringkade 56-B2515 AR Den HaagRivierenbuurt-Noord
€ 350,000 k.k.

- 75 m²living area
- 3bedrooms
- Benergy label
Description
*** See English text below;
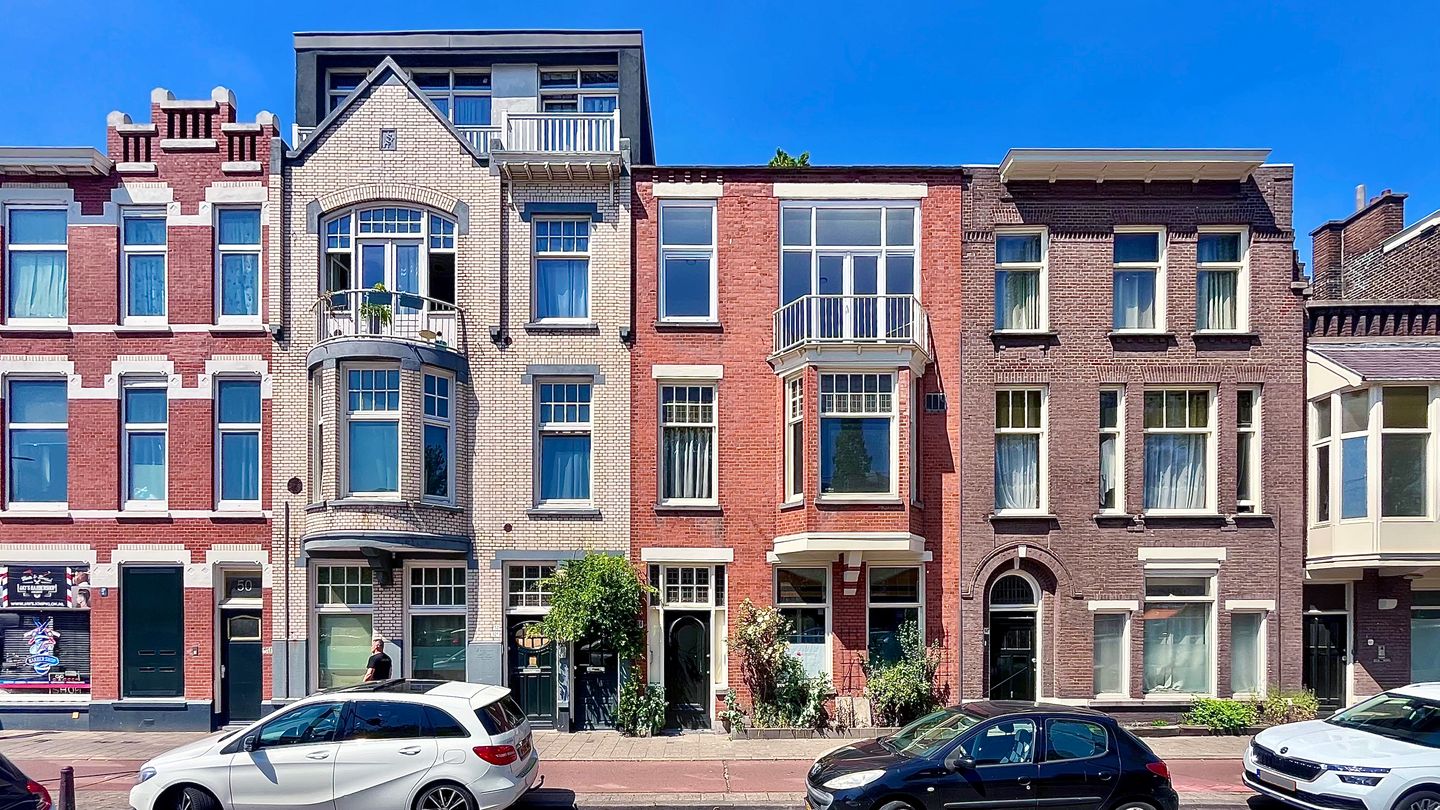
Tot in de puntjes afgesplitste en volledige luxe gerenoveerde topetage (2e verdieping), gelegen in voormalig stadsherenhuis. Zeer smaakvol en doordacht verbouwd, hetgeen 'zo-te-betrekken is'.
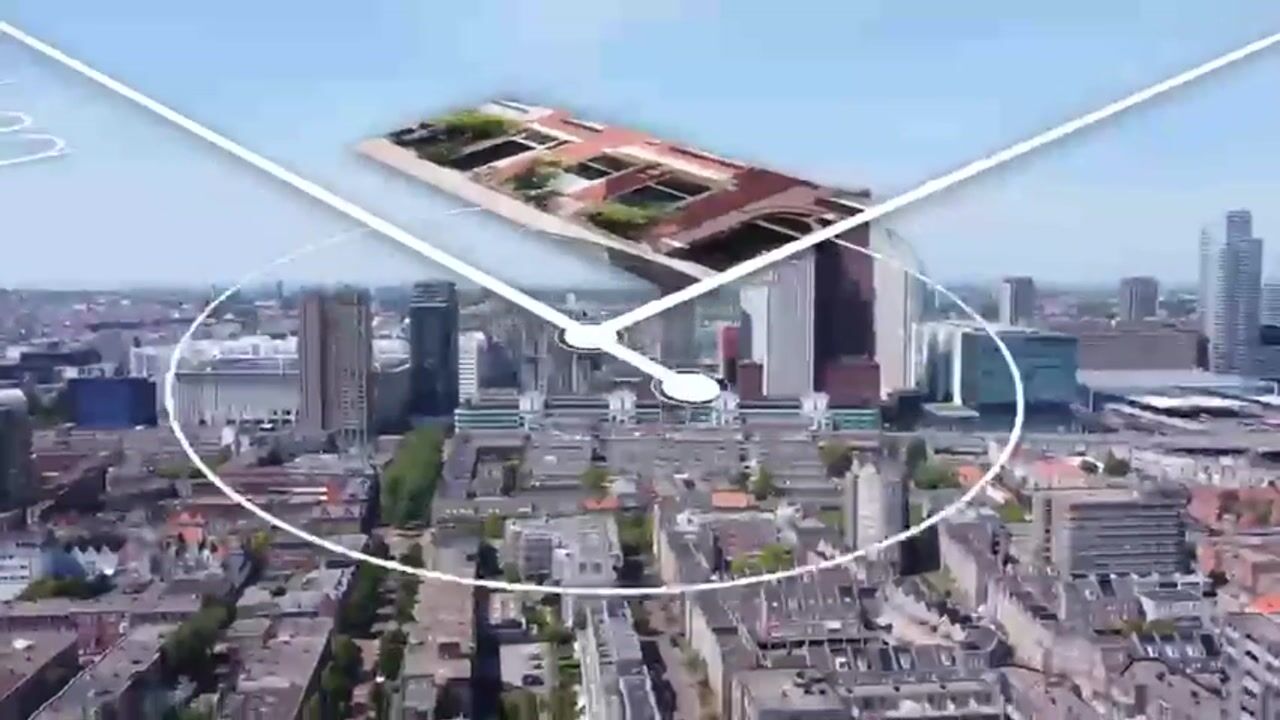
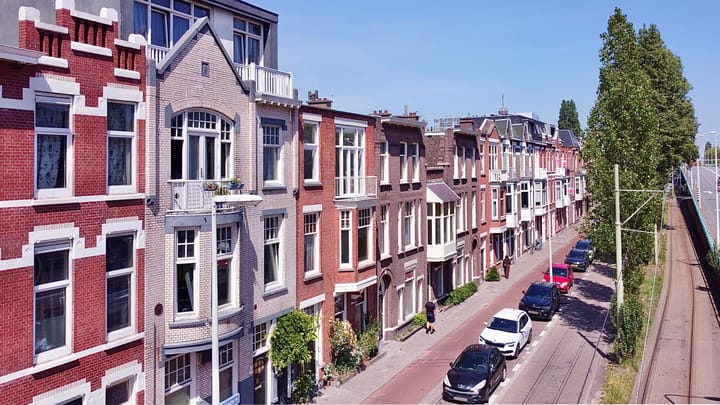
Gelegen aan de Weteringkade, hetgeen zich kenmerkt door de fraaie bouw uit beginjaren 1900/1910. Nabij het Haagse centrum, Hollands Spoor, Centraal Station en de uitvalswegen voor de deur.
Indeling; algemene entree op straatniveau, ruime hal met meterkasten en trappenhuis. Overloop 1e etage alwaar uw eigen afgesloten toegangsdeur. Trap naar de 2e etage (topverdieping). Alle ruimtes komen uit op de gang. Wel zo overzichtelijk.
De woonkamer is aan de voorzijde gelegen van totaal 7,70 meter lang en 4,11 meter breed, inclusief de volledig nieuwe inbouwkeuken met Siemens apparatuur, waaronder inductie koken met down-draft en een Quooker-kraan. Aan 2 zijden composiet (wit) werkblad. Balkon aan de voorzijde.
Dan 3 slaapkamers waarvan de eerste aan de voorzijde van 3.36 bij 1.96, de tweede (grootste) aan de achterzijde van 4.11 bij 3.46 en de derde ook aan de achterzijde van 4.21 bij 1.96.
Zeer fraaie badkamer van 2.70 bij 1.88 met inloopdouche, dubbele wastafel en handdoekradiator.
Separate gangkast alwaar plek voor uw wasmachine en droger, plus opstelplaats van de elektrische (warm-water) boiler.
Apart modern vrijhangend toilet met fontein.
Wat u verder wilt weten;
* bruto vloeroppervlakte 83,4m2 en dat is netto 74,7m2
* eigen grond
* nieuwe kozijnen voor + achter met HR++ dubbele beglazing
* vloerverwarming (elektrisch) en per zone instelbaar (elke kamer apart)
* volledig en smaakvol gerenoveerd (u wordt de eerste bewoner)
* eventueel dakterras te maken (door koper)
* actieve VvE met maandelijkse bijdrage van € 125,- (beheerder door de Nederlandse VvE Beheermaatschappij)
* 6 maanden garantie van verkoper op alle gedane werkzaamheden
* binnenkort worden de nieuwe elektra- en watermeter geplaatst (van Stedin + Dunea)
* gasloos appartement
* energielabel B
* eventueel in de toekomst een dakopbouw of dakterras creëren?
* niet bewoond door eigenaar-clausule
* overdrachtsbelasting clausule van toepassing (voordeel art. 13 aan verkoper; indien van toepassing)
*************************************************************************************************
Meticulously subdivided and fully renovated luxury top-floor apartment (second floor), situated in a former stately townhouse. Exceptionally tasteful and intelligently redesigned, offering true turn-key living.
Located on the charming Weteringkade, renowned for its elegant early 1900s architecture. Ideally positioned close to The Hague city centre, Hollands Spoor, Central Station, and major roads with excellent accessibility.
Layout: communal entrance at street level with spacious hallway, utility meter cupboards, and staircase. Landing on the first floor with your private secured entrance door. Stairs leading to the second-floor/top-floor apartment. All rooms are conveniently accessed from the central hallway, creating a practical and well-organised layout.
The impressive living area is situated at the front of the property and measures approximately 7.70 x 4.11 metres, incorporating the brand-new bespoke kitchen fitted with Siemens appliances, including induction cooking with integrated downdraft extraction and a Quooker tap. Finished with white composite worktops on two sides. Front-facing balcony accessible from the living area.
Furthermore, the apartment offers three bedrooms: the first bedroom at the front measuring approximately 3.36 x 1.96 metres, the spacious principal bedroom at the rear measuring approximately 4.11 x 3.46 metres, and a third bedroom also at the rear measuring approximately 4.21 x 1.96 metres.
The beautifully designed bathroom (approximately 2.70 x 1.88 metres) features a walk-in shower, double washbasin, and heated towel radiator.
Separate utility/storage cupboard with connections for a washing machine and dryer, as well as the electric hot-water boiler installation.
Modern separate wall-mounted toilet with washbasin.
Additional features:
* gross floor area approximately 83.4 m²; net living area approximately 74.7 m²
* situated on freehold land
* new window frames at both front and rear with HR++ double glazing
* electric underfloor heating throughout, individually adjustable per room/zone
* fully and stylishly renovated; you will be the first occupant
* possibility to create a roof terrace or extra floor (subject to purchaser approval/permissions)
* active Owners’ Association (VvE) with monthly contribution of € 125,-
* professionally managed by Nederlandse VvE Beheermaatschappij
* seller provides a 6-month warranty on all renovation works carried out
* new electricity and water meters to be installed shortly (Stedin & Dunea)
* gas-free apartment
* energy label B
* non-owner-occupied clause applicable
* transfer tax clause applicable (Article 13 benefit in favour of seller, if applicable)
Advertisement
Features
Transfer of ownership
- Listed since
- Acceptance
- Available in consultation
- Asking price
- € 350,000 kosten koper
- Asking price per m²
- € 4,667
- Status
- Available
- VVE (Owners Association) contribution
- € 125.00 per month
Construction
- Type apartment
- Upstairs apartment (apartment)
- Building type
- Resale property
- Year of construction
- 1910
- Type of roof
- Flat roof covered with asphalt roofing
Surface areas and volume
- Areas
- Living area
- 75 m²
- Exterior space attached to the building
- 2 m²
- Volume in cubic meters
- 264 m³
Layout
- Number of rooms
- 4 rooms (3 bedrooms)
- Number of stories
- 3 stories
- Located at
- 2nd floor
Energy
- Energy label
- B
- Insulation
- Roof insulation, double glazing, energy efficient window, insulated walls and floor insulation
- Heating
- Complete floor heating
- Hot water
- Electrical boiler
Cadastral data
- 'S-GRAVENHAGE R 14159
- Cadastral map
- Ownership situation
- Full ownership
Parking
- Type of parking facilities
- Paid parking, public parking and resident's parking permits
VVE (Owners Association) checklist
- Registration with KvK
- Yes
- Annual meeting
- Yes
- Periodic contribution
- Yes (€ 125.00 per month)
- Reserve fund present
- Yes
- Maintenance plan
- Yes
- Building insurance
- Yes
Popularity
1,055x
Viewed
49x
Saved
25-5-2026
On Funda
Neighborhood

Rivierenbuurt-Noord
Den Haag- Residents
- 3,875
- Family with children
- 18%
- Avg. asking price / m²
- € 4,826
Discover the neighborhood
Curious about the housing supply, residents and local real estate agents?

Don’t want to forget this home?
Save it as a favorite. You’ll easily find it back and get notified when something changes.
