Weteringkade 912515 AM Den HaagRivierenbuurt-Zuid
€ 425,000 k.k.

- 123 m²living area
- 4bedrooms
- Cenergy label
Description
Karakteristieke en verrassend ruime parterrewoning van maar liefst 123 m² met energielabel C, een zonnige achtertuin op het zuidoosten, een royale tweelaagse aanbouw en alle ruimte om uw eigen woonwensen te realiseren.

Bent u op zoek naar een woning die u volledig naar eigen smaak kunt moderniseren? Dan biedt deze royale parterrewoning met een woonoppervlakte van circa 123 m² een uitstekende kans. De woning beschikt over een royale tweelaagse aanbouw, een zonnige achtertuin op het zuidoosten van circa 50 m² en vormt de ideale basis voor een comfortabele gezinswoning of een ruime starterswoning.
Uitstekende locatie
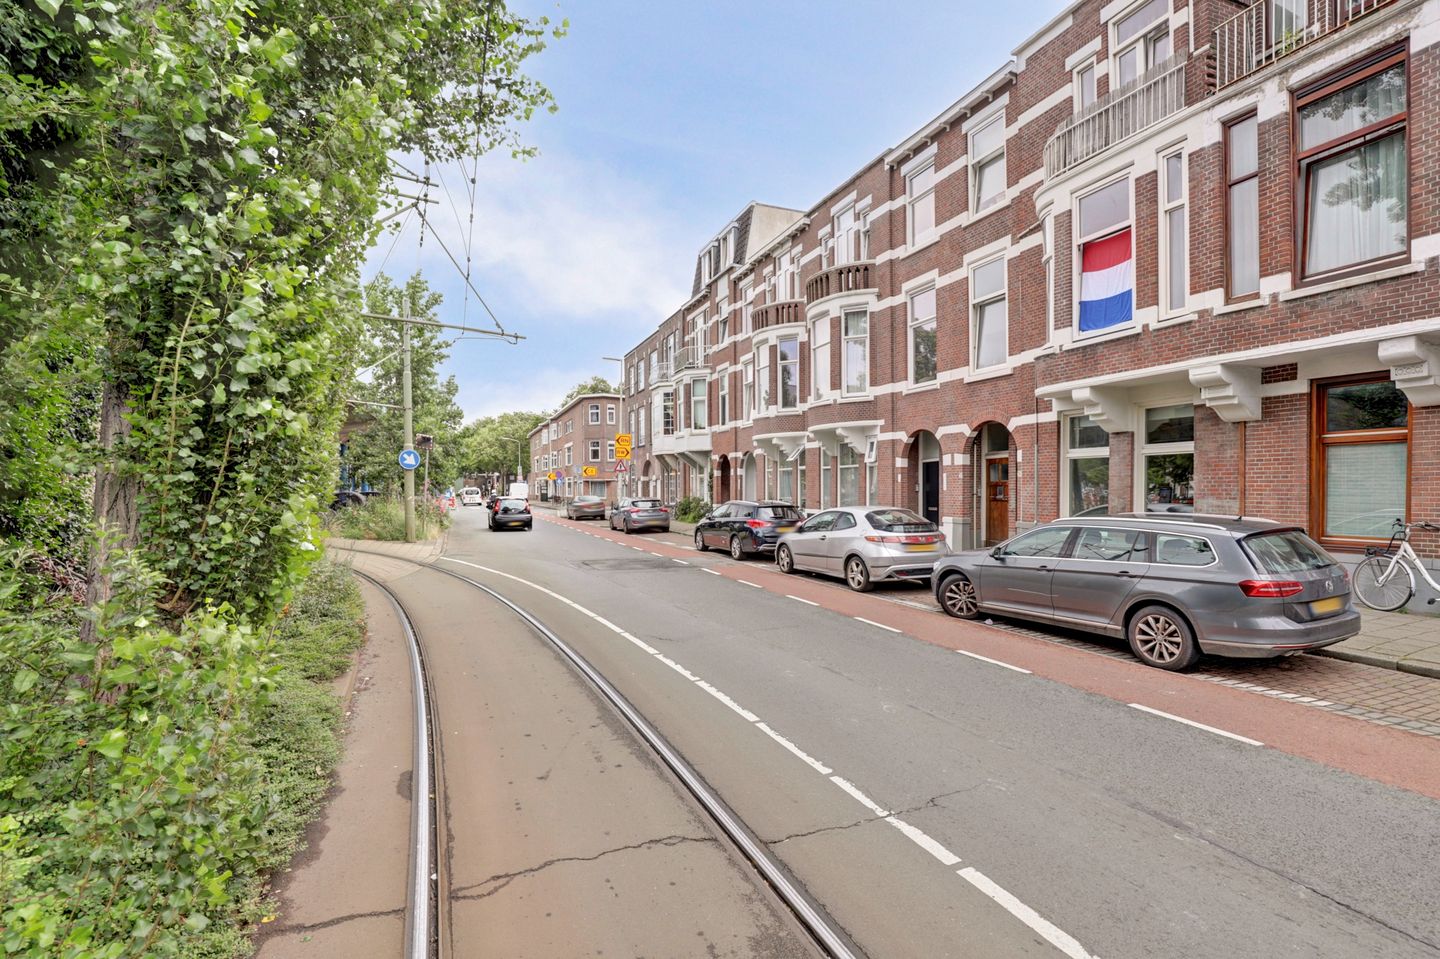
De woning is gelegen in de Rivierenbuurt, aan de rand van de Haagse binnenstad. Zowel Den Haag Centraal Station als Station Hollands Spoor bevinden zich op korte afstand, waardoor de bereikbaarheid met het openbaar vervoer uitstekend is. Bovendien ligt de tramhalte vrijwel voor de deur en zijn de uitvalswegen, waaronder de A12, binnen enkele minuten bereikbaar.
De Rivierenbuurt is een wijk volop in ontwikkeling. De komende jaren staan diverse gebiedsverbeteringen gepland, waaronder de herontwikkeling van het Schenkviaduct en de verdere transformatie van de Binckhorst tot een modern woon-, werk- en recreatiegebied. Hierdoor is deze locatie aantrekkelijk voor zowel eigen bewoning als investering.
Indeling
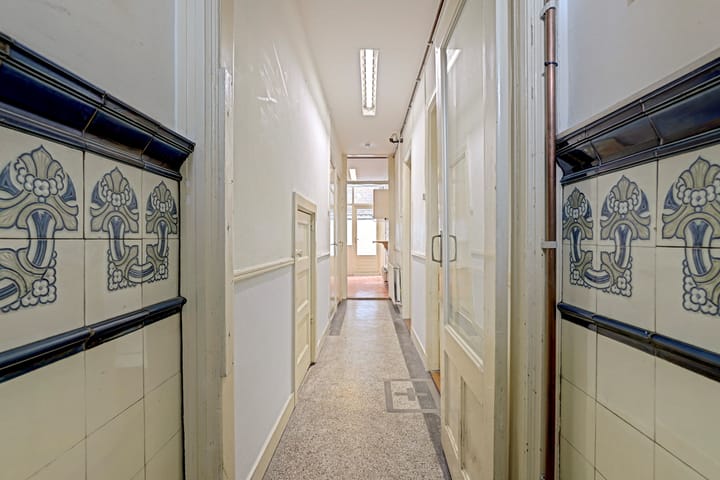
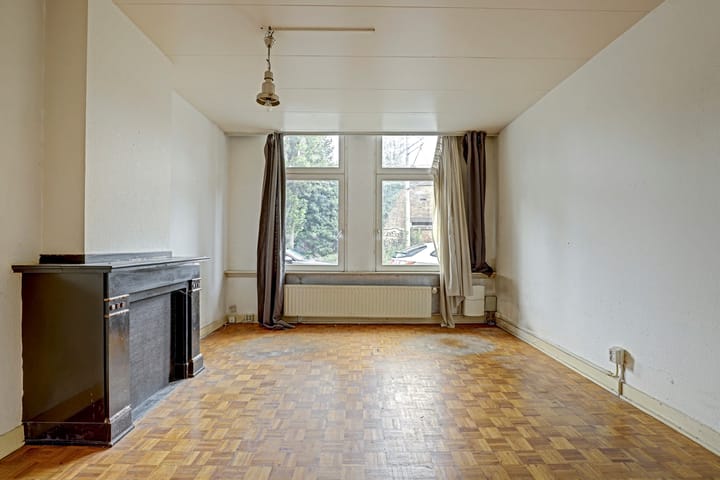
Via het portiek bereikt u de entree van de woning. De hal geeft toegang tot de slaapkamer aan de voorzijde en de ruime woonkamer aan de achterzijde met uitzicht op de zonnige achtertuin.
De eenvoudige, gesloten keuken grenst aan een patio.
Via een corridor aan de tuinzijde bereikt u de royale tweelaagse aanbouw met twee extra slaapkamers.
Voor de exacte afmetingen van alle vertrekken verwijzen wij u graag naar de bijgevoegde plattegronden.
Bijzonderheden
• Eigen grond;
• Woonoppervlakte circa 123 m²;
• Zonnige achtertuin op het zuidoosten van circa 50 m²;
• Energielabel C;
• Dubbele beglazing en onderhoudsarme kunststof kozijnen; aan de straatzijde voorzien van HR++-beglazing;
• HR-combiketel (bouwjaar 2015);
• Oplevering in overleg, vrij van huur en gebruik;
• Vereniging van Eigenaars bestaat uit twee eigenaren en is momenteel in oprichting. Een professionele externe beheerder begeleidt de opstart van de VvE.
In de koopovereenkomst zullen een niet-zelfbewoningsclausule, ouderdomsclausule en asbestclausule worden opgenomen.
English version
Characterful and surprisingly spacious ground-floor apartment offering no less than 123 m² of living space, featuring Energy Label C, a sunny south-east facing rear garden, a generous two-storey extension and endless opportunities to create your ideal home.
Are you looking for a property that you can renovate entirely to your own taste? This spacious ground-floor apartment offers approximately 123 m² of living space and presents an excellent opportunity. The property features a generous two-storey rear extension, a sunny south-east facing garden of approximately 50 m² and provides the perfect foundation for a comfortable family home or a spacious first-time buyer's property.
Excellent location
The apartment is located in the Rivierenbuurt district, on the edge of The Hague city centre. Both The Hague Central Station and Hollands Spoor Station are within easy reach, offering excellent public transport connections. A tram stop is located virtually on the doorstep, while the A12 motorway and other major roads can be reached within just a few minutes.
The Rivierenbuurt is a neighbourhood undergoing significant redevelopment. Over the coming years, several major improvement projects are planned, including the redevelopment of the Schenk Viaduct and the continued transformation of the nearby Binckhorst area into a vibrant mixed-use district for living, working and recreation. This makes the property attractive both for owner-occupiers and investors.
Layout
The apartment is accessed via a shared entrance. The hallway provides access to the front bedroom and the spacious living room overlooking the sunny rear garden.
The simple enclosed kitchen is adjacent to a private patio.
A corridor along the garden leads to the generous two-storey rear extension, which offers two additional bedrooms.
Please refer to the attached floor plans for the exact dimensions of each room.
Key features
• Freehold property (no leasehold);
• Approximately 123 m² of living space;
• Sunny south-east facing rear garden of approximately 50 m²;
• Energy Label C;
• Double glazing and low-maintenance uPVC window frames; HR++ glazing at the front;
• HR combination central heating boiler (installed in 2015);
• Delivery in consultation, free of tenants and free of use;
• The Owners' Association (VvE) consists of two owners and is currently being established, with a professional external property manager supervising the start-up.
The purchase agreement will include a non-owner-occupancy clause, an age clause and an asbestos clause.
Disclaimer
Ondanks de zorgvuldigheid waarmee de informatie is samengesteld kunnen aan eventuele onjuistheden geen rechten worden ontleend. Alle opgegeven bedragen, maten en oppervlakten zijn indicatief.
Advertisement
Features
Transfer of ownership
- Listed since
- Acceptance
- Available in consultation
- Asking price
- € 425,000 kosten koper
- Asking price per m²
- € 3,455
- Status
- Available
Construction
- Type apartment
- Ground-floor apartment (apartment)
- Building type
- Resale property
- Year of construction
- 1916
- Type of roof
- Flat roof covered with asphalt roofing
Surface areas and volume
- Areas
- Living area
- 123 m²
- Exterior space attached to the building
- 2 m²
- Volume in cubic meters
- 479 m³
Layout
- Number of rooms
- 5 rooms (4 bedrooms)
- Number of bath rooms
- 1 bathroom and 1 separate toilet
- Number of stories
- 1 story
- Located at
- Ground floor
Energy
- Energy label
- C
- Insulation
- Double glazing
- Heating
- CH boiler
Exterior space
- Location
- Alongside busy road
- Garden
- Back garden
- Back garden
- 50 m² (10.00 metre deep and 5.00 metre wide)
- Garden location
- Located at the southeast
Parking
- Type of parking facilities
- Paid parking, public parking and resident's parking permits
VVE (Owners Association) checklist
- Registration with KvK
- No
- Annual meeting
- No
- Periodic contribution
- No
- Reserve fund present
- No
- Maintenance plan
- No
- Building insurance
- No
Popularity
3,156x
Viewed
66x
Saved
7-7-2026
On Funda
Neighborhood
Rivierenbuurt-Zuid
Den Haag- Residents
- 945
- Family with children
- 9%
- Avg. asking price / m²
- € 4,913
Discover the neighborhood
Curious about the housing supply, residents and local real estate agents?

Don’t want to forget this home?
Save it as a favorite. You’ll easily find it back and get notified when something changes.
