Under offer
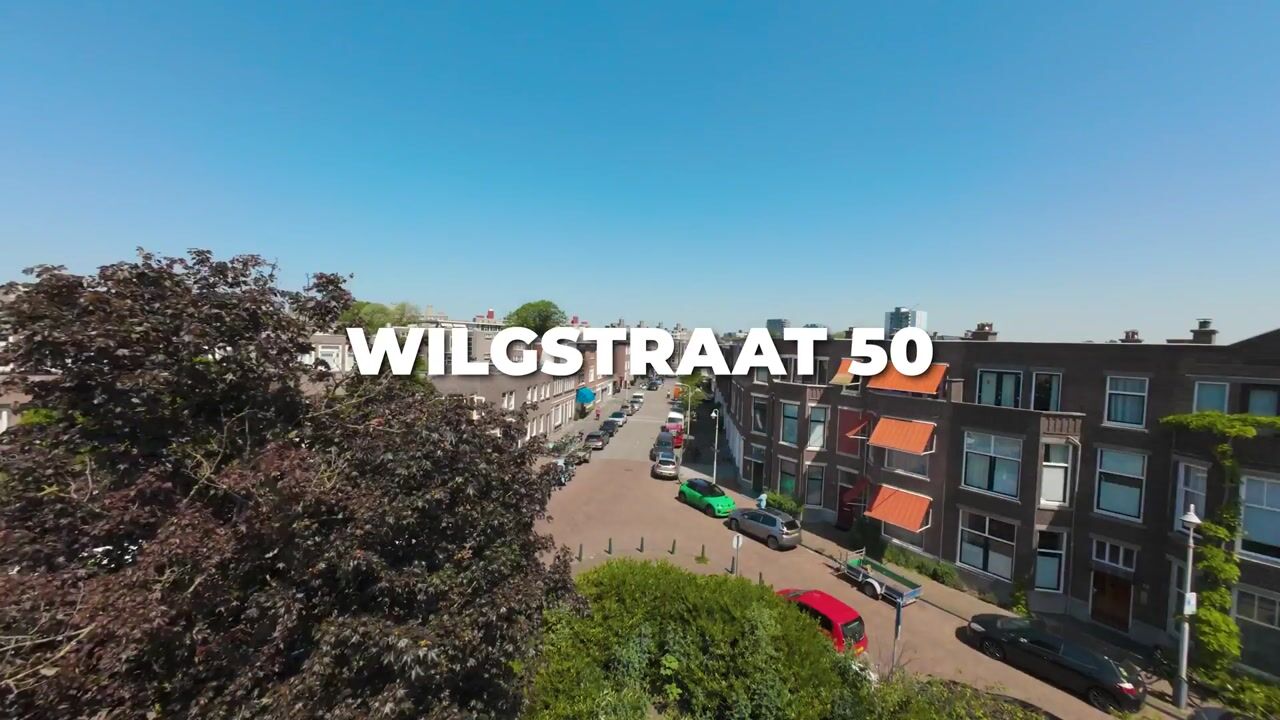
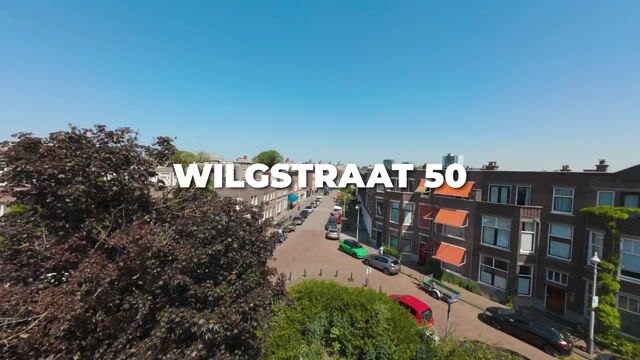
Wilgstraat 502565 ME Den HaagBomenbuurt
€ 650,000 k.k.

- 115 m²living area
- 3bedrooms
- Denergy label
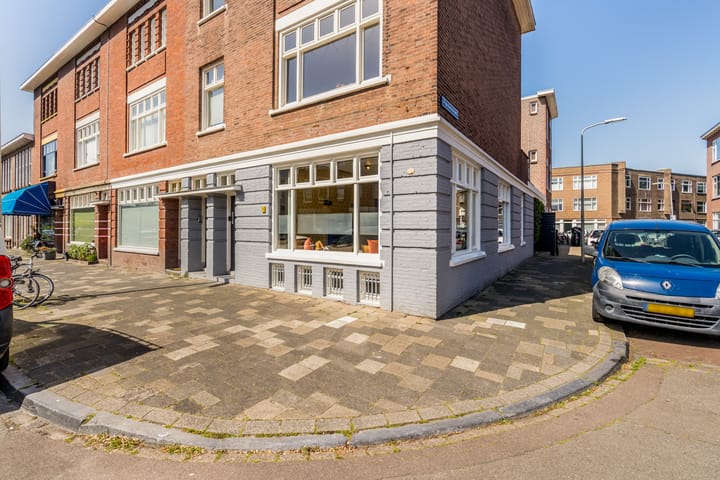
Eye-catcherLichte en bijzondere hoekbenedenwoning met zonnige tuin en garage!
Description
Located in the highly sought-after Bomenbuurt, this characterful corner ground-floor apartment of approx. 115 m² is now available for sale. This move-in ready and exceptionally bright 4/5-room apartment features 3 bedrooms, a basement level and a private rear garden facing the afternoon and evening sun (NW) with side entrance, as well as a separately available adjoining large garage (approx. 20 m²). The apartment is situated on freehold land and has an energy label D!
The charming shops, cafés and restaurants of Thomsonlaan, Fahrenheitstraat and Frederik Hendriklaan are just around the corner. The beaches of Kijkduin and Scheveningen are both within cycling distance. Several schools, including the European School, are nearby, and public transport connections to The Hague city centre and Scheveningen are available in the immediate vicinity.
Lay-out:
entrance at street level: spacious hallway with storage/heating cupboard,
modern toilet with wash basin and steel door to the
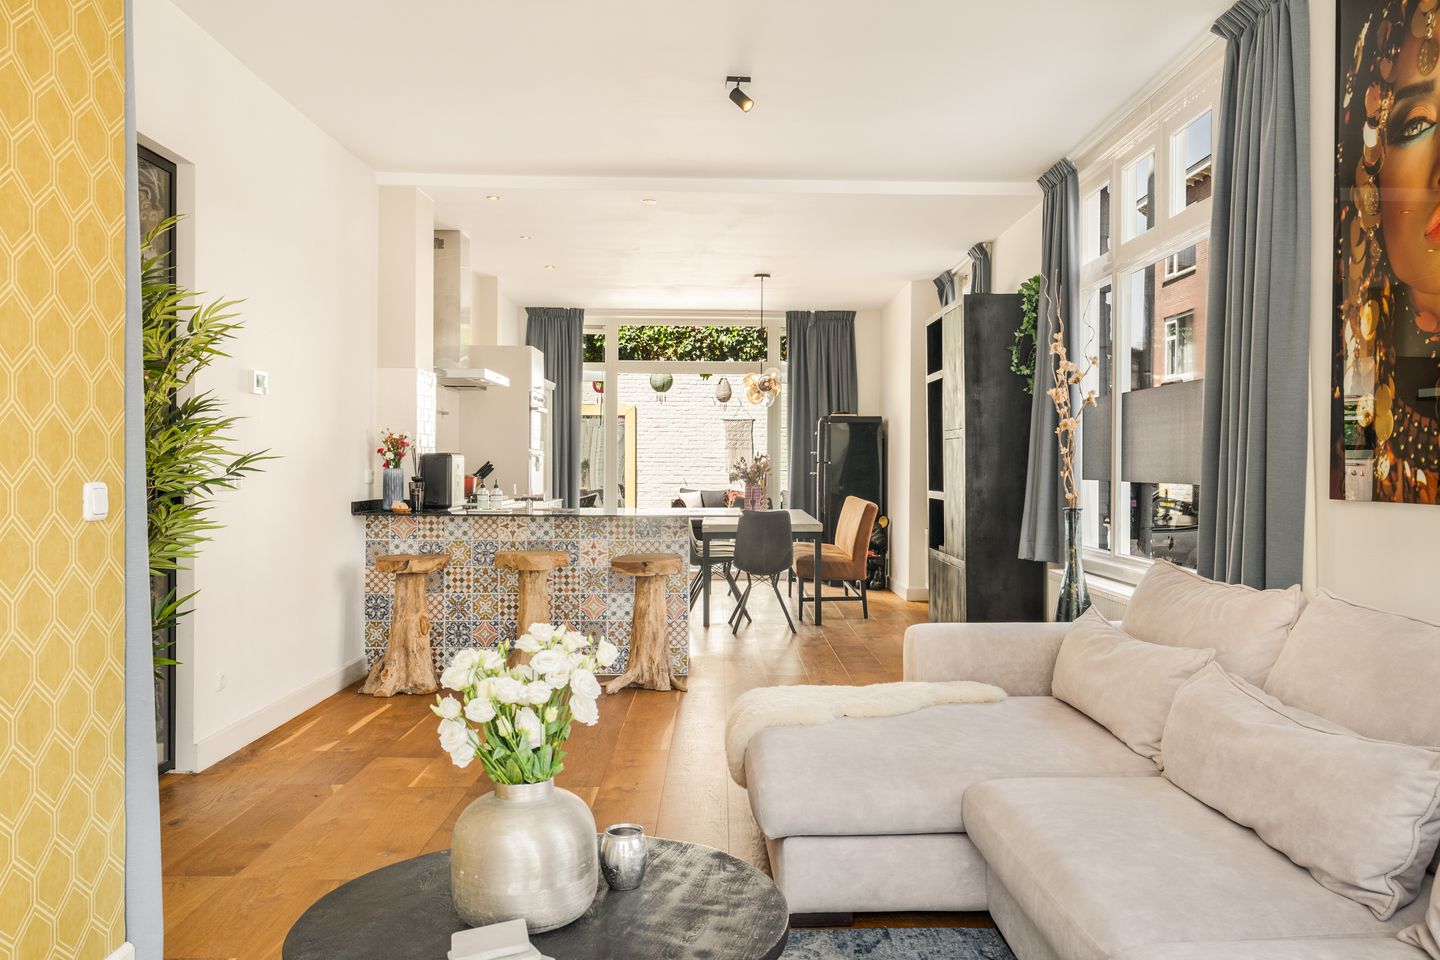
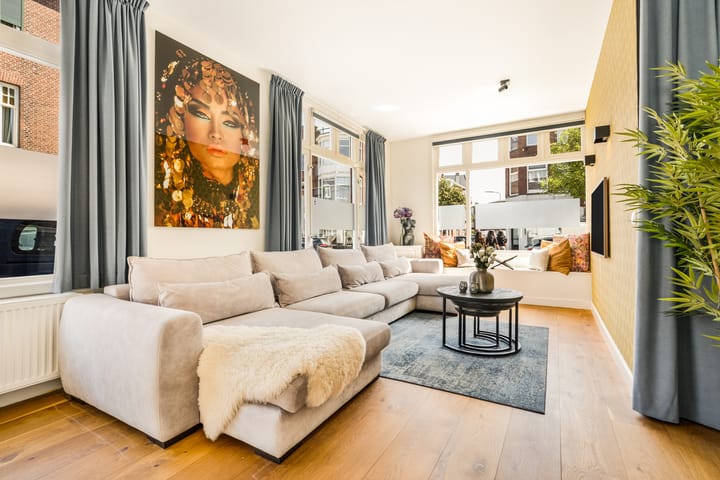
extended, exceptionally bright corner living and dining room with various side windows and
L-shaped open kitchen equipped with a 5-burner gas stove, extractor hood, dishwasher, combination microwave/oven, fridge/freezer and French doors opening onto the rear garden
front side bedroom
modern bathroom with bathtub, walk-in shower, vanity unit with double wash basins, underfloor heating and towel radiator
spacious rear bedroom with French doors to the rear garden
stairs to the basement level: generous storage space underneath the stairs,
intermediate room with storage space and washing machine connection and
spacious third bedroom with light well

sunny rear garden approx. 5 meters deep facing north-west with private side entrance
Special features:
- fully renovated 4/5-room corner ground-floor apartment with basement level and rear garden (2016)
- the garage (approx. 20 m²) is available separately
- for exact measurements and layout, please refer to the floor plans and measurement report
- year of construction approx. 1922
- living area approx. 115 m², garage approx. 20 m² and back garden approx. 33 m²
- energy label D
- 3 bedrooms
- beautiful wooden parquet flooring throughout the property
- wooden and plastic window frames with double glazing
- the wooden window frames and façade on the ground floor were repainted (2023)
- watertight basement construction (2023) with lifetime warranty
- central heating on gas with hot water supply (Remeha Tzerra 2015)
- electricity: 12 circuits with 3 residual-current devices
- active Owners’ Association, contribution approx. € 150,- per month, collective building insurance in place, self-managed VvE, 4/10 share and 1/10 share
- freehold property
- the “old age and asbestos clauses” will be included in the deed of sale
- the terms and conditions of this office apply
If you are interested in this property, please contact your own NVM estate agent. Your NVM estate agent will look after your interests and will save you time, money and concerns.
Contact details of NVM estate agents in The Hague area are listed on Funda.
Advertisement
Features
Transfer of ownership
- Original asking price
- € 675,000 kosten koper
- Listed since
- Acceptance
- Available in consultation
- Asking price
- € 650,000 kosten koper
- Asking price per m²
- € 5,652
- Status
- Under offer
- VVE (Owners Association) contribution
- € 150.00 per month
Construction
- Type apartment
- Ground-floor apartment (apartment)
- Building type
- Resale property
- Year of construction
- 1922
- Type of roof
- Flat roof
Surface areas and volume
- Areas
- Living area
- 115 m²
- External storage space
- 20 m²
- Volume in cubic meters
- 440 m³
Layout
- Number of rooms
- 5 rooms (3 bedrooms)
- Number of bath rooms
- 1 bathroom and 1 separate toilet
- Bathroom facilities
- Double sink, walk-in shower, bath, underfloor heating, and washstand
- Number of stories
- 2 stories
- Facilities
- TV via cable
- Located at
- Ground floor
Energy
- Energy label
- D
- Insulation
- Double glazing
- Heating
- CH boiler
- Hot water
- CH boiler
- CH boiler
- Remeha Tzerra (gas-fired combination boiler from 2015, in ownership)
Cadastral data
- 'S-GRAVENHAGE AN 6125
- Cadastral map
- Ownership situation
- Full ownership
- 'S-GRAVENHAGE AN 6125
- Cadastral map
- Ownership situation
- Full ownership
Exterior space
- Location
- Alongside a quiet road and in residential district
- Garden
- Back garden
- Back garden
- 33 m² (4.52 metre deep and 7.41 metre wide)
- Garden location
- Located at the northwest
Garage
- Type of garage
- Built-in and detached brick garage
- Capacity
- 1 car
Parking
- Type of parking facilities
- Paid parking and resident's parking permits
VVE (Owners Association) checklist
- Registration with KvK
- Yes
- Annual meeting
- Yes
- Periodic contribution
- Yes (€ 150.00 per month)
- Reserve fund present
- Yes
- Maintenance plan
- No
- Building insurance
- Yes
Popularity
8,115x
Viewed
149x
Saved
30-5-2026
On Funda
Neighborhood

Bomenbuurt
Den Haag- Residents
- 6,215
- Family with children
- 27%
- Avg. asking price / m²
- € 4,726
Discover the neighborhood
Curious about the housing supply, residents and local real estate agents?

Don’t want to forget this home?
Save it as a favorite. You’ll easily find it back and get notified when something changes.
