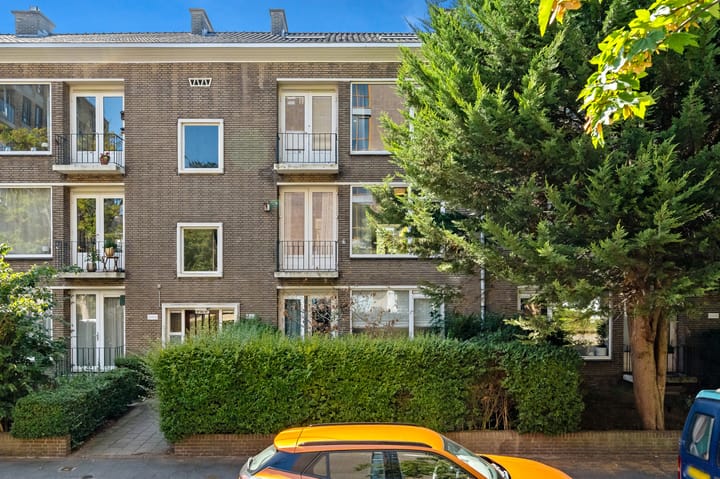
Wilhelminastraat 992595 EN Den HaagBezuidenhout-Midden
€ 475,000 k.k.

- 89 m²living area
- 2bedrooms
- Benergy label
Description
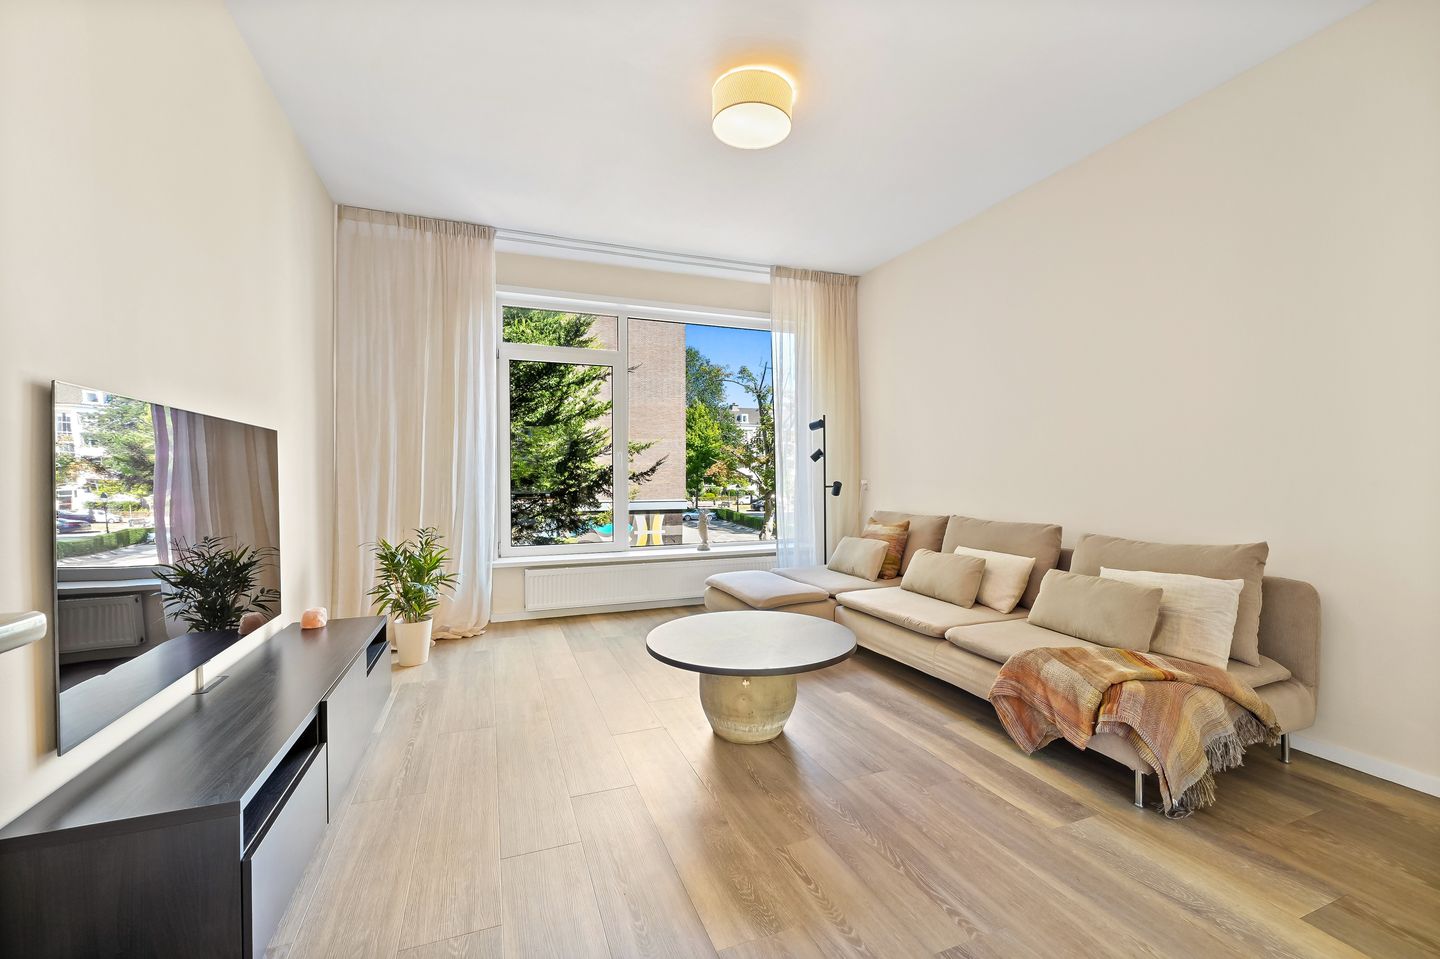
Ruim drie-/vierkamer-appartement met twee slaapkamers, twee balkons en een fijne ligging in een groene straat. Hier woon je heerlijk rustig, terwijl de gezellige Theresiastraat letterlijk om de hoek ligt voor je dagelijkse boodschappen, een goede kop koffie of een gezellig hapje. Ook het Haagse Bos ligt dichtbij voor een heerlijke wandeling, terwijl je met de fiets of te voet zo in het centrum van Den Haag bent. Zo combineer je het gemoedelijke, dorpse karakter van Bezuidenhout met het bruisende stadsleven van de Haagse binnenstad.
Ook qua bereikbaarheid zit je hier goed. Station Den Haag Centraal ligt op loopafstand en met de auto rijd je binnen enkele minuten richting de A4, A12 en A13, met Rotterdam, Amsterdam en Utrecht binnen handbereik. Kortom: rustig en groen wonen, met de stad, winkels én natuur om de hoek!
Indeling:
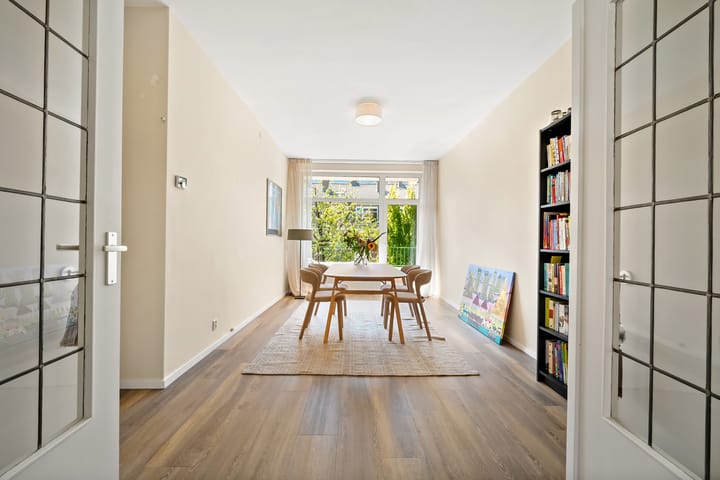

Entree via afgesloten verzorgd portiek, trapopgang naar 1e verdieping, entree appartement. Ruime hal met vaste kast, modern toilet met fonteintje, heerlijke woonkamer en suite met vaste kasten en toegang tot het royale zonnige balkon aan de achterzijde welke op het zuidwesten is gelegen. Slaapkamer aan de voorzijde welke tevens als studeerkamer gebruikt kan worden met toegang middels openslaande deuren tot het balkon aan de voorzijde. De woning is grotendeels voorzien van PVC parket.
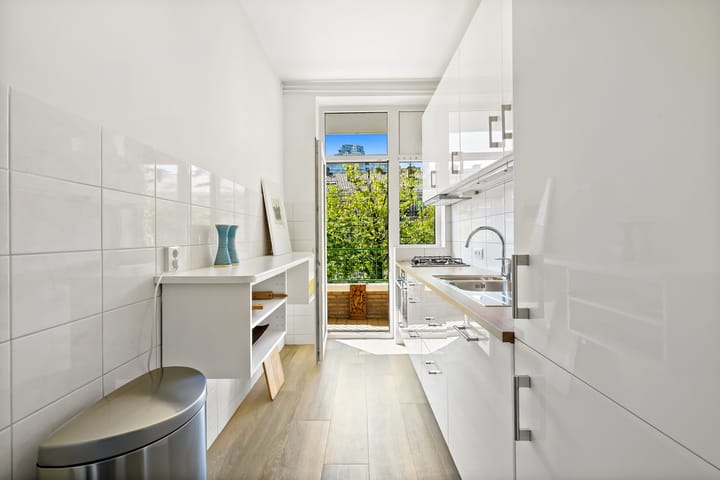
Keuken voorzien van 4 pits gaskookplaat en elektrische combi-oven met magnetron, vaatwasmachine, opstelplaats voor wasmachine, droger, cv-installatie, koel-/vriescombinatie (2026) en toegang tot het balkon. De hoofdslaapkamer bevindt zich aan de achterzijde met moderne badkamer voorzien van wastafelmeubel en ruime inloop douche, vanuit de slaapkamer is toegang tot het balkon middels openslaande deuren en voorzien van airco.
Het appartement beschikt ook over een eigen berging.
bijzonderheden:
- woonoppervlakte 89m2
- eigen grond
- Actieve VvE 3/10e aandeel in de gemeenschap
- Bijdrage: € 133,- per maand
- Geheel voorzien van kunststof kozijnen met HR++ glas
- Airco in de slaapkamer aan de achterzijde
- Separate berging aanwezig
- Gezien het bouwjaar is de ouderdomsclausule van toepassing
- Verkoopvoorwaarde van toepassing
Deze informatie is door ons met de nodige zorgvuldigheid samengesteld. Onzerzijds wordt echter geen enkele aansprakelijkheid aanvaard voor enige onvolledigheid, onjuistheid of anderszins, dan wel de gevolgen daarvan. Alle opgegeven bedragen, maten en oppervlakten zijn indicatief. Koper heeft zijn eigen onderzoeksplicht naar alle zaken die voor hem of haar van belang zijn. Met betrekking tot deze woning is de makelaar adviseur van verkoper. Wij adviseren u een deskundige makelaar in te schakelen die u begeleidt bij het aankoopproces.
*********************************************************************************
Spacious three- or four-room apartment with two bedrooms, two balconies, and a pleasant location on a leafy street. Here you live in wonderful peace and quiet, while the lively Theresiastraat is literally around the corner for your daily groceries, a good cup of coffee, or a nice bite to eat. The Haagse Bos is also nearby for a lovely walk, while you can reach the center of The Hague in no time by bike or on foot. This way, you combine the friendly, village-like character of Bezuidenhout with the bustling city life of The Hague's inner city.
Accessibility is also excellent here. The Hague Central Station is within walking distance, and by car, you can reach the A4, A12, and A13 within minutes, with Rotterdam, Amsterdam, and Utrecht within easy reach. In short: quiet and green living, with the city, shops, and nature just around the corner!
Layout:
Entrance via a secure, well-maintained porch, staircase to the 1st floor, apartment entrance. Spacious hall with built-in closet, modern toilet with washbasin, lovely living room en suite with built-in cupboards and access to the generous sunny balcony at the rear, which faces southwest. Bedroom at the front which can also be used as a study, with access to the front balcony via French doors. The property is largely fitted with PVC parquet flooring.
Kitchen equipped with a 4-burner gas hob and electric combination oven with microwave, dishwasher, space for a washing machine and dryer, central heating system, fridge-freezer (2026), and access to the balcony. The master bedroom is located at the rear with a modern bathroom featuring a vanity unit and spacious walk-in shower; the bedroom has access to the balcony via French doors and is equipped with air conditioning.
The apartment also includes a private storage unit. Particulars:
- Living area 89 m²
- Freehold
- Active Owners' Association (VvE) with a 3/10th share in the community
- Contribution: € 133 per month
- Fully equipped with synthetic window frames with HR++ glass
- Air conditioning in the rear bedroom
- Separate storage unit available
- Given the year of construction, the age clause applies
- Terms of Sale apply
This information has been compiled by us with due care. However, we accept no liability whatsoever for any incompleteness, inaccuracy, or otherwise, or the consequences thereof. All stated amounts, dimensions, and areas are indicative. The buyer has their own duty of investigation regarding all matters of importance to them. With regard to this property, the real estate agent is the seller's advisor. We advise you to engage an expert real estate agent to guide you through the purchase process.
Advertisement
Features
Transfer of ownership
- Listed since
- Acceptance
- Available in consultation
- Asking price
- € 475,000 kosten koper
- Asking price per m²
- € 5,337
- Status
- Available
- VVE (Owners Association) contribution
- € 133.00 per month
Construction
- Type apartment
- Residential property with shared street entrance (apartment)
- Building type
- Resale property
- Year of construction
- 1956
Surface areas and volume
- Areas
- Living area
- 89 m²
- Other space inside the building
- 1 m²
- External storage space
- 6 m²
- Volume in cubic meters
- 300 m³
Layout
- Number of rooms
- 4 rooms (2 bedrooms)
- Number of bath rooms
- 1 bathroom and 1 separate toilet
- Bathroom facilities
- Shower, sink, and washstand
- Number of stories
- 1 story
- Facilities
- Air conditioning and TV via cable
- Located at
- 2nd floor
Energy
- Energy label
- B
- Heating
- CH boiler
- Hot water
- CH boiler
- CH boiler
- Remeha (gas-fired combination boiler from 2023, in ownership)
Cadastral data
- 'S-GRAVENHAGE R 12624
- Cadastral map
- Ownership situation
- Full ownership
Exterior space
- Location
- In residential district
- Balcony/roof terrace
- Balcony present
Storage space
- Shed / storage
- Detached brick storage
Parking
- Type of parking facilities
- Paid parking, public parking and resident's parking permits
VVE (Owners Association) checklist
- Registration with KvK
- Yes
- Annual meeting
- Yes
- Periodic contribution
- Yes (€ 133.00 per month)
- Reserve fund present
- Yes
- Maintenance plan
- Yes
- Building insurance
- Yes
Popularity
924x
Viewed
31x
Saved
2-9-2026
On Funda
Neighborhood
Bezuidenhout-Midden
Den Haag- Residents
- 5,335
- Family with children
- 24%
- Avg. asking price / m²
- € 4,976
Discover the neighborhood
Curious about the housing supply, residents and local real estate agents?

Don’t want to forget this home?
Save it as a favorite. You’ll easily find it back and get notified when something changes.
