Sold under reservation
Willemstraat 1002514 HN Den HaagVoorhout
€ 640,000 k.k.

- 110 m²living area
- 3bedrooms
- Cenergy label
Description
Willemstraat 100
This charming maisonette of approximately 111 m² is spread across the second and third floors and is located in one of The Hague’s most sought-after neighborhoods. The home offers a peaceful residential atmosphere while being directly connected to the city’s historic center.
Within walking distance, you'll find the iconic Lange Voorhout, the serene Palace Gardens (Paleistuinen), and the Binnenhof, as well as cultural landmarks such as the Koninklijke Schouwburg (Royal Theatre) and Theater Diligentia. The location also offers easy access to The Hague Central Station, the A12 motorway, and several nearby parks within just minutes. International schools, childcare facilities, and sports clubs are all close by, making this an ideal location for families as well.
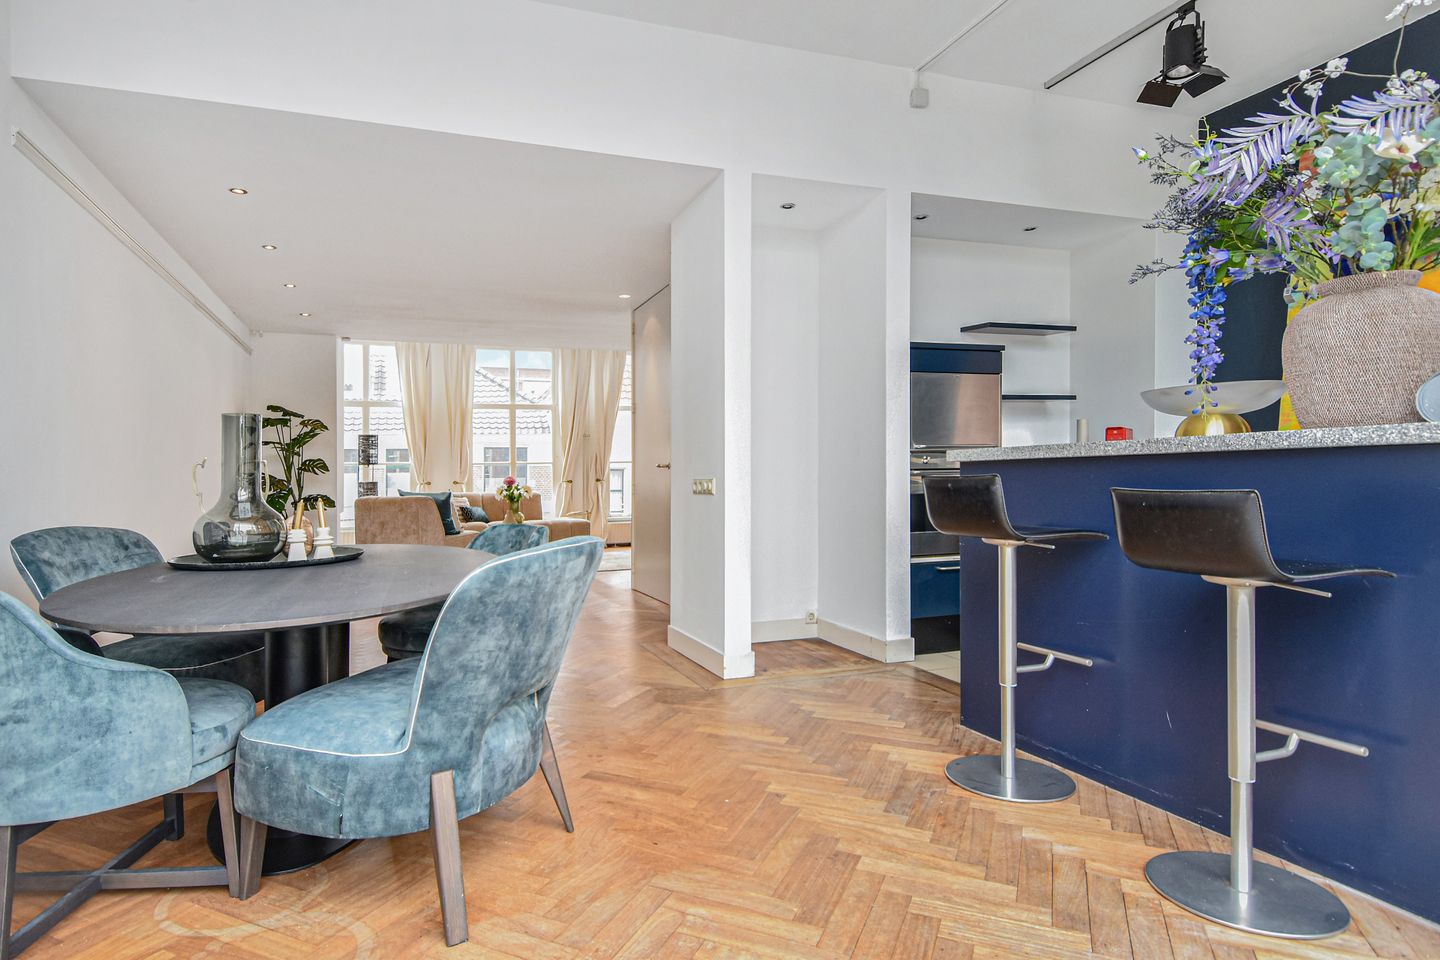
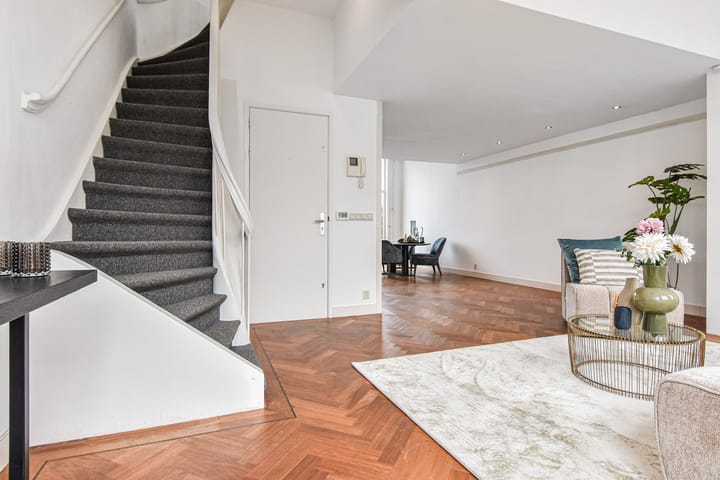
Upon entering the second floor, you're immediately welcomed by an abundance of natural light in the spacious L-shaped living room. High ceilings and large windows enhance the airy feel, while the original fireplace and beautiful herringbone parquet flooring add warmth and timeless character.
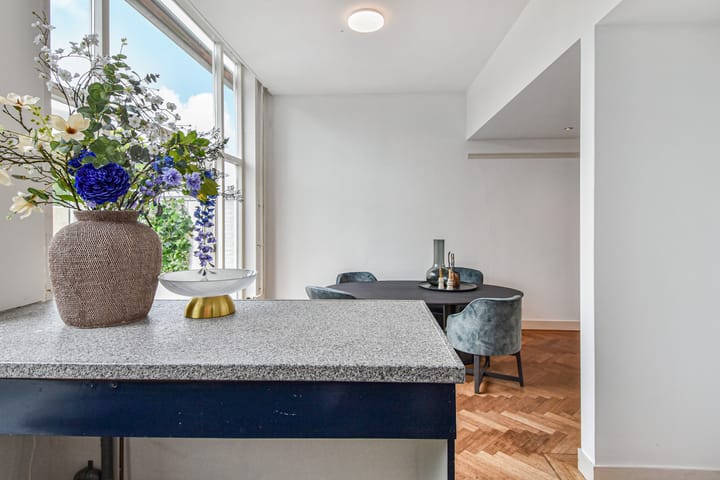
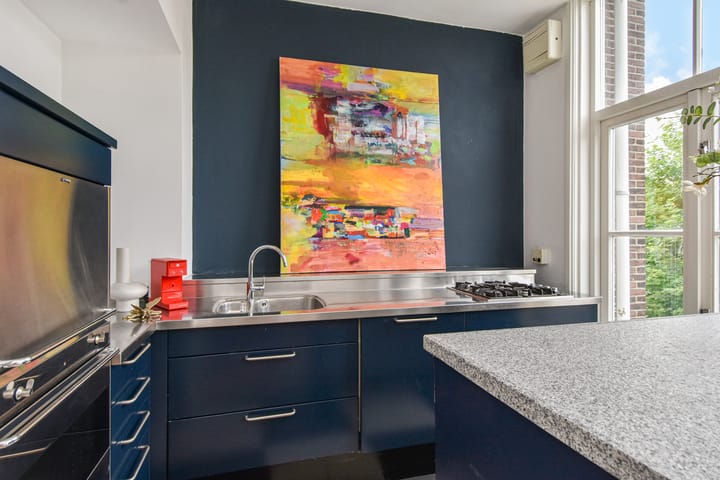
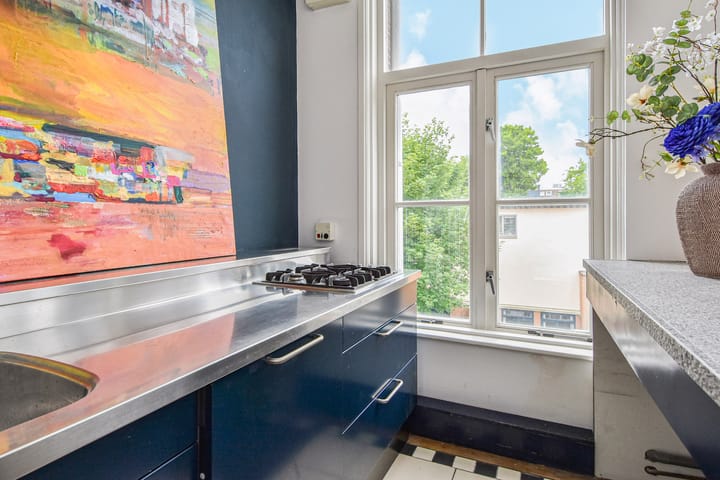
At the rear of the home, you’ll find a modern open-plan kitchen equipped with a stainless steel 4-burner gas stove, oven, dishwasher, and a generous kitchen island. The island conveniently accommodates a washer and dryer, adding to the home’s practical design. French doors open onto a large southwest-facing balcony the perfect place to soak up the afternoon and evening sun, while enjoying views over charming city gardens and the spire of the St. James the Greater Church (Sint-Jacobus de Meerderekerk).
The hallway features a coat closet and utility cupboard, along with a stylishly finished guest toilet with a small sink.
A staircase leads to the third floor, where a bright landing with skylight connects all rooms. The spacious primary bedroom at the front spans the full width of the home and offers ample space and comfort. At the rear are two additional bedrooms, both with lovely views of The Hague’s skyline. These rooms are versatile and can be used as bedrooms, home offices, or creative spaces.
Centrally located on this floor is the luxurious bathroom, finished with elegant Carrara marble. It features a comfortable bathtub, a separate shower, a modern vanity, and a second toilet.
Details:
- Energy label C
- Year construction 1977
- Rear side fully fitted with double glazing
- Central heating combi boiler: Remeha 2009
- Ample parking available in the street (paid parking or with a permit)
- Sunny rooftop terrace
The measurement instruction is based on the BBMI (Branch-wide Measurement Instruction). It is intended to provide a more uniform method of measuring and to offer an indicative surface area of use. However, this measurement method does not completely eliminate variations in outcomes due to differences in interpretation, rounding, or practical limitations during measurement.
This information has been compiled by us with the utmost care. Nevertheless, we do not accept any liability for any inaccuracies, incompleteness, or otherwise, nor for any consequences thereof.
Advertisement
Features
Transfer of ownership
- Listed since
- Acceptance
- Available in consultation
- Asking price
- € 640,000 kosten koper
- Asking price per m²
- € 5,818
- Status
- Sold under reservation
- VVE (Owners Association) contribution
- € 300.00 per month
Construction
- Type apartment
- Upstairs apartment (apartment)
- Building type
- Resale property
- Year of construction
- 1977
- Specific
- Protected townscape or village view (permit needed for alterations) and partly furnished with carpets and curtains
Surface areas and volume
- Areas
- Living area
- 110 m²
- Exterior space attached to the building
- 8 m²
- External storage space
- 5 m²
- Volume in cubic meters
- 371 m³
Layout
- Number of rooms
- 4 rooms (3 bedrooms)
- Number of bath rooms
- 1 bathroom and 1 separate toilet
- Bathroom facilities
- Shower, bath, toilet, and sink
- Number of stories
- 2 stories
- Located at
- 3rd floor
Energy
- Energy label
- C
- Heating
- CH boiler
- Hot water
- CH boiler
- CH boiler
- Remeha (gas-fired combination boiler from 2009, in ownership)
Cadastral data
- 'S-GRAVENHAGE E 3210
- Cadastral map
- Ownership situation
- Full ownership
Exterior space
- Location
- Alongside a quiet road and in centre
- Balcony/roof terrace
- Roof terrace present
Parking
- Type of parking facilities
- Paid parking and public parking
VVE (Owners Association) checklist
- Registration with KvK
- Yes
- Annual meeting
- No
- Periodic contribution
- Yes (€ 300.00 per month)
- Reserve fund present
- Yes
- Maintenance plan
- No
- Building insurance
- Yes
Popularity
5,517x
Viewed
93x
Saved
4-9-2025
On Funda
Neighborhood
Voorhout
Den Haag- Residents
- 2,590
- Family with children
- 8%
- Avg. asking price / m²
- € 6,475
Discover the neighborhood
Curious about the housing supply, residents and local real estate agents?

Don’t want to forget this home?
Save it as a favorite. You’ll easily find it back and get notified when something changes.
