
New
Witte de Withstraat 242518 CV Den HaagZeeheldenkwartier
€ 845,000 k.k.

- 228 m²living area
- 4bedrooms
- Denergy label
Description
Highlights
• Approx. 228 m² of living space;
• Spacious 3-level upper house;
• Sunny balcony and roof terrace facing south-southeast;
• Charming authentic details combined with modern living comfort;
• Opportunity to further optimize the layout to suit personal preferences;
• Located in the popular Zeeheldenkwartier district;
• Close to shops, restaurants, public transport and The Hague city centre;
Living in Zeeheldenkwartier
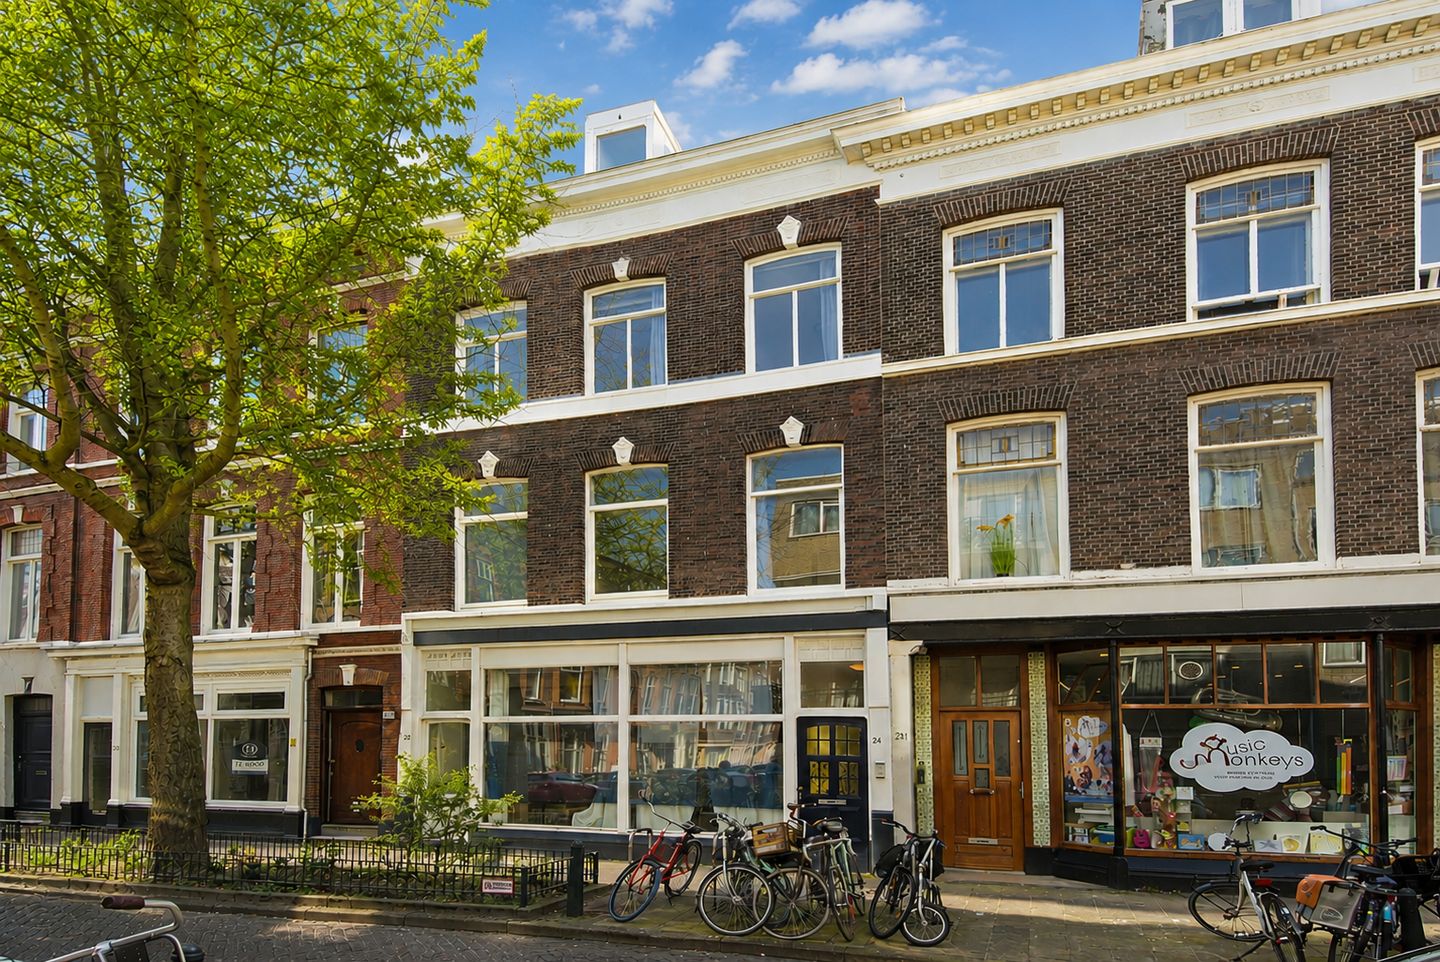
Located in the highly sought-after Zeeheldenkwartier, this exceptionally well-maintained and fully modernised 3-level upper house features a sunny balcony and roof terrace facing south-southeast. Offering approximately 228 m² of living space, this property provides ample possibilities for those seeking spacious and comfortable living in a central location in The Hague.
The property combines charming original details with contemporary comfort and, thanks to its generous dimensions, offers various opportunities to further optimise the layout according to your own wishes. Think of a spacious living area, multiple bedrooms, home offices or additional bathrooms.
The location is ideal: situated on the edge of The Hague city centre, with supermarkets, shops and restaurants within walking distance. The city centre can be reached within minutes by bike, while Scheveningen beach and harbour are also nearby. In addition, the main roads towards the A12, A4 and A44 are easily accessible.
The neighbourhood
Zeeheldenkwartier is a compact, historic and vibrant urban neighbourhood that is highly popular among young professionals and city lovers. The area is characterised by charming streets, canals, sunny squares and beautiful Art Nouveau architecture.
The nearby Prins Hendrikstraat, Zoutmanstraat, Piet Heinstraat and Anna Paulownastraat offer a wide variety of cosy cafés, restaurants, boutiques, galleries, delicatessen shops, yoga studios and trendy design stores. From here, you can easily walk into The Hague city centre. For peace and greenery, the hidden Zeeheldentuin offers a lovely urban oasis in the middle of the city.
Layout
Ground floor
Private entrance at street level with doorbells and mailboxes. Entrance hall with utility meter cupboard and staircase leading to the apartment.
First floor
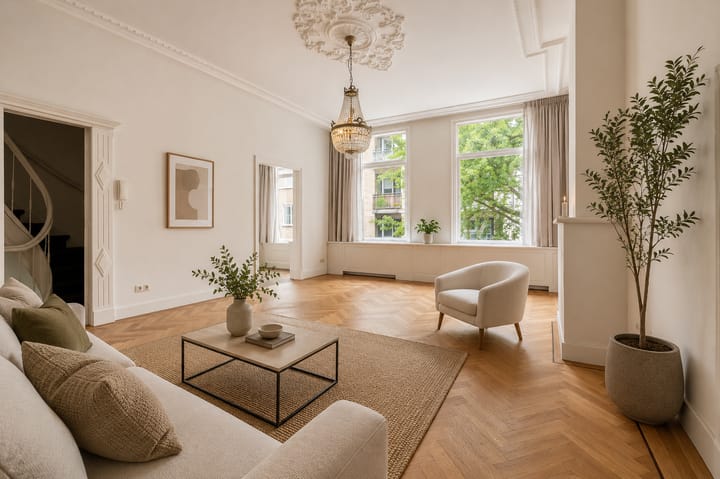
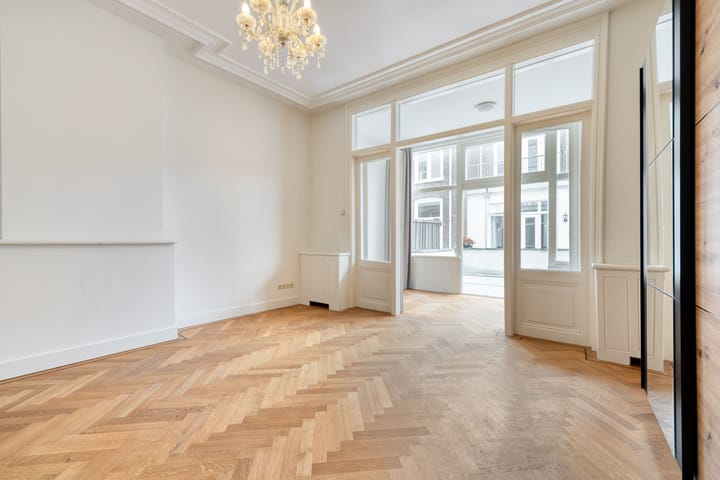
Landing with staircase. Spacious living room featuring beautiful parquet flooring with decorative border, plastered walls and ceilings, high skirting boards, panel doors with wooden frames and ornamental ceiling mouldings with rosettes.
Closed corner kitchen equipped with various built-in appliances, including a 1½ sink, dishwasher, oven, refrigerator, freezer, 4-burner gas hob and stainless steel extractor hood.
Hallway with separate toilet fitted with a wall-mounted toilet and mechanical ventilation. Spacious bathroom featuring a bathtub, walk-in shower with thermostat tap, double washbasin with vanity unit, mirror, towel radiator and space for a washing machine and dryer.
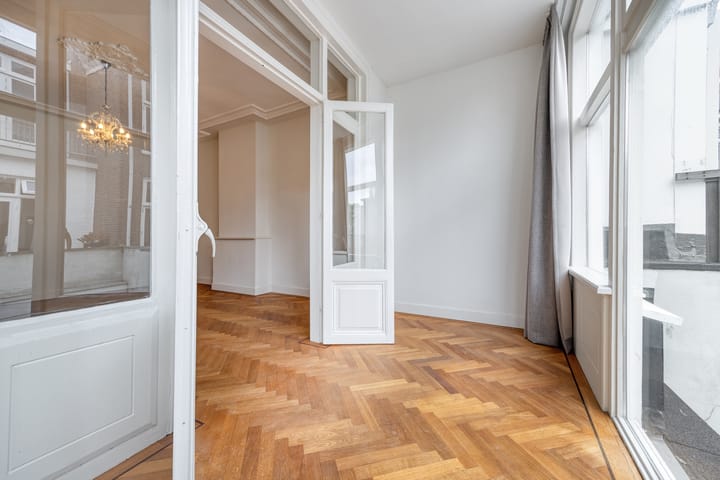
At the rear, a spacious room with French doors opening onto the extended balcony and access to the sunny roof terrace.
Second floor
Landing with parquet flooring and staircase. Atmospheric living floor with parquet flooring and intercom system. Modern corner kitchen equipped with various built-in appliances, including a 1½ sink, dishwasher, 4-burner gas hob, stainless steel extractor hood, refrigerator and freezer.
Hallway with separate toilet fitted with a wall-mounted toilet and mechanical ventilation. Bathroom with bathtub, shower cabin with thermostat tap, double washbasin with vanity unit, mirror, towel radiator and space for a washing machine and dryer.
At the rear, a spacious room with access to the sunny south-southeast facing balcony.
Third floor
Landing with parquet flooring and skylight. Built-in storage cupboard with space for a washing machine and mechanical ventilation unit. Separate toilet fitted with wall-mounted toilet and washbasin. Utility/storage cupboard housing the central heating boiler (2021).
Atmospheric living room with dormer window at the front, two Velux roof windows, high ceilings and unobstructed views over the city rooftops. Open kitchen equipped with various built-in appliances, including a 1½ sink, dishwasher, refrigerator, freezer, oven, 4-burner gas hob and stainless steel extractor hood.
At the rear is a spacious bedroom with high ceilings and a Velux roof window. The bathroom features a shower cabin, bathtub, washbasin vanity unit, towel radiator and Velux roof window.
Particulars
• Spacious 3-level upper house of approximately 228 m²;
• Sunny balcony and roof terrace facing south-southeast;
• Opportunity to further optimise the layout according to personal preferences;
• Beautiful parquet flooring with decorative borders;
• Plastered walls and ceilings;
• Authentic details including high skirting boards, panel doors, ornamental mouldings and ceiling rosettes;
• Located in a permit parking area;
• Active Homeowners’ Association, monthly contribution €158.40;
• Equipped with wall and roof insulation and mostly double glazing;
• Heating via central heating boiler (2021);
• Ground lease, bought off in perpetuity
• The photos have been virtually staged using AI to provide an impression of the space and its possibilities;
• The current floor plans as well as the optional layout plans have been added;
• Lead, asbestos, age and non-occupancy clauses apply;
• Project notary applicable;
• Energy label D;
“This information has been compiled by us with due care. However, we accept no liability whatsoever for any incompleteness, inaccuracies or otherwise, nor for the consequences thereof. All stated dimensions and surface areas are indicative only.”
Advertisement
Features
Transfer of ownership
- Listed since
- Acceptance
- Available in consultation
- Asking price
- € 845,000 kosten koper
- Asking price per m²
- € 3,706
- Status
- Available
- VVE (Owners Association) contribution
- € 158.40 per month
Construction
- Type apartment
- Upstairs apartment (apartment)
- Building type
- Resale property
- Year of construction
- 1900
- Specific
- Partly furnished with carpets and curtains
- Type of roof
- Gable roof covered with roof tiles
Surface areas and volume
- Areas
- Living area
- 228 m²
- Exterior space attached to the building
- 21 m²
- Volume in cubic meters
- 787 m³
Layout
- Number of rooms
- 7 rooms (4 bedrooms)
- Number of bath rooms
- 3 bathrooms and 2 separate toilets
- Bathroom facilities
- Shower, 2 double sinks, 3 baths, 2 walk-in showers, toilet, sink, and washstand
- Number of stories
- 3 stories
- Facilities
- Skylight and mechanical ventilation
- Located at
- 2nd floor
Energy
- Energy label
- D
- Insulation
- Roof insulation, mostly double glazed and insulated walls
- Heating
- CH boiler
- Hot water
- CH boiler
- CH boiler
- Gas-fired combination boiler, in ownership
Cadastral data
- 'S-GRAVENHAGE Z 6153
- Cadastral map
- Ownership situation
- Municipal ownership encumbered with long-term leaset
- Fees
- Bought off for eternity
Exterior space
- Balcony/roof terrace
- Roof terrace present and balcony present
Parking
- Type of parking facilities
- Paid parking, public parking and resident's parking permits
VVE (Owners Association) checklist
- Registration with KvK
- Yes
- Annual meeting
- Yes
- Periodic contribution
- Yes (€ 158.40 per month)
- Reserve fund present
- Yes
- Maintenance plan
- Yes
- Building insurance
- Yes
Popularity
741x
Viewed
40x
Saved
28-5-2026
On Funda
Neighborhood

Zeeheldenkwartier
Den Haag- Residents
- 12,915
- Family with children
- 18%
- Avg. asking price / m²
- € 5,682
Discover the neighborhood
Curious about the housing supply, residents and local real estate agents?

Don’t want to forget this home?
Save it as a favorite. You’ll easily find it back and get notified when something changes.
