New
Witte de Withstraat 3-C2518 CN Den HaagZeeheldenkwartier
€ 450,000 k.k.

- 69 m²living area
- 2bedrooms
- Aenergy label
Description
Karakteristieke bovenwoning met twee woonlagen en ruim balkon in het Zeeheldenkwartier
In het geliefde Zeeheldenkwartier ligt deze karakteristieke bovenwoning van ca. 69 m², verdeeld over twee woonlagen. De woning beschikt over twee slaapkamers, een moderne open keuken en een verrassend ruim balkon van ca. 12 m².
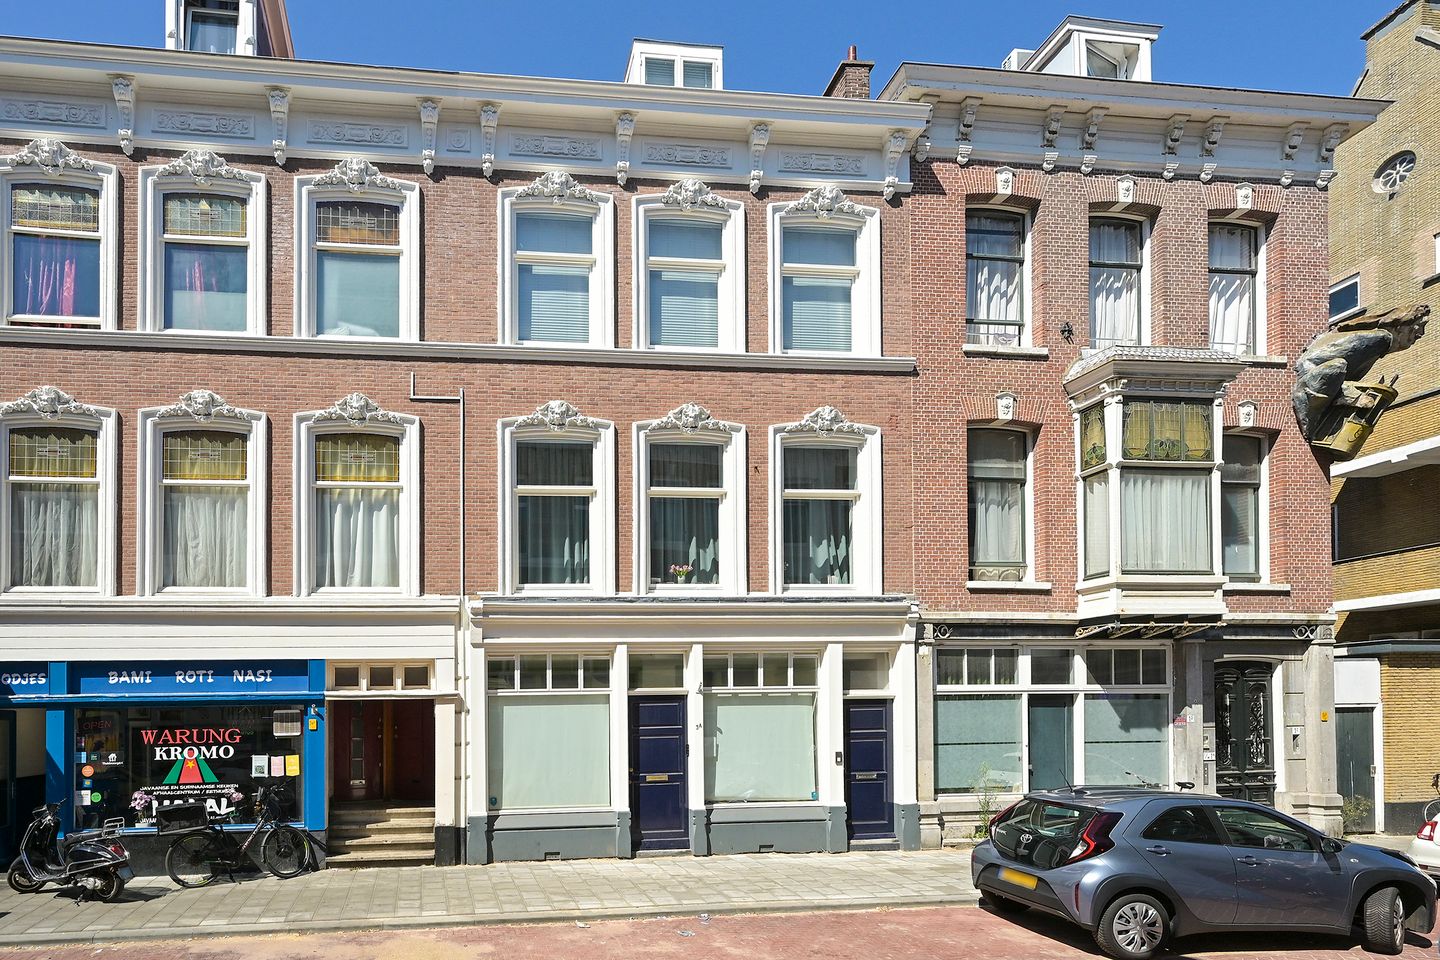

Het pand dateert uit circa 1900 en ligt in een beschermd stadsgezicht. Dankzij onder andere de dubbele beglazing beschikt de woning bovendien over energielabel A.
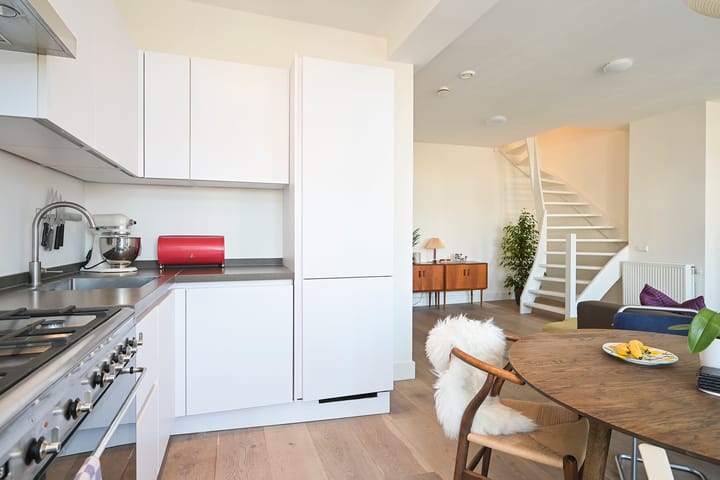
Een aantrekkelijke stadswoning met een praktische indeling: wonen en koken op de eerste woonlaag en twee slaapkamers en de badkamer op de verdieping erboven.
De ligging
Wonen in het Zeeheldenkwartier betekent wonen in één van de meest karakteristieke en levendige wijken van Den Haag. De wijk staat bekend om haar monumentale gevels, sfeervolle straten en aantrekkelijke combinatie van wonen, winkels en horeca.
Vanuit de Witte de Withstraat wandelt u gemakkelijk naar de gezellige Prins Hendrikstraat, Piet Heinstraat en het Prins Hendrikplein, met een ruim aanbod aan koffiezaken, restaurants, speciaalzaken en winkels voor de dagelijkse boodschappen.
Ook het centrum van Den Haag, de Paleistuinen en het Noordeinde bevinden zich op korte afstand. Met de fiets zijn bovendien het strand, de duinen en diverse andere delen van de stad uitstekend bereikbaar. Openbaar vervoer en belangrijke uitvalswegen bevinden zich eveneens in de nabije omgeving.
Hier woont u rustig en centraal, met alles wat het Zeeheldenkwartier en de Haagse binnenstad te bieden hebben binnen handbereik.
Indeling
Eerste woonlaag
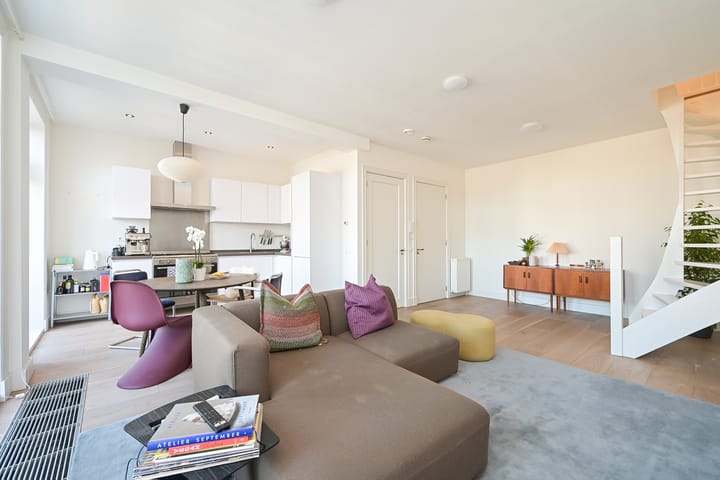
Entree met toegang tot de eerste woonlaag. Hier bevinden zich de woonkamer, open keuken en het separate toilet.
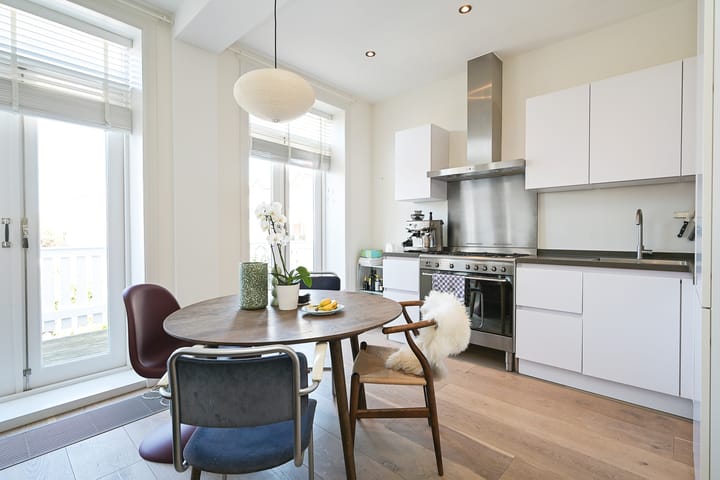
De woonkamer vormt het centrale leefgedeelte van deze verdieping en biedt toegang tot het ruime balkon. Met een oppervlakte van ca. 12 m² is dit een heerlijke buitenruimte midden in de stad, met voldoende plaats voor een zit- of eethoek.
De moderne open keuken staat in directe verbinding met de woonkamer en is voorzien van een 6-pits gasfornuis met oven en een vaatwasser.
Tweede woonlaag
Via de interne trap bereikt u de tweede woonlaag. Hier bevinden zich twee slaapkamers, de badkamer en de overloop.
Door de slaapkamers en badkamer op deze verdieping te situeren, zijn wonen en slapen op een prettige manier van elkaar gescheiden.
Op de overloop bevinden zich de meterkast en de opstelling van de cv-ketel.
Balkon
Een absoluut pluspunt is het ruime balkon van ca. 12 m². Een fijne buitenruimte die, zeker voor een stadswoning, royaal van formaat is.
Bijzonderheden:
+ Woonoppervlakte: ca. 69 m²
+ Gebouwgebonden buitenruimte: ca. 12 m²
+ Inhoud: ca. 234 m³
+ Bouwjaar: circa 1900
+ Energielabel A, geldig tot 5 juni 2029
+ Voorzien van dubbele beglazing
+ Verwarming middels cv-ketel
+ Mechanische ventilatie
+ Gelegen in beschermd stadsgezicht
+ Actieve VvE
+ VvE-bijdrage: € 99,00 per maand
+ Collectieve opstalverzekering
+ Oplevering: in overleg
Interesse?
Heeft u interesse in deze karakteristieke bovenwoning in het Zeeheldenkwartier? Maak dan snel een afspraak voor een bezichtiging. Wij leiden u graag rond en beantwoorden uiteraard al uw vragen.
U kunt ook direct een bezichtiging inplannen. Neem eenvoudig contact op via het contactformulier; u ontvangt vervolgens automatisch een link waarmee u zelf een geschikt moment kunt kiezen.
Enthousiast geworden en heeft u zelf een koopwoning? Wij helpen u graag met de verkoop van uw huidige huis of appartement. Wij informeren u vrijblijvend over de mogelijkheden en bieden u graag een gratis waardebepaling aan. Onze makelaars begeleiden u graag gedurende het gehele proces.
-----------------------------------
Characterful two-storey upper-floor apartment with spacious balcony in the Zeeheldenkwartier
This characterful upper-floor apartment is situated in the highly sought-after Zeeheldenkwartier and offers approximately 69 m² of living space arranged over two floors. The property features two bedrooms, a modern open-plan kitchen and a surprisingly spacious balcony of approximately 12 m².
The property dates from around 1900 and is situated within a protected cityscape. Thanks in part to its double glazing, the apartment also benefits from an energy efficiency rating of A.
An attractive city home with a practical layout: living and cooking on the first level, with two bedrooms and the bathroom on the floor above.
Location
Living in the Zeeheldenkwartier means living in one of The Hague’s most characterful and vibrant neighbourhoods. The area is renowned for its historic façades, charming streets and appealing combination of residential living, shops and restaurants.
From Witte de Withstraat, it is an easy walk to the lively Prins Hendrikstraat, Piet Heinstraat and Prins Hendrikplein, where you will find a wide range of coffee bars, restaurants, independent shops and stores for your everyday needs.
The centre of The Hague, the Palace Gardens (Paleistuinen) and Noordeinde are also within easy reach. The beach, dunes and various other parts of the city are easily accessible by bicycle. Public transport connections and major arterial roads are also conveniently located nearby.
Here, you can enjoy peaceful yet central city living, with everything the Zeeheldenkwartier and The Hague city centre have to offer close at hand.
Layout
First living level
Entrance providing access to the first living level, comprising the living room, open-plan kitchen and separate WC.
The living room forms the central living space on this floor and provides access to the spacious balcony. Measuring approximately 12 m², it offers a wonderful outdoor space in the heart of the city, with ample room for an outdoor seating or dining area.
The modern open-plan kitchen connects directly to the living room and is equipped with a six-burner gas hob with oven and a dishwasher.
Second living level
The internal staircase leads to the second living level, where there are two bedrooms, the bathroom and landing.
With both bedrooms and the bathroom situated on this floor, the living and sleeping areas are pleasantly separated.
The meter cupboard and central heating boiler are located on the landing.
Balcony
A particular highlight of the property is the spacious balcony of approximately 12 m². An excellent outdoor space which, especially for a city apartment, is particularly generous in size.
Particulars:
+ Living area: approx. 69 m²
+ Building-related outdoor space: approx. 12 m²
+ Volume: approx. 234 m³
+ Year of construction: circa 1900
+ Energy efficiency rating A, valid until 5 June 2029
+ Double glazing
+ Heating via central heating boiler
+ Mechanical ventilation
+ Situated within a protected cityscape
+ Active Owners’ Association (VvE)
+ VvE contribution: €99.00 per month
+ Collective buildings insurance
+ Completion: by mutual agreement
Interested?
Are you interested in this characterful upper-floor apartment in the Zeeheldenkwartier? Arrange a viewing today. We would be delighted to show you around and, of course, answer any questions you may have.
You can also schedule a viewing directly. Simply contact us via the contact form and you will automatically receive a link allowing you to select a convenient viewing time.
Enthusiastic about this property and do you currently own a home? We would be pleased to assist you with the sale of your current house or apartment. We are happy to discuss the possibilities with you on a no-obligation basis and offer a complimentary property valuation. Our estate agents are ready to guide you throughout the entire process.
The information provided has been compiled with due care. However, no rights may be derived from its accuracy. De Vries Robbé B.V. accepts no liability for any omissions, inaccuracies or otherwise incorrect information, nor for any consequences arising therefrom.
De informatie is met zorgvuldigheid opgesteld. Aan de juistheid hiervan kunnen echter geen rechten worden ontleend. De Vries Robbé B.V. aanvaardt geen aansprakelijkheid voor enige onvolledigheid, onjuistheden of anderszins onjuiste informatie, dan wel voor de gevolgen hiervan.
Advertisement
Features
Transfer of ownership
- Listed since
- Acceptance
- Available in consultation
- Asking price
- € 450,000 kosten koper
- Asking price per m²
- € 6,522
- Status
- Available
- VVE (Owners Association) contribution
- € 99.00 per month
Construction
- Type apartment
- Upstairs apartment (apartment)
- Building type
- Resale property
- Year of construction
- 1900
- Specific
- Protected townscape or village view (permit needed for alterations)
- Type of roof
- Combination roof
Surface areas and volume
- Areas
- Living area
- 69 m²
- Exterior space attached to the building
- 12 m²
- Volume in cubic meters
- 234 m³
Layout
- Number of rooms
- 3 rooms (2 bedrooms)
- Number of bath rooms
- 1 bathroom and 1 separate toilet
- Bathroom facilities
- Shower, double sink, and toilet
- Number of stories
- 2 stories
- Facilities
- Skylight, mechanical ventilation, and TV via cable
Energy
- Energy label
- A
- Insulation
- Double glazing
- Heating
- CH boiler
- Hot water
- CH boiler
- CH boiler
- Gas-fired combination boiler from 2019, in ownership
Cadastral data
- 'S-GRAVENHAGE Z 2322
- Cadastral map
- Ownership situation
- Full ownership
Exterior space
- Location
- Alongside a quiet road, in centre and in residential district
Parking
- Type of parking facilities
- Paid parking and resident's parking permits
VVE (Owners Association) checklist
- Registration with KvK
- Yes
- Annual meeting
- Yes
- Periodic contribution
- Yes (€ 99.00 per month)
- Reserve fund present
- No
- Maintenance plan
- Yes
- Building insurance
- Yes
Popularity
0x
Viewed
0x
Saved
26-8-2026
On Funda
Neighborhood

Zeeheldenkwartier
Den Haag- Residents
- 12,915
- Family with children
- 18%
- Avg. asking price / m²
- € 5,741
Discover the neighborhood
Curious about the housing supply, residents and local real estate agents?

Don’t want to forget this home?
Save it as a favorite. You’ll easily find it back and get notified when something changes.
