New
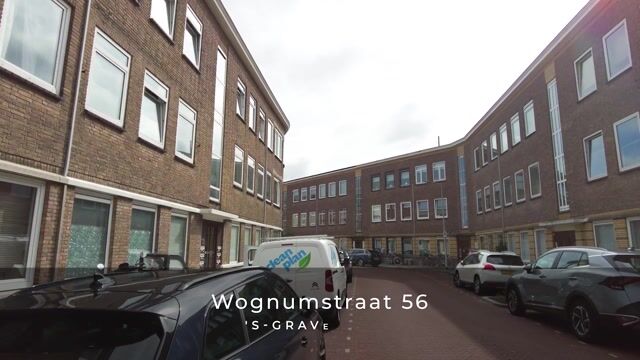
Wognumstraat 562547 TR Den HaagLeyenburg
€ 230,000 k.k.

- 53 m²living area
- 2bedrooms
- Eenergy label
Eye-catcherKnus en licht appartement met 2 slaapkamers, balkon & fietsenberging
Description
NEW ON THE MARKET!
The sale starts with a LIVE VIDEO viewing on Tuesday, 15 September at 2:00 PM. You can register for this viewing via our website. It is also possible to view the property by INDIVIDUAL appointment. Respond via the website or call us to schedule an appointment! PLEASE DO NOT VISIT THE PROPERTY WITHOUT AN APPOINTMENT!
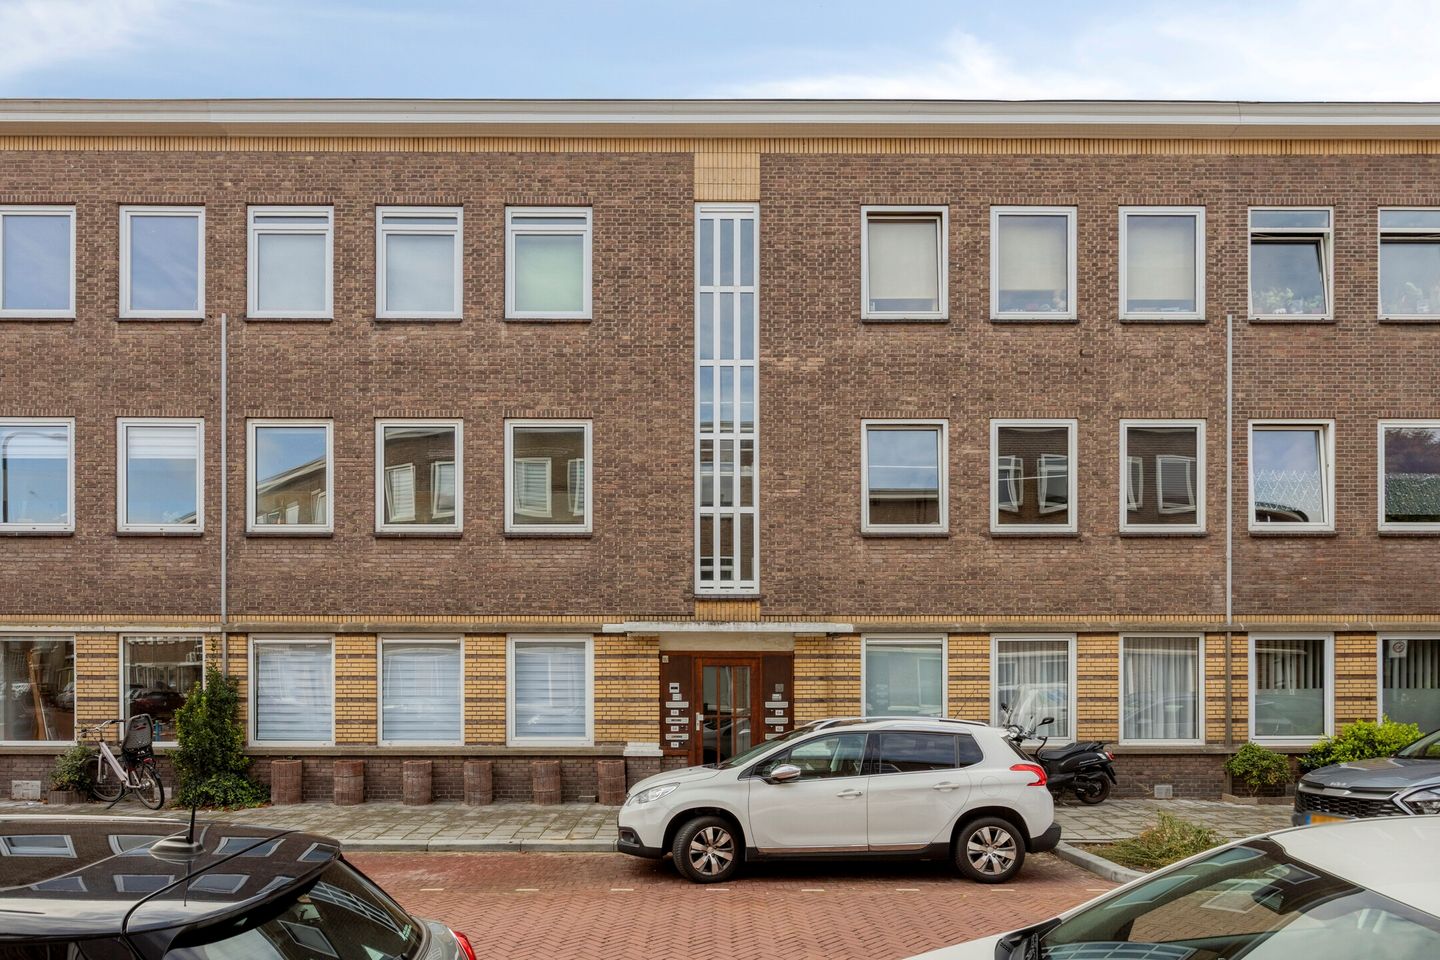
COSY AND MOVE-IN READY 3-ROOM APARTMENT ON THE FIRST FLOOR IN A SECURE ENTRANCE, WITH TWO BEDROOMS, SUNNY SOUTH-FACING BALCONY AND PRIVATE BICYCLE STORAGE
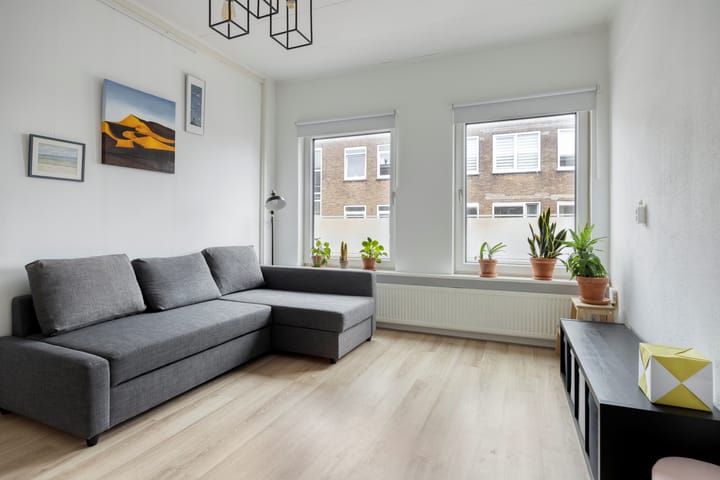
Looking for a move-in ready apartment with two bedrooms, a sunny balcony and a central location? This lovely apartment is situated on the first floor and is accessed via a secure communal entrance. The property is fully fitted with uPVC window frames with double glazing and offers a comfortable home that you can move into without the need for major renovations. Schedule a viewing and discover the comfort and space this apartment has to offer!
PRACTICAL LAYOUT WITH TWO BEDROOMS
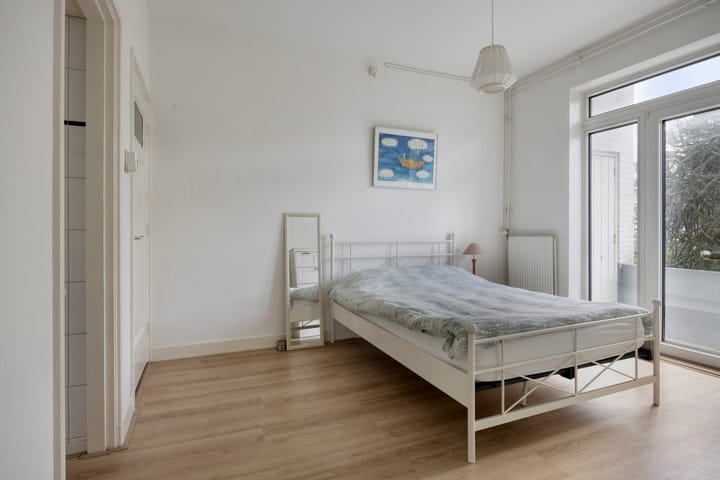
The apartment has a practical layout with two bedrooms. The spacious main bedroom immediately stands out thanks to its large windows, which provide plenty of natural light. From this bedroom, you also have direct access to the balcony. The second bedroom is ideal for use as a bedroom, home office or hobby room. Thanks to the well-maintained condition of the apartment, the property is virtually move-in ready and can easily be adapted to suit your personal taste.
SOUTH-FACING BALCONY AND PRIVATE BICYCLE STORAGE
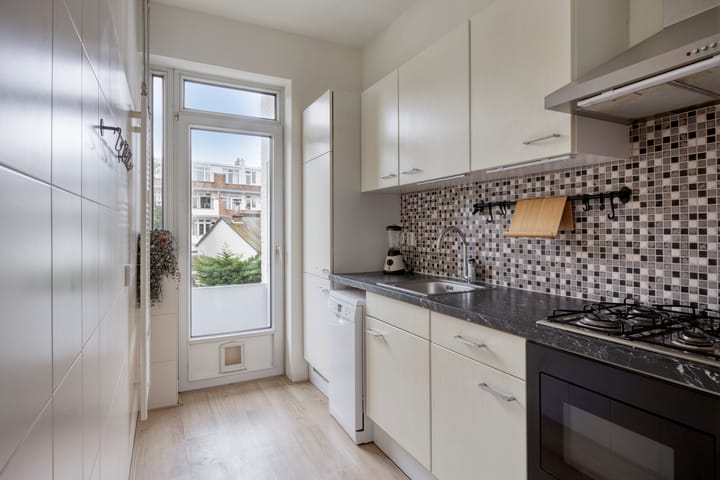
A pleasant outdoor space is, of course, a welcome addition. The balcony enjoys a favourable south-facing position and can be accessed from both the kitchen and the spacious main bedroom. There is also a private bicycle storage room, providing a safe and convenient place to store your bicycle.
PEACEFUL LIVING WITH EVERYTHING CLOSE BY
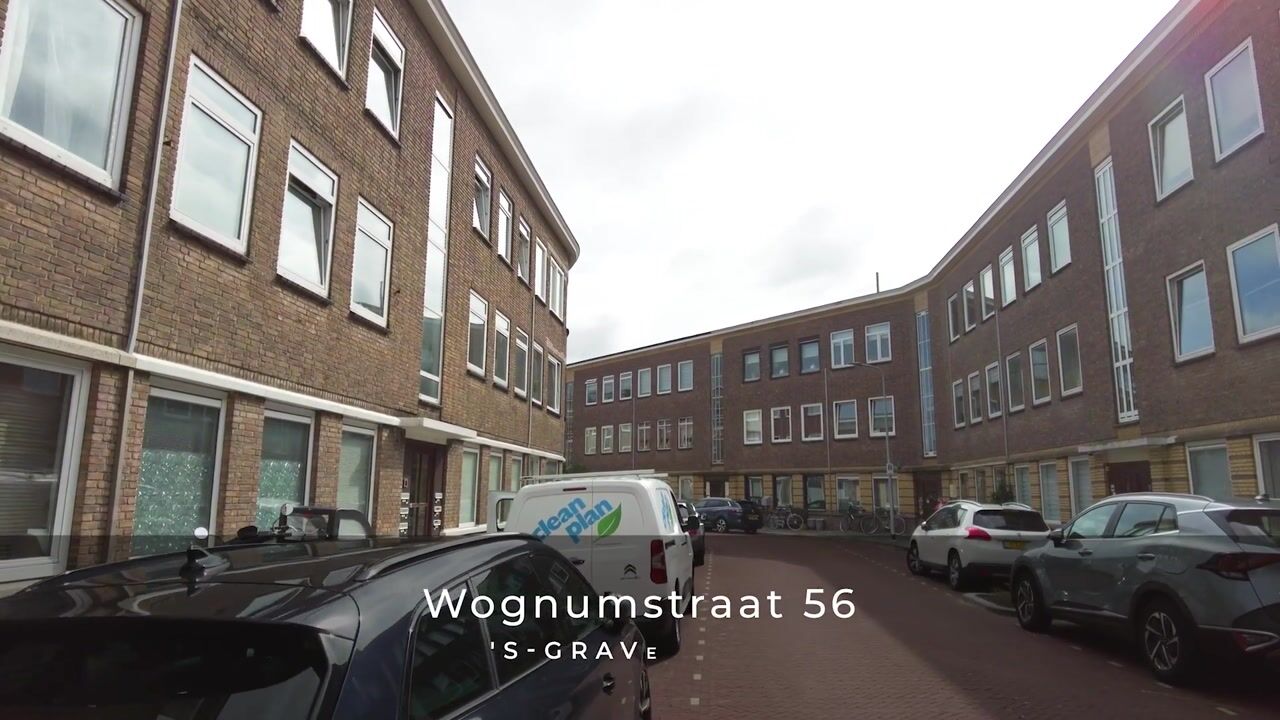
The property is situated on a quiet street, while many everyday amenities are within easy reach. For your daily shopping, Monnickendamplein shopping centre is nearby, as are schools, HAGA Hospital and various public transport connections. Fancy a trip to the sea, beach and dunes? Kijkduin is also within easy reach. Here, you can enjoy peaceful living while benefiting from a convenient and central location.
HOMEOWNERS’ ASSOCIATION WITH A HEALTHY RESERVE FUND
The apartment forms part of a Homeowners’ Association (VvE), which is responsible for the collective interests and maintenance of the apartment complex. The VvE has a healthy reserve fund for future maintenance, contributing to a solid financial basis for the complex.
Special features:
• Built in 1950;
• Freehold property;
• Living area approximately 53 m²;
• Energy label E, valid until 12 December 2028;
• South-facing balcony;
• Private storage room of approximately 3.3 m²;
• Fully fitted with PVC window frames and double glazing;
• Electrical installation: 3 circuits and 1 main switch;
• Privately owned central heating boiler, Vaillant, installed in 2019;
• Active Homeowners’ Association (VvE), 1/3 share, monthly contribution €125, reserve fund €21,898 as at 31 December 2025;
• Parking: free until 6:00 PM; from 6:00 PM until midnight, parking is available with a residents’ or visitors’ parking permit issued by the Municipality of The Hague;
• Conveniently located in relation to public transport, shops and The Hague city centre, with the beach and dunes approximately 15 minutes away by bicycle.
CONDITIONS OF SALE:
• Bids are submitted via divamakelaars.nl/eerlijkbieden;
• This property is offered for sale with an attractive minimum bidding price;
• Completion date by mutual agreement;
• Buyer may choose the civil-law notary, provided the notary is located in The Hague;
• Regardless of the year of construction and current state of maintenance, an age clause will be included in the purchase agreement.
CAN I AFFORD THIS PROPERTY?
As an additional service, we are happy to provide you with a FREE AND NON-BINDING mortgage calculation through one of the independent mortgage advisers we work with. There are no long waiting times, which means that an appointment can often be scheduled on the same day. If desired, we can ultimately assist you with the entire mortgage application process.
We have compiled this information with the utmost care, as you may expect from us. Nevertheless, in exceptional cases, information may prove to be incomplete. Therefore, as the selling estate agent, we accept no liability for the accuracy and/or completeness of the information provided, and no rights can be derived from the details stated. This information is provided to invite you to schedule a viewing and, if interested, submit an offer subject to conditions and the seller’s approval.
EXPLANATORY CLAUSE – MEASUREMENT INSTRUCTIONS
The Measurement Instructions are based on the BBMI. Their purpose is to provide a more uniform method of measurement when indicating the usable floor area of a property. However, the Measurement Instructions do not completely exclude differences in measurement results, for example due to differences in interpretation, rounding or limitations encountered when carrying out the measurement.
Advertisement
Features
Transfer of ownership
- Listed since
- Acceptance
- Available in consultation
- Asking price
- € 230,000 kosten koper
- Asking price per m²
- € 4,340
- Status
- Available
- VVE (Owners Association) contribution
- € 125.00 per month
Construction
- Type apartment
- Residential property with shared street entrance (apartment)
- Building type
- Resale property
- Year of construction
- 1950
- Specific
- Partly furnished with carpets and curtains
- Type of roof
- Flat roof covered with asphalt roofing
- Quality marks
- Energie Prestatie Advies
Surface areas and volume
- Areas
- Living area
- 53 m²
- Other space inside the building
- 1 m²
- Exterior space attached to the building
- 4 m²
- External storage space
- 4 m²
- Volume in cubic meters
- 179 m³
Layout
- Number of rooms
- 3 rooms (2 bedrooms)
- Number of bath rooms
- 1 separate toilet
- Number of stories
- 1 story
- Facilities
- Optical fibre and passive ventilation system
- Located at
- 2nd floor
Energy
- Energy label
- E
- Insulation
- Double glazing
- Heating
- CH boiler
- Hot water
- CH boiler
- CH boiler
- Vaillant ecoTEC classic VHR 23-28 (gas-fired combination boiler from 2019, in ownership)
Cadastral data
- LOOSDUINEN N 3290
- Cadastral map
- Ownership situation
- Full ownership
Exterior space
- Location
- Alongside a quiet road and in residential district
- Balcony/roof terrace
- Balcony present
Storage space
- Shed / storage
- Storage box
Parking
- Type of parking facilities
- Paid parking, public parking and resident's parking permits
VVE (Owners Association) checklist
- Registration with KvK
- No
- Annual meeting
- Yes
- Periodic contribution
- Yes (€ 125.00 per month)
- Reserve fund present
- Yes
- Maintenance plan
- No
- Building insurance
- Yes
Popularity
0x
Viewed
0x
Saved
6-9-2026
On Funda
Neighborhood

Leyenburg
Den Haag- Residents
- 17,025
- Family with children
- 27%
- Avg. asking price / m²
- € 3,909
Discover the neighborhood
Curious about the housing supply, residents and local real estate agents?

Don’t want to forget this home?
Save it as a favorite. You’ll easily find it back and get notified when something changes.
