New
Wolmaransstraat 492572 EB Den HaagTransvaalkwartier-Midden
€ 350,000 k.k.

- 73 m²living area
- 2bedrooms
- Benergy label
Description
Fully renovated, two bedrooms, a deep southwest-facing garden and energy label B? At Wolmaransstraat 49 in The Hague, you will find this beautifully modernised ground-floor apartment of approximately 73 m², where virtually everything has been updated. The property features a bright living room, a modern kitchen, a luxurious bathroom, two well-proportioned bedrooms and a garden of approximately 41 m². The fresh finishes, high ceilings, large windows and carefully selected details make this a home you can move straight into without the need for renovation.
The property is located in the lively Transvaalkwartier, in a convenient location with plenty of amenities nearby. Directly opposite is Wijkpark Transvaal, offering various sports courts, playground equipment and plenty of space for outdoor play, exercise or relaxation. The well-known Haagse Markt is just a short distance away, while around Paul Krugerlaan you will find a wide range of shops, specialist stores and everyday amenities. The centre of The Hague and Hollands Spoor railway station are also easily accessible, both by bicycle and public transport.
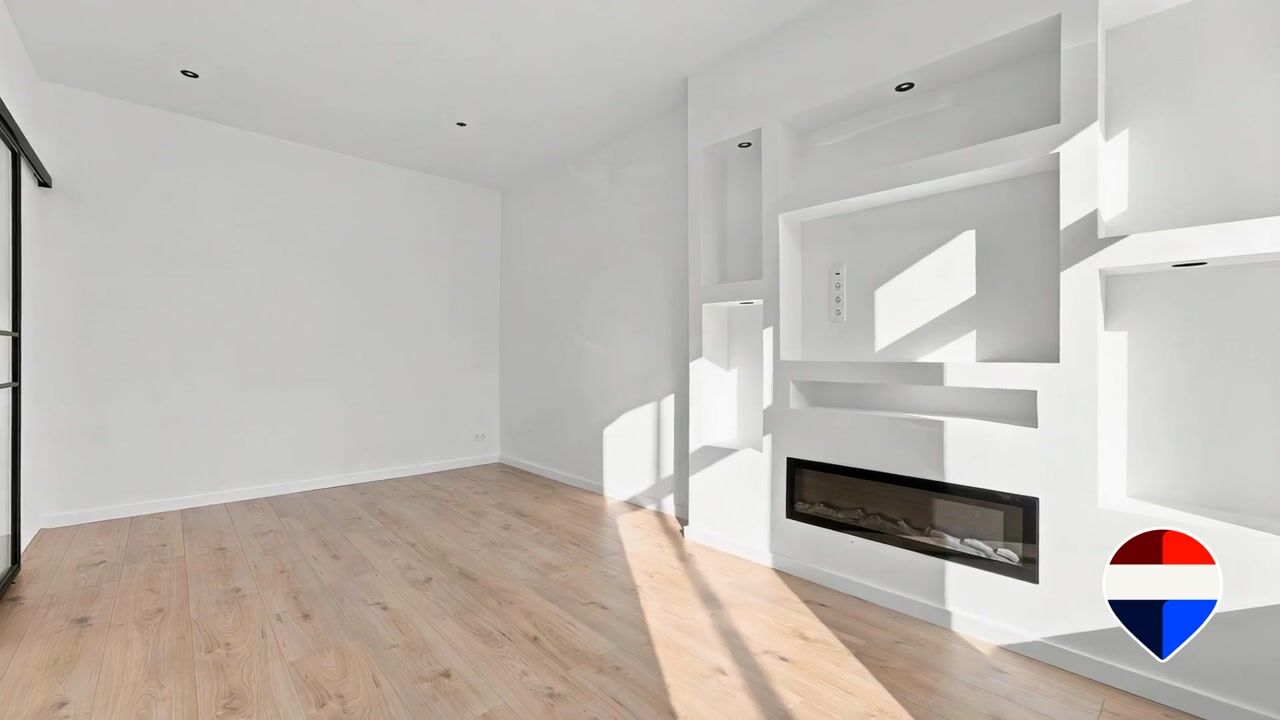
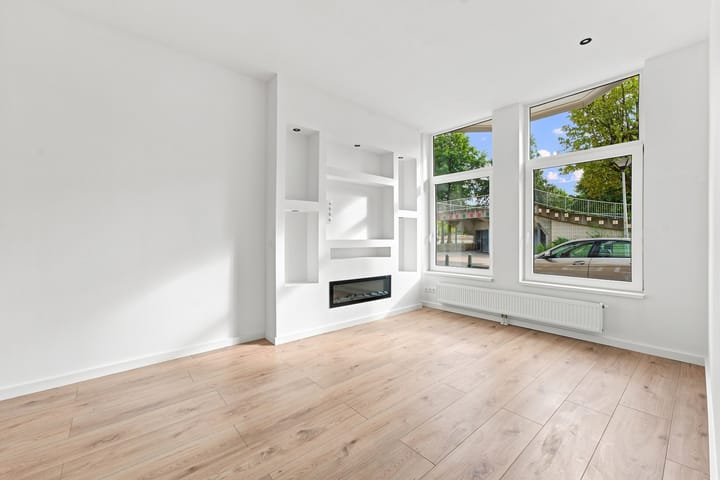
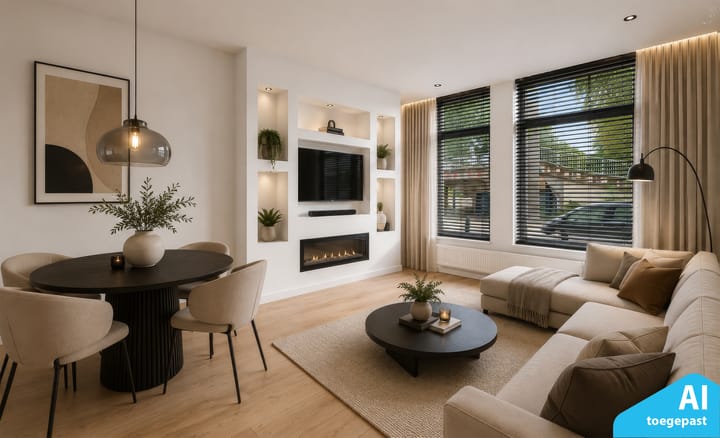
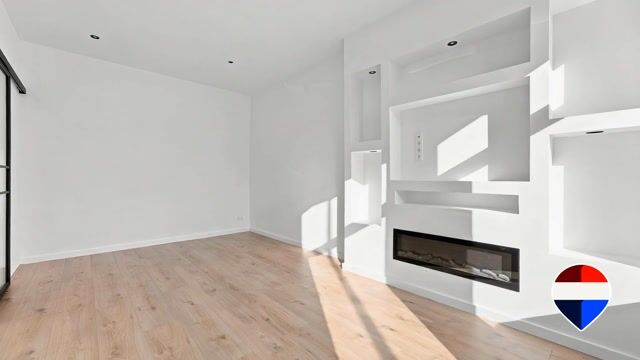
Through the private entrance on the ground floor, you enter the hallway, which provides access to the various rooms. At the front of the property is the living room. Thanks to the large windows, high ceiling and light finishes, this room feels spacious and welcoming. A real eye-catcher is the modern media wall with built-in ambient fireplace, decorative niches and integrated lighting. The black glass sliding door creates an attractive connection between the living room and hallway and adds extra character to the interior.
From the hallway, you reach the first spacious bedroom. Its generous dimensions make it ideal as the main bedroom, although it could of course also be used as a home office, guest room or hobby room. The continuous light-coloured flooring, smoothly finished walls and black accents create a cohesive look throughout the property.
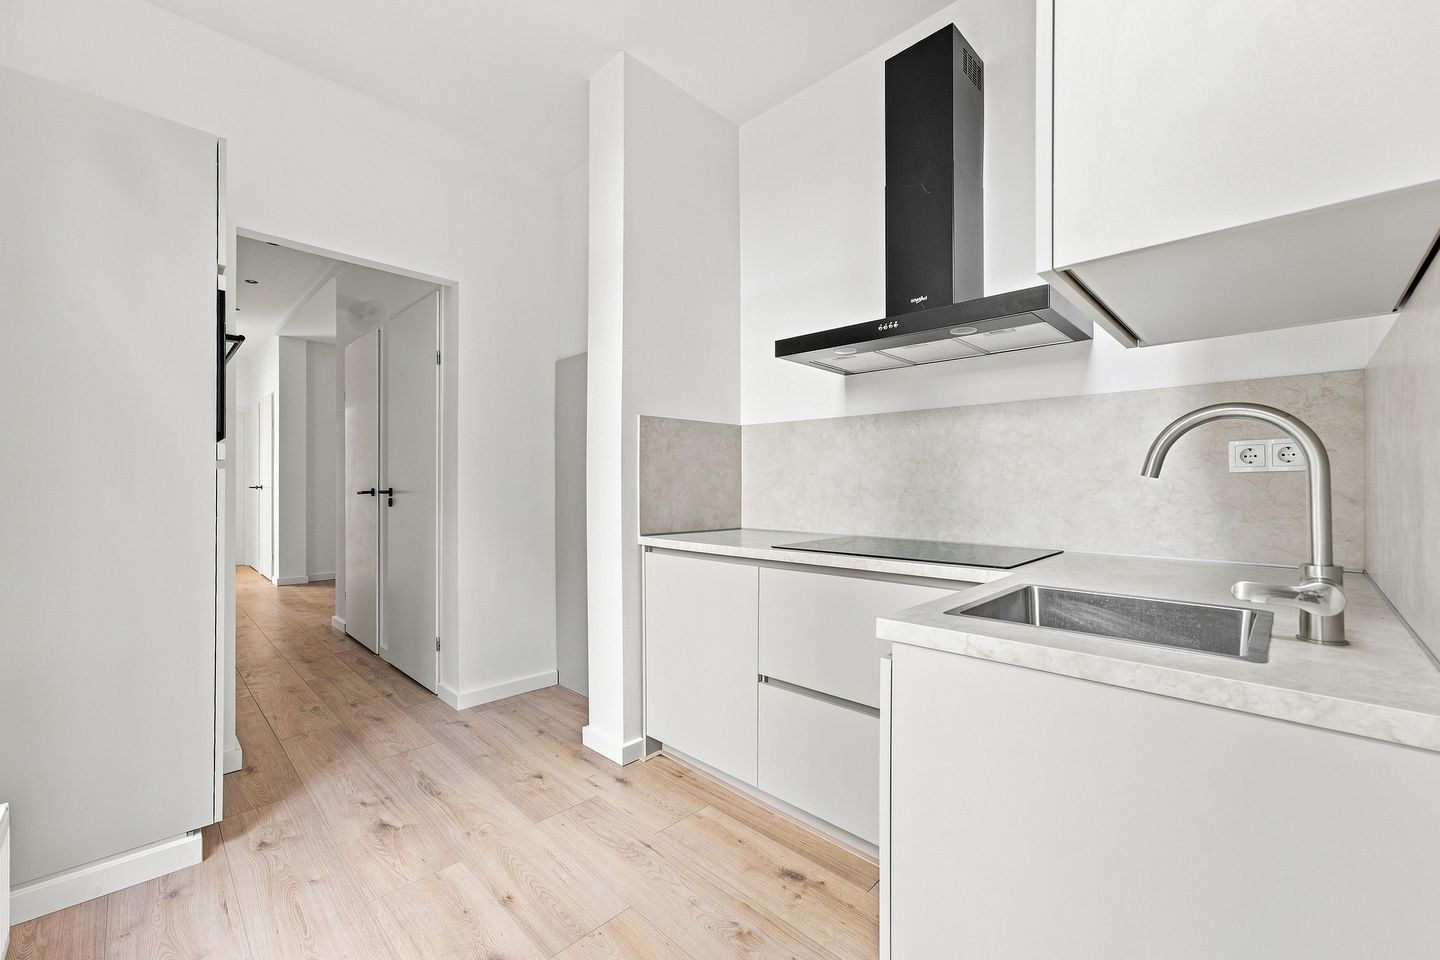
Further towards the rear is the completely renewed kitchen. The modern handleless design is practically laid out and offers plenty of worktop and storage space. The kitchen is fitted with Whirlpool integrated appliances, including an induction hob, extractor hood, dishwasher and refrigerator with freezer compartment. There is also an ATAG combination oven. The large window and door to the garden allow plenty of natural light to enter, while providing direct access from the kitchen to the outdoor space.
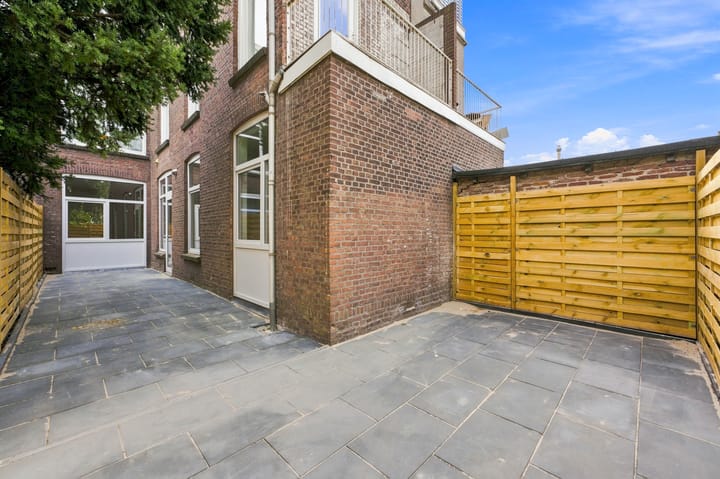
And that outdoor space is certainly one of the highlights of this property. The southwest-facing garden is approximately 12,5 metres deep and measures around 41 m². It is largely paved and attractively enclosed, offering plenty of room for a generous lounge area, a large dining table or several different spots in which to enjoy the sun. At the rear of the garden, there is also ample space to create a storage shed or garden shed.
The second bedroom is situated at the rear of the property. This room is also well proportioned and features a large window overlooking the garden, making it a pleasant and bright space for use as either a bedroom or home office.
The bathroom perfectly complements the style of the rest of the property. Large tiles in calm, natural tones are combined with copper-coloured details and a spacious walk-in shower with both rainfall and handheld shower heads. The bathroom also features a double washbasin unit, a large round mirror with integrated lighting, a heated towel rail and mechanical ventilation. The toilet is separate and finished in the same style. In addition, there is a separate storage cupboard with a connection for a washing machine.
The renovation goes far beyond the visible finishes. The property has also been thoroughly upgraded from a technical perspective. Among other improvements, the electrical installation and consumer unit have been renewed, and the property is fitted with uPVC window frames with HR++ double glazing. The sewerage system was also renewed in 2026. Heating and hot water are provided by a new Intergas Kombi Kompakt HRE 28/24 A central heating boiler from 2026. Combined with energy label B, this makes for a comfortable ground-floor home where the major works have already been taken care of.
Key features:
- Approx. 73 m² of living space
- Two bedrooms
- Recently fully renovated
- Modern kitchen with Whirlpool and ATAG integrated appliances
- Luxurious bathroom with walk-in shower, double washbasin and mechanical ventilation
- Separate toilet
- Separate storage cupboard with washing machine connection
- Glass sliding door to the living room
- Modern media wall with ambient fireplace and integrated lighting
- Electrical installation and consumer unit renewed
- Sewerage system renewed in 2026
- uPVC window frames with HR++ double glazing
- Energy label B
- Intergas Kombi Kompakt HRE 28/24 A central heating boiler from 2026
- Approx. 41 m² southwest-facing garden
- Active Owners’ Association (VvE) with external management
- Collective building insurance in place
- VvE contribution from 1 January 2027: € 150,15 per month
Have you become curious and would you like more information?
Feel free to contact me and who knows, I may soon be handing you the keys to your new home.
Selling agent:
Stephen van Gilst
REMAX Totaal Makelaars
A non-owner-occupancy clause will be included in the purchase agreement.
Project notary: Dirk Jan Blok Notaris - Gouda
Advertisement
Features
Transfer of ownership
- Listed since
- Acceptance
- Available in consultation
- Asking price
- € 350,000 kosten koper
- Asking price per m²
- € 4,795
- Status
- Available
- VVE (Owners Association) contribution
- € 150.15 per month
Construction
- Type apartment
- Ground-floor apartment (apartment)
- Building type
- Resale property
- Year of construction
- 1915
- Specific
- With carpets and curtains
- Type of roof
- Flat roof covered with asphalt roofing
Surface areas and volume
- Areas
- Living area
- 73 m²
- Volume in cubic meters
- 302 m³
Layout
- Number of rooms
- 3 rooms (2 bedrooms)
- Number of bath rooms
- 1 bathroom and 1 separate toilet
- Bathroom facilities
- Double sink and walk-in shower
- Number of stories
- 1 story
- Facilities
- Mechanical ventilation and TV via cable
- Located at
- Ground floor
Energy
- Energy label
- B
- Insulation
- Double glazing, energy efficient window, insulated walls and floor insulation
- Heating
- CH boiler
- Hot water
- CH boiler
- CH boiler
- Intergas Kombi Kompakt HRE 28/24 A (gas-fired combination boiler from 2026, in ownership)
Cadastral data
- 'S-GRAVENHAGE AB 5881
- Cadastral map
- Ownership situation
- Full ownership
Exterior space
- Location
- Alongside park and in residential district
- Garden
- Back garden
- Back garden
- 41 m² (12.56 metre deep and 5.51 metre wide)
- Garden location
- Located at the southwest
Parking
- Type of parking facilities
- Paid parking, public parking and resident's parking permits
VVE (Owners Association) checklist
- Registration with KvK
- Yes
- Annual meeting
- Yes
- Periodic contribution
- Yes (€ 150.15 per month)
- Reserve fund present
- Yes
- Maintenance plan
- No
- Building insurance
- Yes
Popularity
0x
Viewed
0x
Saved
13-8-2026
On Funda
Neighborhood

Transvaalkwartier-Midden
Den Haag- Residents
- 4,980
- Family with children
- 36%
- Avg. asking price / m²
- € 3,970
Discover the neighborhood
Curious about the housing supply, residents and local real estate agents?

Don’t want to forget this home?
Save it as a favorite. You’ll easily find it back and get notified when something changes.
