Zeekant 92-E2586 JB Den HaagBelgisch Park
€ 439,000 k.k.

- 70 m²living area
- 1bedroom
- Cenergy label
Description
Zeekant 92E
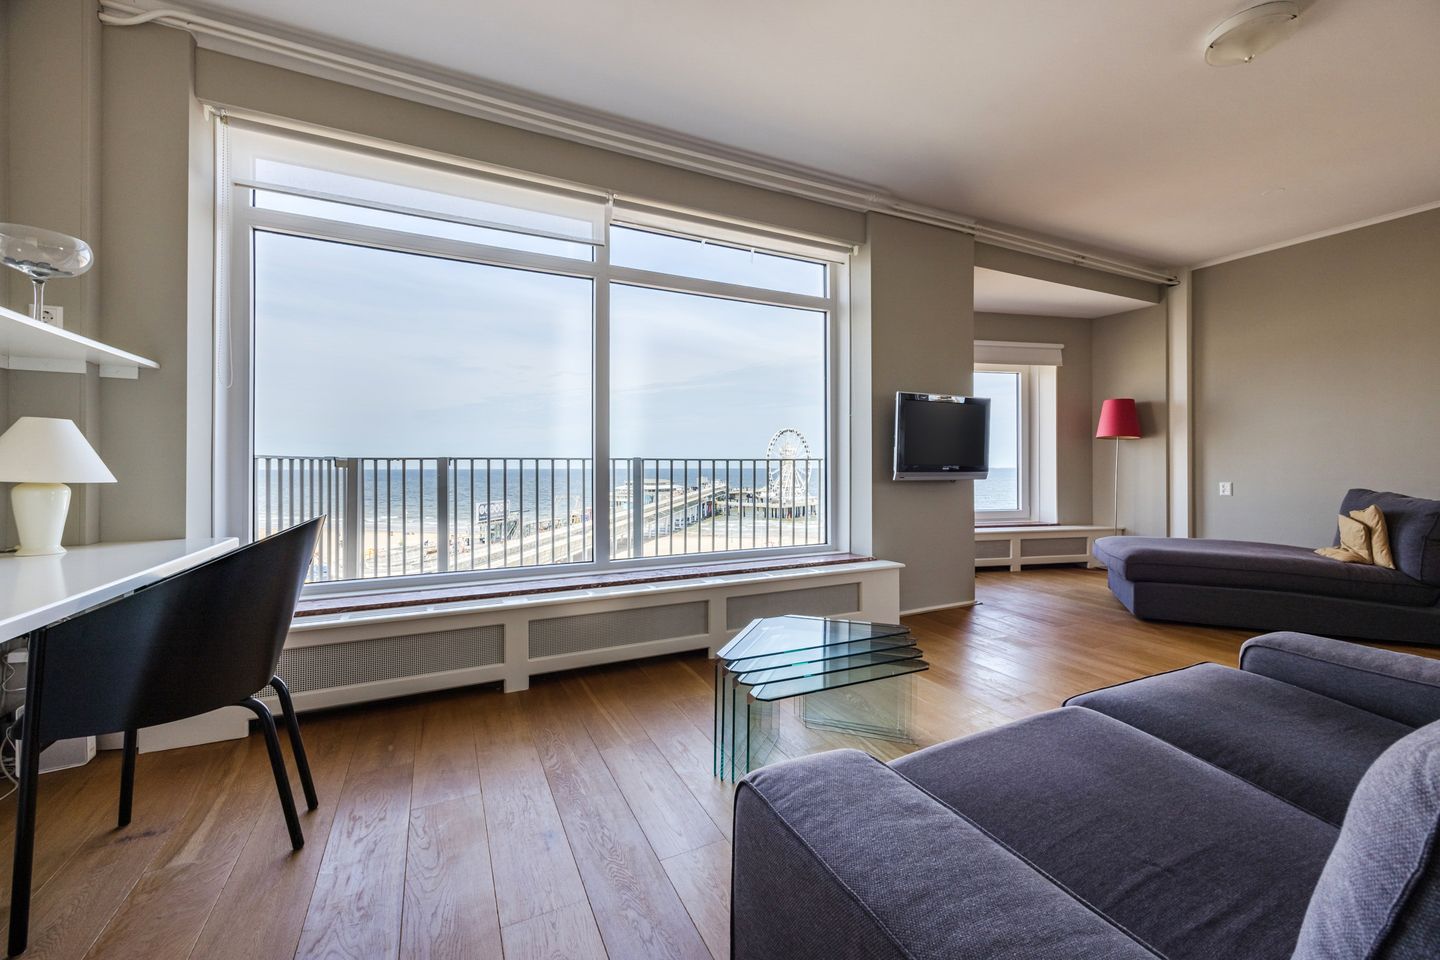
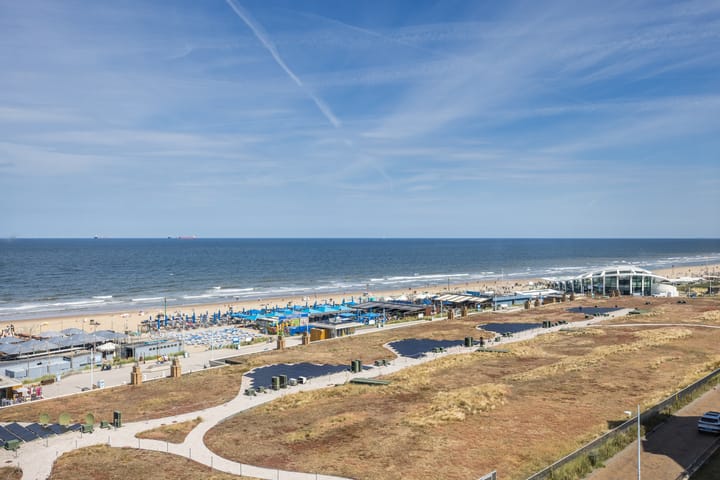
Fall asleep to the sound of the sea, enjoy spectacular sunsets from your own private balcony, and take in uninterrupted panoramic views along the coastline. Zeekant 92E, a delightful one-bedroom corner penthouse apartment, offers it all.
Key features: uninterrupted sea views; wonderfully bright living spaces; part of a well-managed and active Owners' Association (VvE); excellent local amenities; energy-efficient with EPC rating C; lift access and a spacious private storage room; and an ideal combination of restaurants, cafés and entertainment all within walking distance.
This property has its own website; the link can be found under the "Download Brochure" button.
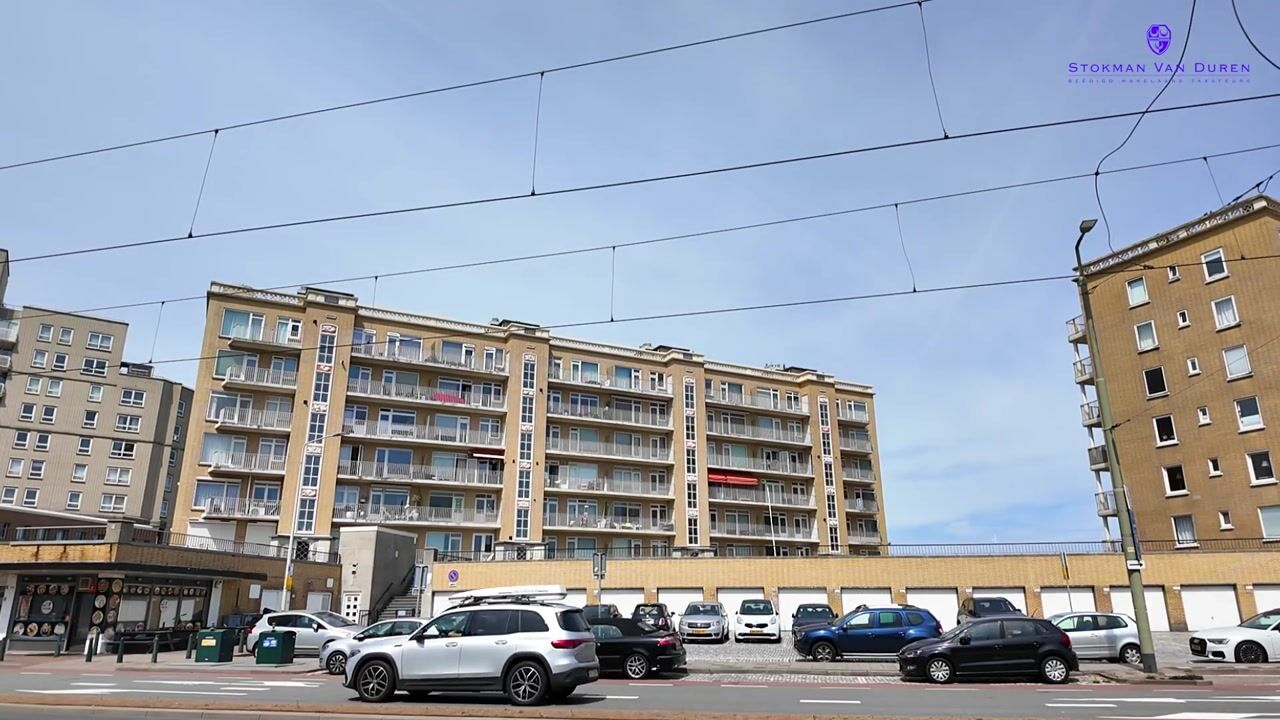
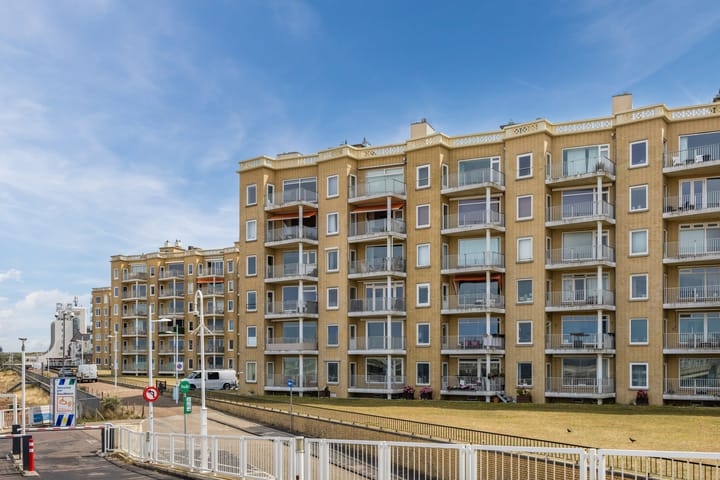
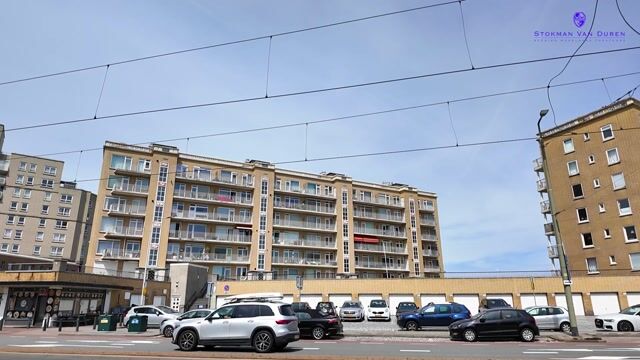
Zeekant is the first street directly behind the boulevard and the beach at Scheveningen. As such, it occupies a unique position on the edge of both Scheveningen and the Netherlands, whilst still benefiting from all the area's excellent amenities. A large cinema, the Circustheater, an extensive range of restaurants, cafés and beach clubs, together with several lively shopping streets, are all just a short stroll away. The location is exceptionally well connected. Several tram and bus routes provide direct access to The Hague city centre and the main railway stations, which can also be reached by bicycle within approximately 15 to 20 minutes. The property is equally accessible by car, with residents' parking permits available, as well as visitor permits for guests.
Layout (for dimensions, please refer to the accompanying floor plans)
The apartment is accessed via the communal garden, leading to the secure entrance with entry phone system and post boxes. From here, the lift or staircase takes you to the fifth floor, where the private entrance to the apartment is located.
Upon entering, you are welcomed by a spacious hallway with a separate WC and handbasin, as well as a built-in cupboard housing the central heating boiler and utility meters. A large glazed door floods the hallway with natural light and immediately draws your eye towards the stunning sea views beyond.
The living room, positioned on the seaward side of the apartment, benefits from large windows that frame breathtaking panoramic views stretching from the Maasvlakte to Noordwijk aan Zee. There is ample space for both a comfortable seating area and a generous dining table. From the living room, doors open onto the deep west-facing balcony, perfectly positioned to enjoy the afternoon and evening sun right through to sunset.
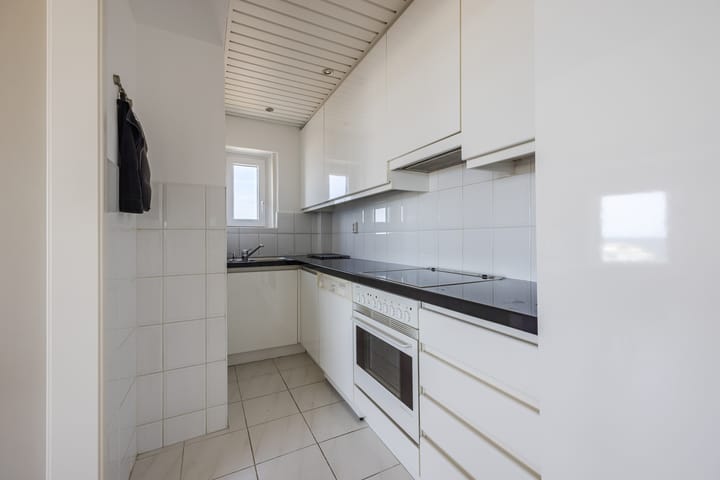
Adjacent to the living room is the semi-open-plan kitchen. Arranged in a practical L-shaped layout, it offers generous storage, extensive worktop space and is fitted with a four-burner gas hob, oven, fridge-freezer and dishwasher.
The bedroom is situated at the rear of the apartment and is generously proportioned, comfortably accommodating a double bed together with extensive wardrobe space. With the window tilted open, you can drift off to sleep listening to the soothing sound of the waves. The en-suite bathroom has been thoughtfully designed and features a large vanity unit with space for both a washing machine and tumble dryer, together with a walk-in shower.
A second balcony at the rear enjoys the morning sun, providing the perfect spot to start the day.
In the basement, the apartment benefits from a spacious private storage room with lighting. There is also a communal bicycle storage area with a separate entrance at Gevers Deynootweg level.
Key features
Living area: approximately 70 sq m, measured in accordance with the Dutch BBMI standard.
2/1,600th share in an active Owners' Association (VvE), including a long-term maintenance plan (MJOP), building insurance and registration with the Dutch Chamber of Commerce.
Monthly service charge: €350.34.
Leasehold property with the current ground lease expiring on 31 December 2026; annual ground rent: €38.44.
The seller has submitted an application for early renewal of the leasehold.
EPC rating C.
Fully fitted with low-maintenance uPVC window frames and double glazing.
Internal walls have been additionally insulated.
Roof insulation installed.
Lift serving all floors.
Private basement storage room and communal bicycle storage.
Residents' and visitors' parking permits are readily available.
Kurhaus tram stop (lines 1 and 9) and bus routes 14 and 22 are approximately 100 metres away.
Palace Promenade shopping centre is just 50 metres away, with numerous additional shops within walking distance.
Standard conditions of sale apply.
Completion can take place at short notice, if required.
Interested in this unique corner penthouse apartment with spectacular panoramic sea views? We recommend bringing your own NVM purchasing agent to view the property.
Disclaimer
This information has been compiled with the utmost care. Nevertheless, we accept no liability for any inaccuracies, omissions or other imperfections, nor for the consequences thereof. All measurements and floor areas are approximate and provided for guidance only. Prospective purchasers are advised to carry out their own investigations into all matters that may be of importance to them. The selling estate agent acts solely in the interests of the seller. We strongly recommend that prospective buyers appoint their own independent NVM purchasing agent to provide professional advice and assistance throughout the purchase process.
Advertisement
Features
Transfer of ownership
- Listed since
- Acceptance
- Available in consultation
- Asking price
- € 439,000 kosten koper
- Asking price per m²
- € 6,271
- Status
- Available
- VVE (Owners Association) contribution
- € 350.34 per month
Construction
- Type apartment
- Upstairs apartment (apartment)
- Building type
- Resale property
- Year of construction
- 1956
- Specific
- Partly furnished with carpets and curtains and furnished
- Type of roof
- Flat roof covered with asphalt roofing
- Accessibility
- Accessible for the elderly
Surface areas and volume
- Areas
- Living area
- 70 m²
- Exterior space attached to the building
- 11 m²
- External storage space
- 8 m²
- Volume in cubic meters
- 253 m³
Layout
- Number of rooms
- 2 rooms (1 bedroom)
- Number of bath rooms
- 1 bathroom and 1 separate toilet
- Bathroom facilities
- Shower, sink, and washstand
- Number of stories
- 1 story
- Facilities
- Elevator, mechanical ventilation, and TV via cable
- Located at
- 6th floor
Energy
- Energy label
- C
- Insulation
- Roof insulation, double glazing and insulated walls
- Heating
- CH boiler
- Hot water
- CH boiler
- CH boiler
- Remeha (gas-fired combination boiler from 2010, in ownership)
Cadastral data
- 'S-GRAVENHAGE V 6062
- Cadastral map
- Ownership situation
- Municipal long-term lease (end date of long-term lease: 31-12-2026)
- Fees
- € 38.00 per year
Exterior space
- Location
- Alongside a quiet road, open location, unobstructed view and sea view
- Balcony/roof terrace
- Balcony present
Storage space
- Shed / storage
- Built-in
Parking
- Type of parking facilities
- Paid parking and resident's parking permits
VVE (Owners Association) checklist
- Registration with KvK
- Yes
- Annual meeting
- Yes
- Periodic contribution
- Yes (€ 350.34 per month)
- Reserve fund present
- Yes
- Maintenance plan
- Yes
- Building insurance
- Yes
Popularity
3,989x
Viewed
42x
Saved
21-7-2026
On Funda
Neighborhood

Belgisch Park
Den Haag- Residents
- 8,355
- Family with children
- 26%
- Avg. asking price / m²
- € 5,163
Discover the neighborhood
Curious about the housing supply, residents and local real estate agents?

Don’t want to forget this home?
Save it as a favorite. You’ll easily find it back and get notified when something changes.
