New
Zoutkeetsingel 332512 HM Den HaagSchildersbuurt-West
€ 250,000 k.k.

- 71 m²living area
- 2bedrooms
- Cenergy label
Description
Charming Ground-Floor Apartment with Two Bedrooms and a Private Garden Near The Hague City Centre
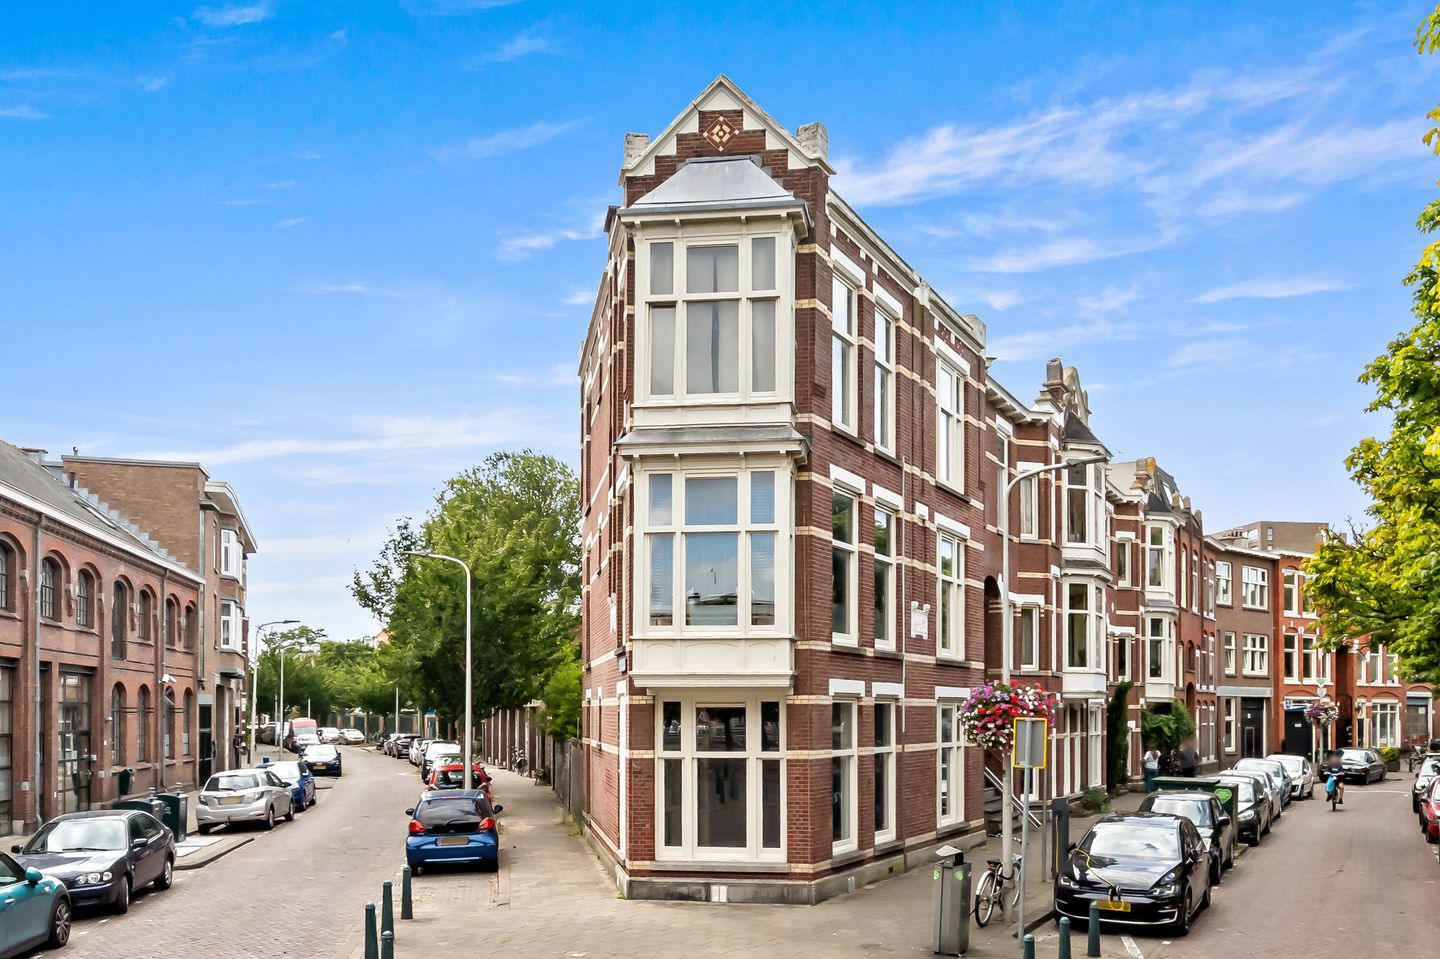

Located in a central position on the Zoutkeetsingel, this charming ground-floor apartment offers two bedrooms and a private rear garden. Built in 1912 and overlooking the water, the property provides an excellent opportunity for first-time buyers, couples, or city lovers looking for a home with character close to everything The Hague has to offer.
The apartment has a pleasant and practical layout, featuring a bright living room at the front, two bedrooms, a separate kitchen and a private rear garden. Thanks to its ground-floor position, the connection between indoor and outdoor living feels natural and effortless. The garden is a wonderful place to relax, enjoy a morning coffee or spend a warm summer evening outdoors.
The living room is located at the front of the property and benefits from large windows that provide plenty of natural light. The space can easily accommodate both a comfortable seating area and a dining area. From the central hallway, all other rooms can be accessed, creating a practical and functional layout.
At the rear of the apartment are the kitchen and one of the bedrooms, both with direct access to the garden. The second bedroom offers flexibility and can be used as a master bedroom, home office, guest room or hobby room. This makes the apartment suitable for a variety of lifestyles and living arrangements.
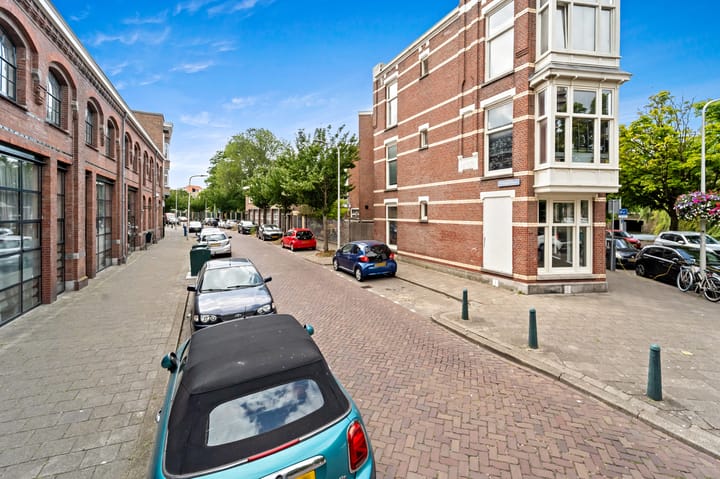
One of the main advantages of this property is its location. The neighbourhood is known for its vibrant atmosphere, excellent accessibility and wide range of amenities. The city centre of The Hague, The Hague Market, various shops, supermarkets, restaurants and public transport connections are all within easy reach. HMC Westeinde hospital and recreational facilities such as Sportpark De Verademing are also located nearby. As a result, this location combines the energy of city living with the convenience of having everyday amenities close at hand.
Layout
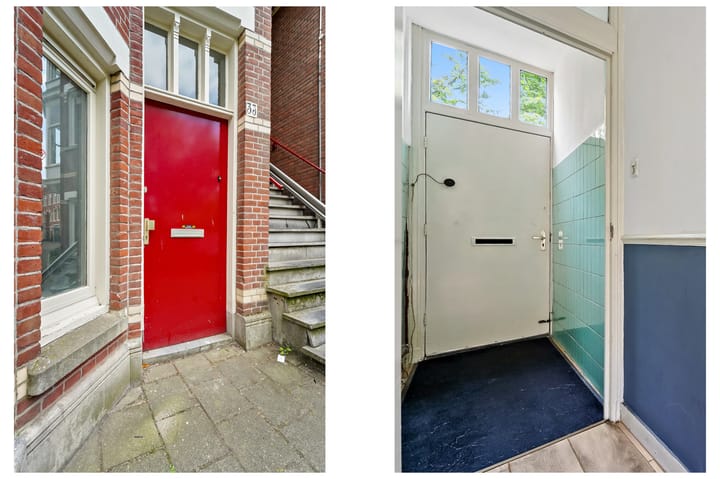
Entrance at street level.
Hallway providing access to the various rooms.
Living room located at the front of the property.
Two bedrooms.
Separate kitchen with access to the rear garden.
Bathroom fitted with a bathtub and washbasin.
Separate toilet.
Private rear garden.
For detailed measurements and dimensions, please refer to the floor plan.
Key Features
Built in 1912
Living area approximately 67 m²
Energy label C
Freehold property (no leasehold)
Private rear garden
Active Homeowners’ Association (VvE)
VvE contribution: €184.29 per month
No long-term maintenance plan (MJOP) currently in place; reserves are built up in accordance with the statutory 0.5% rebuilding value requirement
Collective building, glass and liability insurance in place
Non-owner occupancy clause applies
Designated project notary applies
Additional client due diligence procedure applies
Measured in accordance with the NVM Measurement Instructions for Residential Properties
Interested in This Property?
We recommend engaging your own NVM purchasing agent.
An NVM purchasing agent represents your interests and can save you time, money and unnecessary concerns throughout the purchasing process.
Advertisement
Features
Transfer of ownership
- Listed since
- Acceptance
- Available in consultation
- Asking price
- € 250,000 kosten koper
- Asking price per m²
- € 3,521
- Status
- Available
- VVE (Owners Association) contribution
- € 184.29 per month
Construction
- Type apartment
- Ground-floor apartment (apartment)
- Building type
- Resale property
- Year of construction
- 1912
- Type of roof
- Flat roof covered with asphalt roofing
Surface areas and volume
- Areas
- Living area
- 71 m²
- Volume in cubic meters
- 250 m³
Layout
- Number of rooms
- 3 rooms (2 bedrooms)
- Number of bath rooms
- 1 bathroom and 1 separate toilet
- Bathroom facilities
- Bath and sink
- Number of stories
- 1 story
- Located at
- Ground floor
Energy
- Energy label
- C
- Heating
- CH boiler
- Hot water
- CH boiler
- CH boiler
- Gas-fired, in ownership
Cadastral data
- 'S-GRAVENHAGE L 11170
- Cadastral map
- Ownership situation
- Full ownership
Exterior space
- Location
- Alongside waterfront, in centre and in residential district
Parking
- Type of parking facilities
- Paid parking, public parking and resident's parking permits
VVE (Owners Association) checklist
- Registration with KvK
- Yes
- Annual meeting
- Yes
- Periodic contribution
- Yes (€ 184.29 per month)
- Reserve fund present
- Yes
- Maintenance plan
- No
- Building insurance
- Yes
Popularity
696x
Viewed
30x
Saved
12-8-2026
On Funda
Neighborhood

Schildersbuurt-West
Den Haag- Residents
- 14,110
- Family with children
- 36%
- Avg. asking price / m²
- € 3,998
Discover the neighborhood
Curious about the housing supply, residents and local real estate agents?

Don’t want to forget this home?
Save it as a favorite. You’ll easily find it back and get notified when something changes.
