Catharina van Rennesstraat 202551 GM Den HaagWaldeck-Noord
€ 799,000 k.k.

- 203 m²living area
- 282 m²plot size
- 5bedrooms
- Cenergy label
Description
CATHARINA VAN RENNESSTRAAT 20 TE DEN HAAG (Waldeck)
English text below
Algemeen:
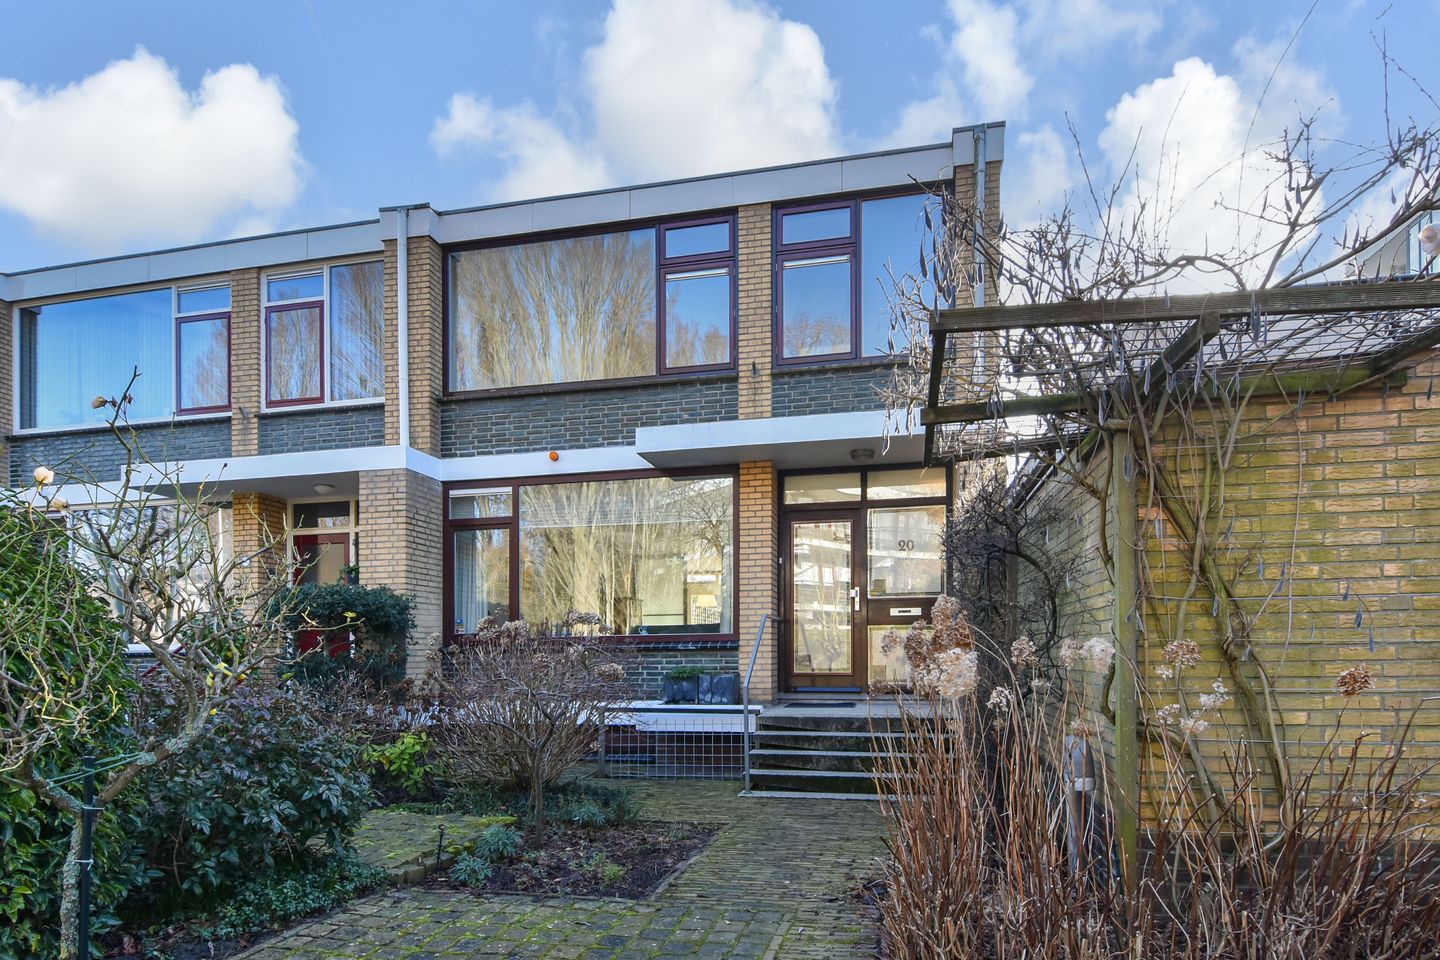
Volledig onderkelderd en zeer goed onderhouden, lichte, sfeervolle 6 kamer hoekwoning ca. 203m² woonoppervlak, met prachtige living, moderne keuken en badkamer, grote voortuin, riante zonnige achtertuin met achterom en event. apart bij te kopen garage (nr. 38). EIGEN GROND.
Op loopafstand van winkels in het Alphons Diepenbrockhof en openbaar vervoer, nabij Landgoed Meer en Bos, scholen en International School, diverse sportfaciliteiten en de gezellige Boulevard van Kijkduin met de duinen, het strand en de zee.
UNIEK: Vijf andere aaneengesloten garages nr. 22, 24, 26, 28 en 30 (ca. 555x300 en hoogte is 230) worden apart aangeboden voor € 65.000,- kk. per stuk. Via de woning is garage nr. 24 bereikbaar en via garage nr. 24 zijn de overige garages bereikbaar en met elkaar verbonden. Ideaal voor hobby/praktijk/speel ruimte etc.
Indeling: (voor de maatvoering wordt verwezen naar de plattegronden)
Begane grond:
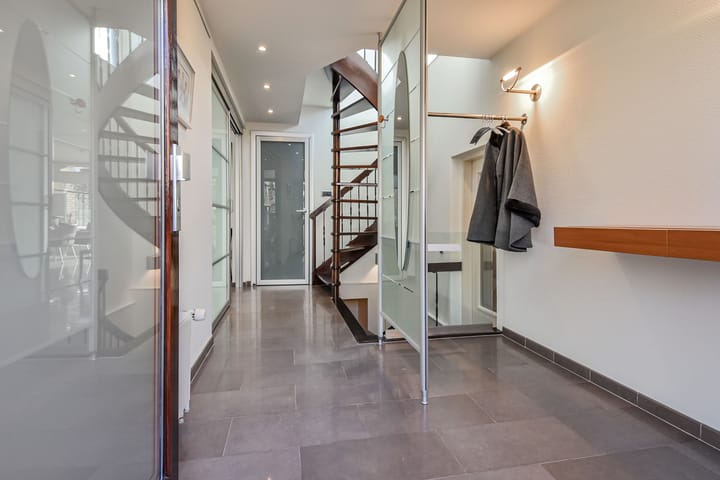
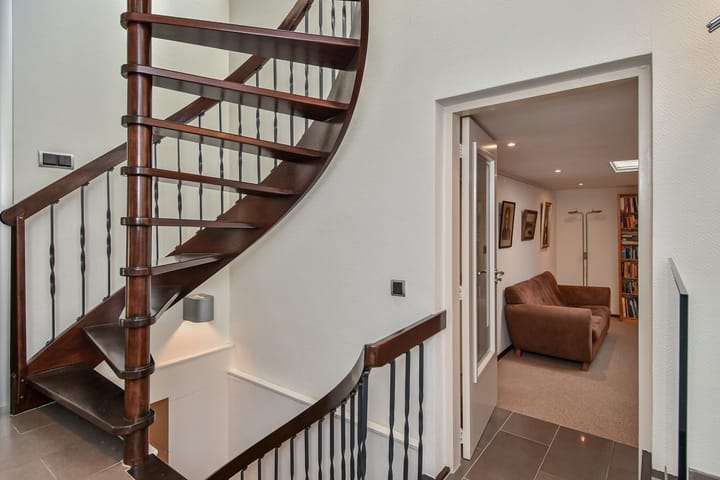
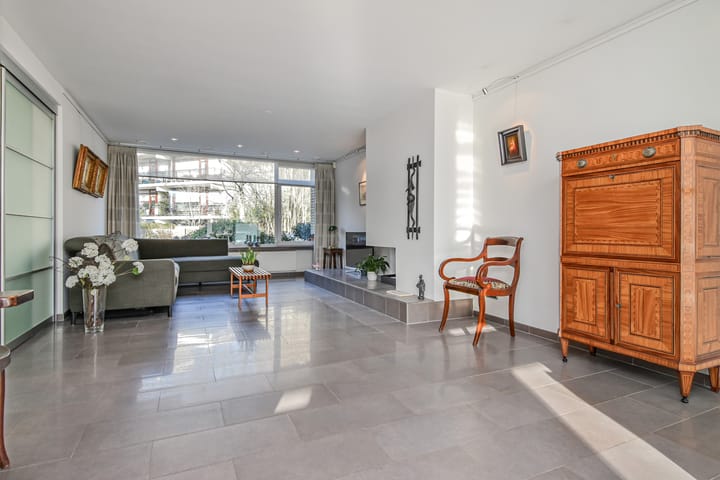
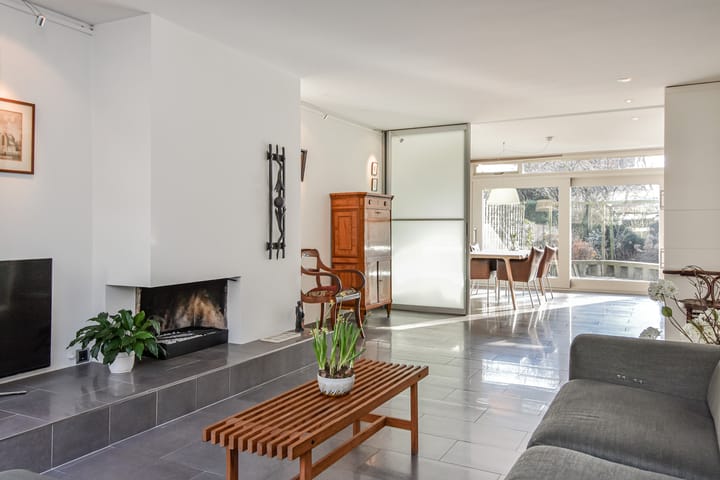
Via fraai verzorgde voortuin naar entree van de woning via bordestrap; prachtige, door een groot mozaïek traplicht lichte hal met fraaie tegelvloer doorlopend in de woonkamer, open spiltrap naar de kelder en verdieping; modern fraai betegeld toilet met vrij hangend reservoir en fontein; ruime eetkamer moderne woonkeuken (2007) met werkeiland, onder- en bovenkasten, een natuurstenen aanrechtblad, diverse inbouwapparatuur (Siemens) zoals oven, combimagnetron, koelkast, 4 pits gaskookplaat, koffiemachine, afzuigkap, 2 warmhoudlades en vaatwasser, veel kastruimte en deur naar achtertuin; woonkamer met gas openhaard; via de eetkamer schuifpui naar fraai aangelegde, zonnige en ruime achtertuin met achterom, 2 terrassen en toegang naar de garage (apart te koop) voorzien van nieuwe kanteldeur;
1e verdieping:
Overloop met veel lichtinval; modern fraai betegeld toilet met vrij hangend reservoir; voorzijkamer; voorkamer; moderne fraai betegelde tussengelegen badkamer met whirpool, wastafelmeubel en inloopdouche; achterkamer met schuifpui naar ruim balkon; achterzijkamer.
Kelder/souterrain:
Gang; was-/stookkamer voorzien van opstelplaats cv-combiketel, wasmachine- en drogeropstelling en unit voor de mechanische ventilatie; provisie/bergruimte een vaste kastenwand met meterkast; riante multifunctionele kelderruimte met mogelijkheid deze te voorzien van daglichttoetreding.
Overige wetenswaardigheden:
- eigen grond
- bouwjaar 1972
- elektra 20 groepen met aardlekschakelaars
- verwarming en warmwatervoorziening middels cv-combiketel, merk Nefit, bouwjaar 2007
- begane grond en deel 1e verdieping voorzien van vloerverwarming
- de gehele woning is voorzien van (hard)houten en aluminium kozijnen met dubbel glas
- ruime voortuin en zonnige, royale achtertuin ca. 95m² gelegen op het zuidoosten met 2 terrassen en achterom
- vraagprijs garage nr. 38 € 65.000,-
- 13 zonnepanelen aanwezig
- groot perceel van 262m²
- woonoppervlakte ca. 203m² (gemeten conform de BBMI)
AANKOOPPLANNEN??.................NEEM UW EIGEN NVM AANKOOPMAKELAAR MEE!!
ADRESSEN VAN NVM-AANKOOPMAKELAARS VINDT U U FUNDA.NL
*****************
English text:
General:
Fully basemented and very well maintained, bright, charming 6-room corner house with approximately 203 m² of living space, featuring a beautiful living room, modern kitchen and bathroom, large front garden, spacious sunny back garden with rear access. The garage is available for (separate) sale (no. 38). PRVATE LAND.
Within walking distance of shops in the Alphons Diepenbrockhof and public transport, near Landgoed Meer en Bos, schools and the International School, various sports facilities, and the lively Kijkduin Boulevard with the dunes, the beach, and the sea.a
UNIQUE: Five adjoining garages no. 22, 24, 26, 28, and 30 (approx. 555x300 and height is 230) are offered separately for € 65.000,- buyer's costs each. Garage no. 24 is accessible by the house, and the other garages are accessible and connected to each other by garage no. 24. Ideal for a hobby/practice/play area, etc.
Layout: (for dimensions, please refer to the floor plans)
Ground floor:
Beautifully maintained front garden at the entrance of the house by a landing staircase; beautiful hall, brightened by a large mosaic stairwell window, with a beautiful tiled floor extending into the living room; open spiral staircase to the basement and upper floor; modern, beautifully tiled toilet with wall-mounted cistern and washbasin; spacious dining room; modern eat-in kitchen (2007) with work island, upper and lower cabinets, a natural stone countertop, various built-in appliances (Siemens) such as an oven, combination microwave, refrigerator, 4-burner gas hob, coffee machine, extractor hood, 2 warming drawers and dishwasher, ample cupboard space and a door to the back garden; living room with gas fireplace; by the dining room, sliding doors to a beautifully landscaped, sunny and spacious back garden with rear access, 2 terraces and access to the garage (separate for sale) fitted with a new up-and-over door;
1st floor:
Landing with plenty of natural light; modern, beautifully tiled toilet with wall-mounted cistern; front side room; front room; Modern, beautifully tiled intermediate bathroom with whirlpool, vanity unit, and walk-in shower; rear room with sliding doors to a spacious balcony; rear side room.
Basement/souter ground floor:
Hallway; laundry/boiler room equipped with space for the central heating combi boiler, washing machine and dryer setup, and mechanical ventilation unit; pantry/storage space with a built-in cupboard wall containing the meter cupboard; spacious multifunctional basement space with the possibility of providing it with natural light.
Other details:
- private land
- year of construction 1972
- electrical system with 20 circuits and residual current devices
- heating and hot water supply by central heating combi boiler, brand Nefit, year of construction 2007
- ground floor and part of the 1st floor equipped with underfloor heating
- the entire house is fitted with (hard)wood and aluminium window frames with double glazing
- spacious front garden and sunny, generous rear garden of approx. 95m² facing southeast with 2 terraces and rear access
- asking price garage no. 38 -> € 65.000,-
- 13 installed solar panels
- large plot of 262m²
- living area approx. 203m² (measured in accordance with the BBMI)
Advertisement
Features
Transfer of ownership
- Listed since
- Acceptance
- Available in consultation
- Asking price
- € 799,000 kosten koper
- Asking price per m²
- € 3,936
- Status
- Available
Construction
- Kind of house
- Single-family home, corner house
- Building type
- Resale property
- Year of construction
- 1972
- Specific
- Partly furnished with carpets and curtains
- Type of roof
- Flat roof covered with asphalt roofing
Surface areas and volume
- Areas
- Living area
- 203 m²
- Other space inside the building
- 91 m²
- Exterior space attached to the building
- 3 m²
- External storage space
- 17 m²
- Plot size
- 282 m²
- Volume in cubic meters
- 968 m³
Layout
- Number of rooms
- 7 rooms (5 bedrooms)
- Number of bath rooms
- 1 bathroom and 2 separate toilets
- Bathroom facilities
- Walk-in shower, underfloor heating, washstand, and whirlpool
- Number of stories
- 2 stories and a basement
- Facilities
- Mechanical ventilation, sliding door, and solar panels
Energy
- Energy label
- C
- Insulation
- Double glazing
- Heating
- CH boiler and partial floor heating
- Hot water
- CH boiler
- CH boiler
- Nefit (gas-fired combination boiler from 2007, in ownership)
Cadastral data
- LOOSDUINEN H 5731
- Cadastral map
- Area
- 262 m²
- Ownership situation
- Full ownership
- LOOSDUINEN H 5740
- Cadastral map
- Area
- 20 m²
- Ownership situation
- Full ownership
Exterior space
- Location
- Alongside a quiet road and in residential district
- Garden
- Back garden and front garden
- Back garden
- 93 m² (15.00 metre deep and 6.20 metre wide)
- Garden location
- Located at the southeast with rear access
- Balcony/roof terrace
- Balcony present
Garage
- Type of garage
- Garage
- Capacity
- 1 car
- Facilities
- Electricity
- Insulation
- No insulation
Parking
- Type of parking facilities
- Public parking
Popularity
2,031x
Viewed
44x
Saved
9-6-2026
On Funda
Neighborhood
Waldeck-Noord
Den Haag- Residents
- 3,185
- Family with children
- 11%
- Avg. asking price / m²
- € 4,239
Discover the neighborhood
Curious about the housing supply, residents and local real estate agents?

Don’t want to forget this home?
Save it as a favorite. You’ll easily find it back and get notified when something changes.
