Sold under reservation
Emantsstraat 7-A2596 JE Den HaagArendsdorp
€ 650,000 k.k.

- 95 m²living area
- 2bedrooms
- Aenergy label
Description
In the most beautiful part of the popular Benoordenhout area, you will find this rear-facing house that has been made sustainable and now has an A-grade energy label, has a very private, sunny back garden and a total living space of approx. 95 m² split across a living room with a spectacular amount of natural daylight, a living kitchen with high quality fittings, two bedrooms, and a fabulous bathroom.
This very charming building dates back to 1916 and was fully modernised in 2022, creating a gas-free, ground floor property with 10 solar panels, that is fully double glazed and has infrared heating in the ceilings.
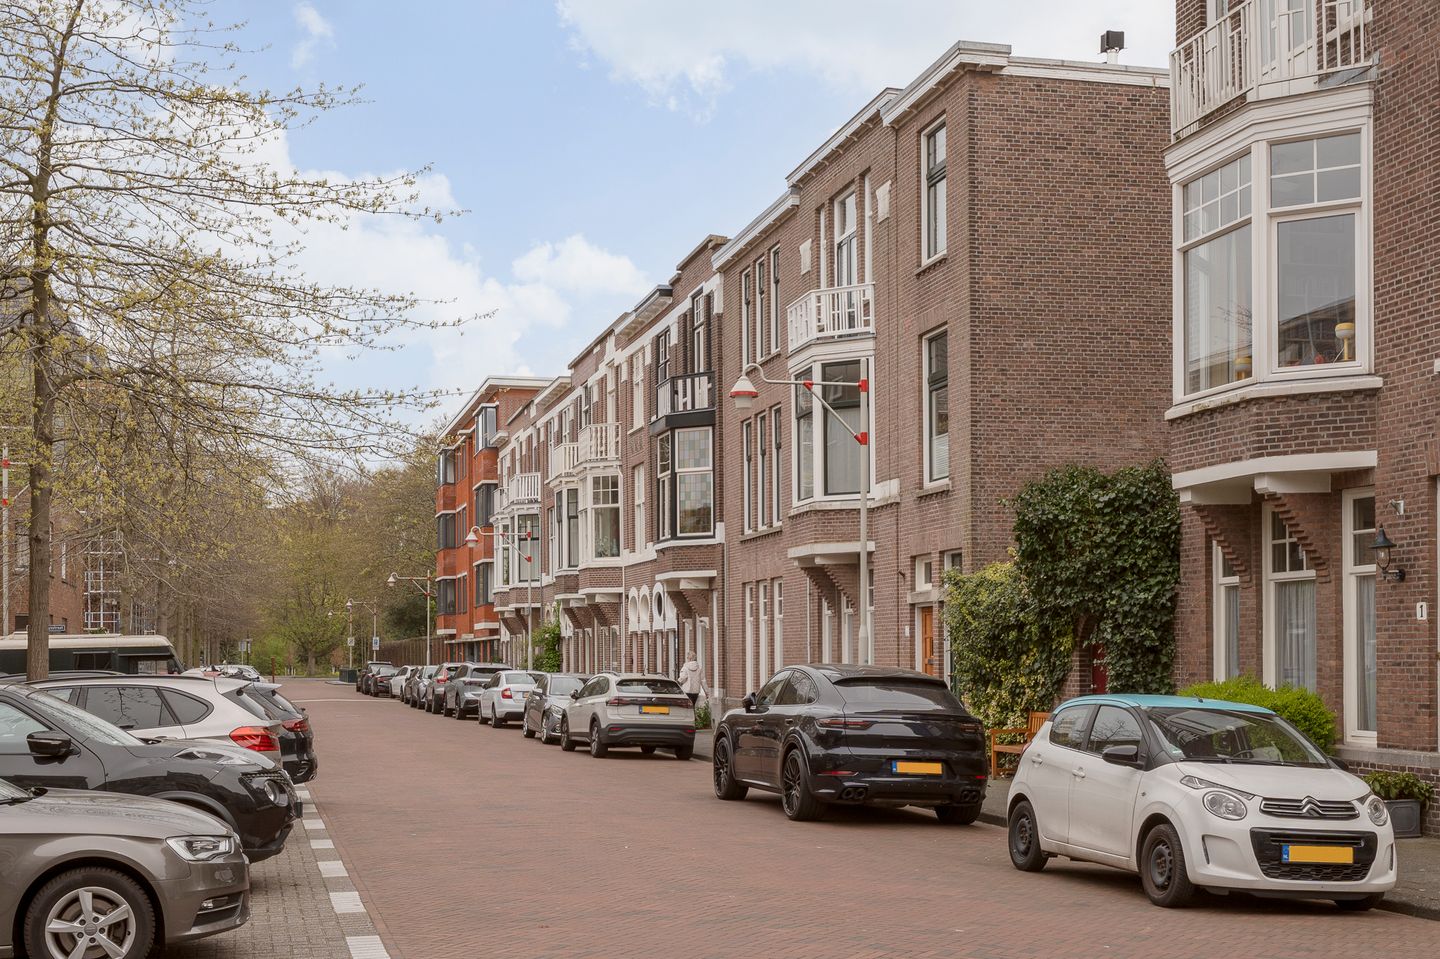
The location is excellent, in a quiet street of grand houses, close the Haagse Bos (woods), the A4, A12 and A13 motorways, the lively Van Hoytemaplein, many international organisations, schools and public transport.
Layout:
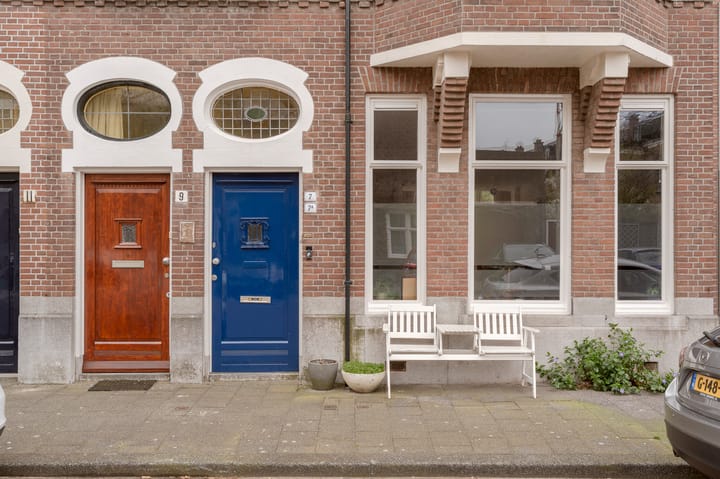
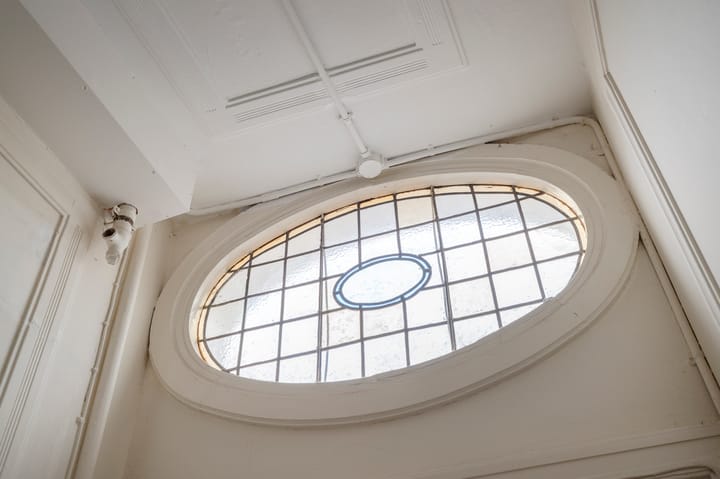
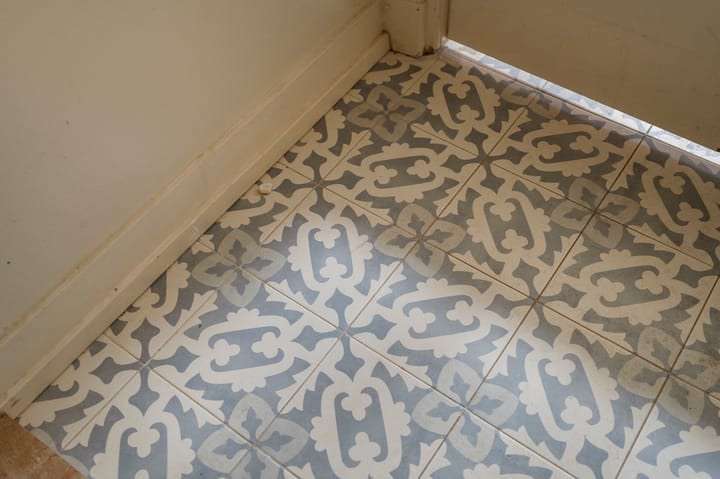
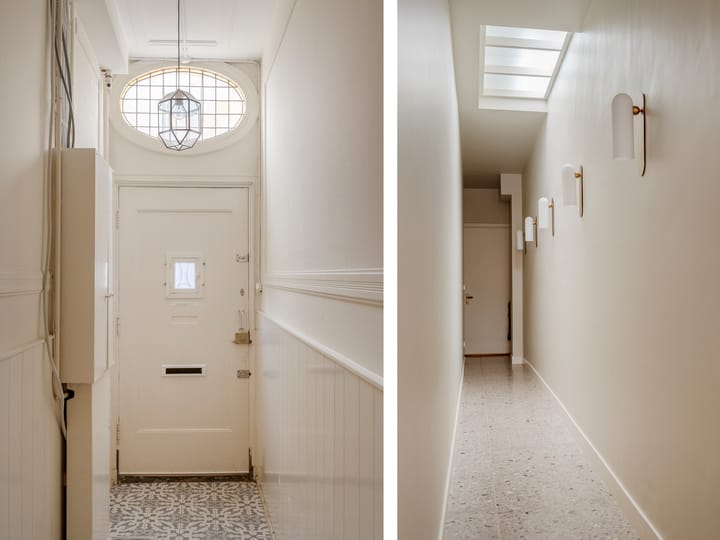
Communal entrance into the building, then the entrance to the apartment into a corridor with a skylight, wall lights, a charming staircase with natural daylight and a beautifully tiled cloakroom with a wall-hung WC and handbasin. To the rear there is a living kitchen that has a ceiling height of approx. 3.16 metres, high quality kitchen cabinets, a stainless-steel worktop, Gaggenau induction hob, top model ovel, fridge, freezer and dishwasher. Off the kitchen there is a tastefully landscaped, sunny, southeast-facing back garden.
From the hall, stairs lead to the first-floor landing where there is a technical room, then the living room to the rear that has a ceiling height of approx. 3.10 metres, lots of natural sunlight thanks to the big windows, a wall of custom-made cupboards, herringbone-patterned flooring and views across the back gardens. Also on this floor there is a bedroom that is quietly positioned and has a wall of fitted wardrobes.
From the landing, stairs lead to the second floor where there is the big main bedroom to the rear that has air conditioning, wall lights, a wall of fitted wardrobes and a terrace with views across the greenery to the rear. The stylish bathroom has underfloor heating, natural daylight, a sink unit, beautiful tiling, WC, bath, and a walk-in shower with a glass door.
Additional information:
- ’s-Gravenhage section X number 5081 A-6
- Freehold
- Built in 1916
- Energy label: A
- Government protected cityscape
- 4/15th share in the Homeowners’ Association
- Communal home insurance
- Plink NVM Garantiemakelaars’ General Sales Terms & Conditions apply
- Old property and materials clauses will apply
- Handover date can be discussed
Advertisement
Features
Transfer of ownership
- Listed since
- Acceptance
- Available in consultation
- Asking price
- € 650,000 kosten koper
- Asking price per m²
- € 6,842
- Status
- Sold under reservation
Construction
- Type apartment
- Ground-floor + upstairs apartment
- Building type
- Resale property
- Year of construction
- 1916
- Specific
- Protected townscape or village view (permit needed for alterations)
Surface areas and volume
- Areas
- Living area
- 95 m²
- Exterior space attached to the building
- 5 m²
- External storage space
- 2 m²
- Volume in cubic meters
- 343 m³
Layout
- Number of rooms
- 4 rooms (2 bedrooms)
- Number of bath rooms
- 1 bathroom and 1 separate toilet
- Bathroom facilities
- Walk-in shower, bath, toilet, sink, and washstand
- Number of stories
- 3 stories
- Located at
- Ground floor
Energy
- Energy label
- A
- Insulation
- Double glazing
- Hot water
- Electrical boiler
Cadastral data
- 'S-GRAVENHAGE X 5081
- Cadastral map
- Ownership situation
- Full ownership
Exterior space
- Location
- Alongside a quiet road and in residential district
- Garden
- Back garden
- Back garden
- 38 m² (7.50 metre deep and 5.00 metre wide)
- Garden location
- Located at the southeast
- Balcony/roof terrace
- Balcony present
Storage space
- Shed / storage
- Detached wooden storage
Parking
- Type of parking facilities
- Paid parking and resident's parking permits
VVE (Owners Association) checklist
- Registration with KvK
- Yes
- Annual meeting
- No
- Periodic contribution
- No
- Reserve fund present
- No
- Maintenance plan
- Yes
- Building insurance
- Yes
Popularity
2,752x
Viewed
103x
Saved
19-6-2026
On Funda
Neighborhood
Arendsdorp
Den Haag- Residents
- 2,005
- Family with children
- 30%
- Avg. asking price / m²
- € 6,934
Discover the neighborhood
Curious about the housing supply, residents and local real estate agents?

Don’t want to forget this home?
Save it as a favorite. You’ll easily find it back and get notified when something changes.
