
Sales history
- Listed since
- June 5, 2026
- Date of sale
- July 5, 2026
- Term
- 4 weeks
Description
Sustainable and modern living in a central location in The Hague?
This stylish apartment in the popular “Schoone Ley” apartment complex makes this a reality!
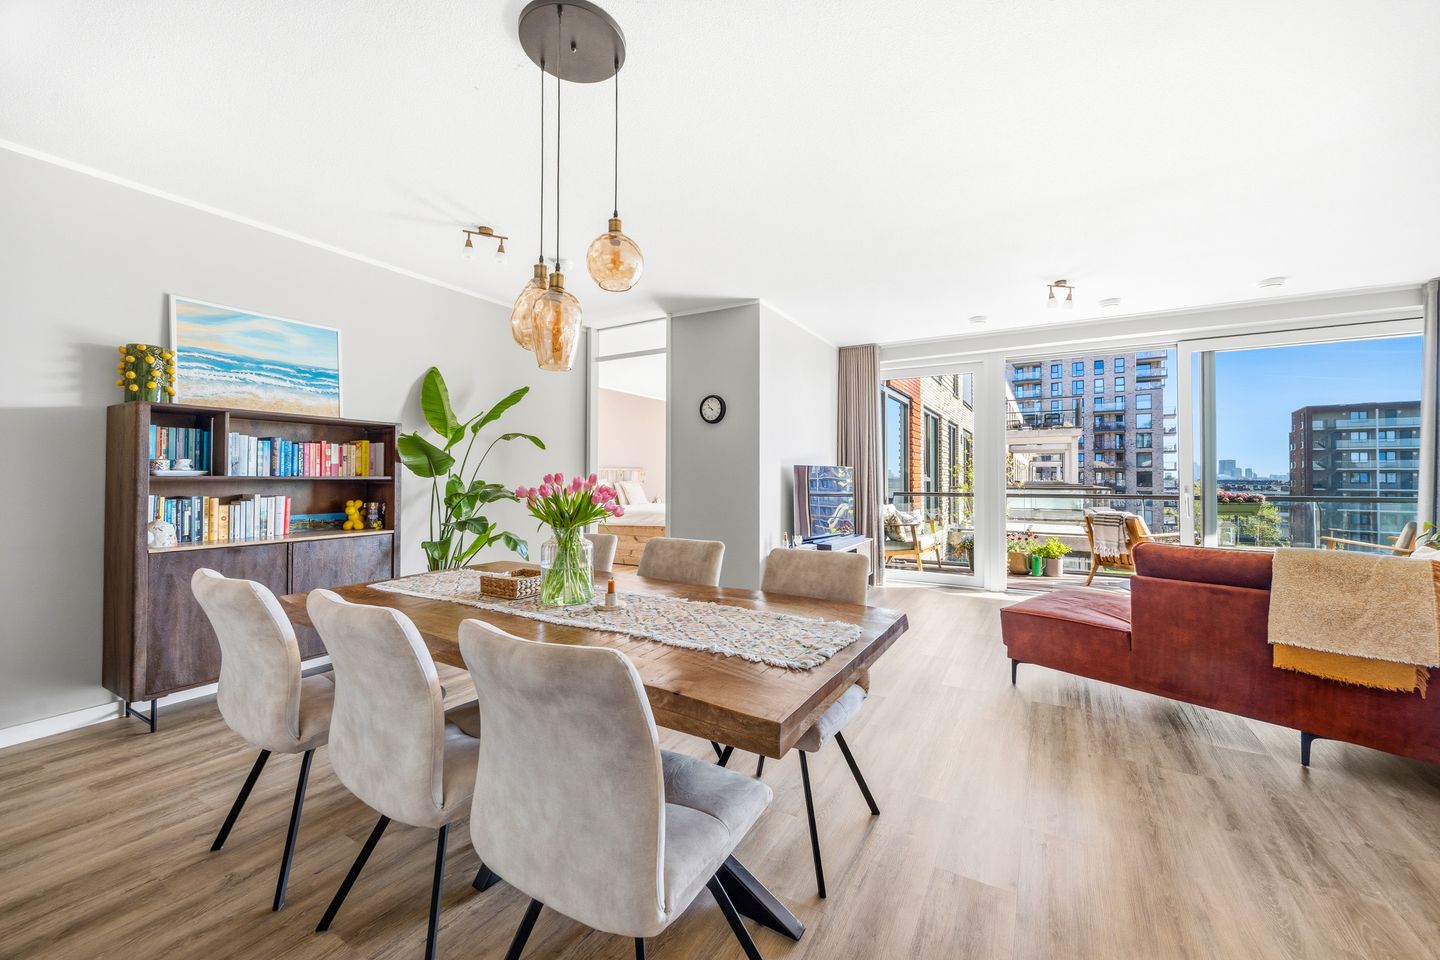
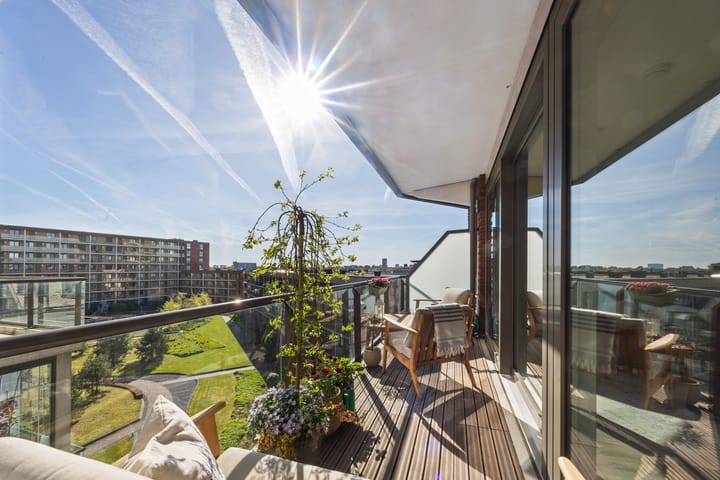
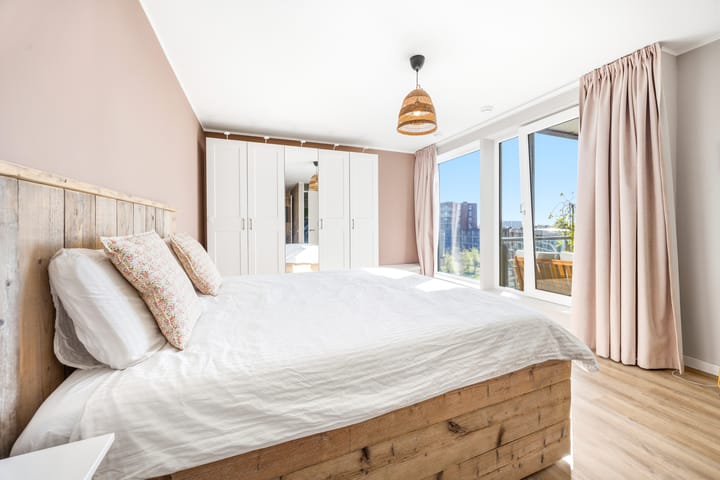
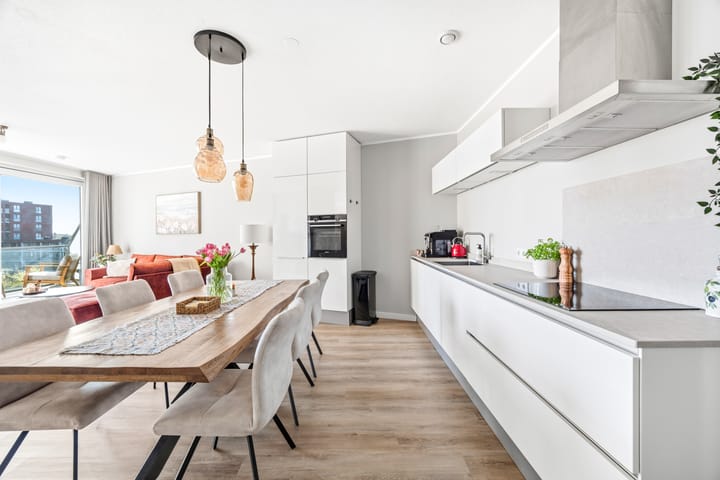
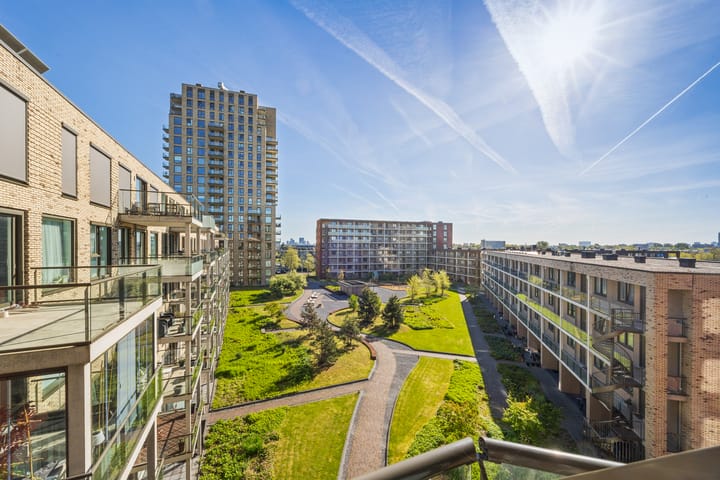
The apartment features a very spacious bedroom with a walk-in closet, a wonderfully bright living room with an open kitchen, a modern bathroom, and a spacious, multifunctional hallway that is perfectly suited as a home office. Additionally, it features a sunny southeast-facing balcony overlooking the green courtyard and the Hague skyline, as well as a private storage unit in the basement. There is also the option to rent a parking space in the underground parking garage.
Ideally located in the vibrant Haagsche Kwartier district, within walking distance of the Leyenburg shopping center and the greenery of the Florence Nightingale Park and 't Kleine Hout.
A public transport hub is located just a stone's throw away, making virtually the entire city easily accessible by public transport. The beach is only a 15-minute bike ride away.
Layout
Via the spacious central entrance with intercom and mailboxes, you will find two elevators and the access door to the stairwell.
Fifth floor
Apartment entrance; spacious hall with meter cupboard and heating cupboard, large storage room with heat recovery unit and space for washing machine, dryer, and freezer, toilet with washbasin; spacious living room with cozy open kitchen equipped with various luxury Siemens built-in appliances; access to the sunny southeast-facing balcony (approx. 8 m²) via sliding doors and a door; generous bedroom of approx. 26 m² with walk-in closet; modern bathroom with walk-in shower, radiator, double sink, and bathtub.
Details
- Year of construction 2020;
- Perpetual leasehold, ground rent €542 per year;
- Fully insulated;
- Energy label A;
- Completion date by mutual agreement;
- Active Owners' Association contribution: € 140,59 per month;
- Multi-year maintenance plan available;
- Fully finished with synthetic window frames with HR++ glazing;
- Beautiful PVC flooring with underfloor heating throughout the house;
- Heating and hot water via district heating; - Heat recovery system;
- Electricity: 9 circuits + RCD;
- Equipped with fiber optic internet;
- Video intercom system;
- Sunny balcony (southeast) of approx. 8 m²;
- Private (bicycle) storage in the basement;
- Possibility to rent a parking space in the parking garage under the complex;
- Centrally located with respect to shopping centers, schools, public transport, various main roads, and the sea and the beach;
- Living area: 93 m²;
- Outdoor space at the building: 8 m²;
- External storage: 5 m²;
- Volume: 288 m³;
- Accurately measured according to the guidelines for measuring the usable surface area of ??homes.
This sales description has been compiled with care. However, all text is informative and intended as an invitation to discuss a potential purchase. No rights can be derived from this sales description.
Advertisement
Features
Transfer of ownership
- Last asking price
- € 399,000 kosten koper
- Asking price per m²
- € 4,290
- Status
- Sold
- VVE (Owners Association) contribution
- € 140.59 per month
Construction
- Type apartment
- Apartment with shared street entrance (apartment)
- Building type
- Resale property
- Year of construction
- 2020
- Type of roof
- Flat roof covered with asphalt roofing
Surface areas and volume
- Areas
- Living area
- 93 m²
- Exterior space attached to the building
- 8 m²
- External storage space
- 5 m²
- Volume in cubic meters
- 288 m³
Layout
- Number of rooms
- 2 rooms (1 bedroom)
- Number of bath rooms
- 1 bathroom and 1 separate toilet
- Bathroom facilities
- Double sink, walk-in shower, bath, and underfloor heating
- Number of stories
- 1 story
- Facilities
- Mechanical ventilation
- Located at
- 5th floor
Energy
- Energy label
- A
- Heating
- District heating and complete floor heating
- Hot water
- District heating
Cadastral data
- LOOSDUINEN M 6496
- Cadastral map
- Ownership situation
- Municipal long-term lease
- Fees
- € 542.00 per year with option to purchase
Exterior space
- Location
- Alongside a quiet road and in residential district
- Balcony/roof terrace
- Balcony present
Storage space
- Shed / storage
- Storage box
- Facilities
- Electricity
Parking
- Type of parking facilities
- Paid parking, public parking and resident's parking permits
VVE (Owners Association) checklist
- Registration with KvK
- Yes
- Annual meeting
- Yes
- Periodic contribution
- Yes (€ 140.59 per month)
- Reserve fund present
- Yes
- Maintenance plan
- Yes
- Building insurance
- Yes
Popularity
2,316x
Viewed
40x
Saved
5-6-2026
On Funda
Neighborhood
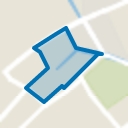
Leyenburg
Den Haag- Residents
- 17,025
- Family with children
- 27%
- Avg. asking price / m²
- € 3,887
Discover the neighborhood
Curious about the housing supply, residents and local real estate agents?

Don’t want to forget this home?
Save it as a favorite. You’ll easily find it back and get notified when something changes.
